
1204 9th, Tillamook, OR 97141
Local realty services provided by:CENTURY 21 Shorepine Properties
1204 9th,Tillamook, OR 97141
$360,000
- 2 Beds
- 1 Baths
- 1,276 sq. ft.
- Single family
- Active
Listed by: morgan werner
Office: rob trost real estate, llc.
MLS#:26-2455
Source:OR_LCBR
Price summary
- Price:$360,000
- Price per sq. ft.:$282.13
About this home
MOTIVATED SELLER!! Charming single-level 2-bedroom, 1-bathroom home conveniently located near downtown Tillamook, the library, hospital, and YMCA. The inviting open-concept kitchen, living, and dining area flows seamlessly to the back patio and fully fenced large backyard. The remodeled laundry room features new cabinets and flooring. An attached 2-car garage provides ample parking and additional storage space, while a separate parking area on the West side of the home offers convenient space for a boat, RV, or other recreational vehicles. Call for your showing today!
Contact an agent
Home facts
- Year built:1970
- Subdivision & Development:Fairlane Add
- Listing ID #:26-2455
- Added:46 day(s) ago
- Updated:October 24, 2026 at 03:03 PM
Rooms and interior
- Bedrooms:2
- Total bathrooms:1
- Full bathrooms:1
- Rooms Total:3
- Flooring:Carpet, Laminate
- Kitchen Description:Dishwasher, Refrigerator
- Basement Description:Concrete Perimeter
- Living area:1,276 sq. ft.
Heating and cooling
- Cooling:Ductless
- Heating:Ductless, Floor Furnace
Structure and exterior
- Year built:1970
- Building area:1,276 sq. ft.
- Lot area:0.19 Acres
- Architectural Style:Ranch
- Construction Materials:Frame, Wood Siding
- Foundation Description:Concrete Perimeter
Utilities
- Water:Public
- Sewer:Public Sewer
Finances and disclosures
- Price:$360,000
- Price per sq. ft.:$282.13
- Tax amount:$2,040 (2025)
Features and amenities
- Appliances:Dishwasher, Refrigerator
Parking
- Parking description:Attached Garage, Garage Door Opener, Off Street, RV Access/Parking
- Garage:Yes
- Garage spaces:2
New listings near 1204 9th
- New
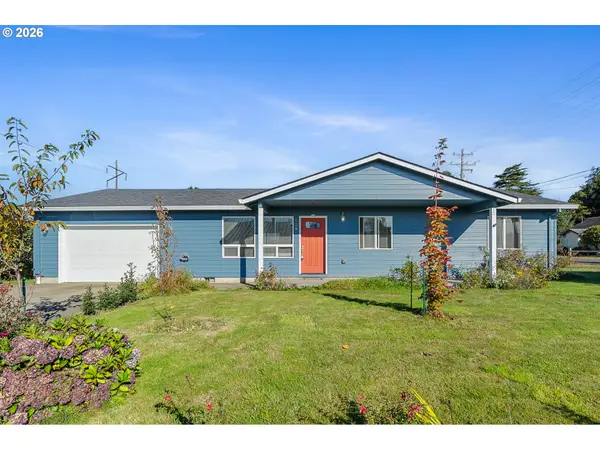 $370,000Active3 beds 2 baths1,232 sq. ft.
508 Evergreen Dr, Tillamook, OR 97141
MLS# 140308810Listed by: ROB TROST REAL ESTATE LLC
- New
 $429,000Active4 beds 2 baths1,976 sq. ft.
405 Evergreen Dr, Tillamook, OR 97141
MLS# 790003918Listed by: ROB TROST REAL ESTATE LLC - New
 $375,000Active3 beds 2 baths1,792 sq. ft.
14560 Wilson River Hwy, Tillamook, OR 97141
MLS# 610246220Listed by: ROB TROST REAL ESTATE LLC - New
 $385,000Active3 beds 2 baths1,299 sq. ft.
4208 Filbert, Tillamook, OR 97141
MLS# 26-2761Listed by: REAL BROKER - New
 $146,000Active2.88 Acres
TL #2816 Briar Ln, Tillamook, OR 97141
MLS# 26-2755Listed by: REAL BROKER - New
 $289,000Active1 beds 1 baths592 sq. ft.
6 Douglas, Tillamook, OR 97141
MLS# 26-2752Listed by: HOMESOURCE  $175,000Active3.62 Acres
0 Long Prairie Rd, Tillamook, OR 97141
MLS# 720308997Listed by: OREGON FIRST $525,000Active2 beds 1 baths900 sq. ft.
18305 Wilson River, Tillamook, OR 97141
MLS# 26-2714Listed by: KING REALTY $374,500Active2 beds 1 baths1,800 sq. ft.
405 Miller, Tillamook, OR 97141
MLS# 26-2684Listed by: PREMIERE PROPERTY GROUP, LLC (NEWPORT)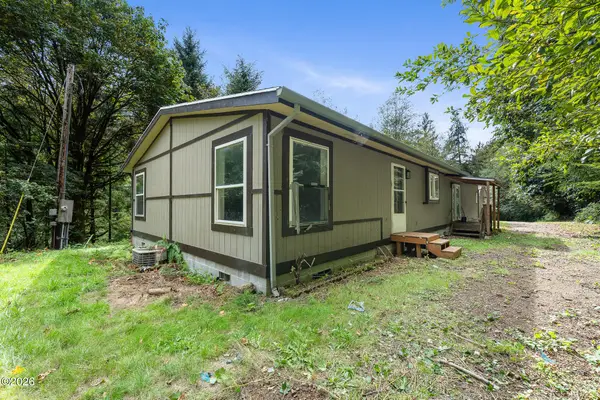 $375,000Active3 beds 2 baths1,792 sq. ft.
14560 Wilson River, Tillamook, OR 97141
MLS# 26-2626Listed by: ROB TROST REAL ESTATE - TILLAM


Protect your home and budget from life's surprises with an Assurant Home Warranty, backed by a partner that supports you through every step of homeownership. Explore Plans.
©2026 Century 21 Real Estate LLC. All rights reserved. CENTURY 21®, the CENTURY 21 Logo and C21® are service marks owned by Century 21 Real Estate LLC. Century 21 Real Estate LLC fully supports the principles of the Fair Housing Act and the Equal Opportunity Act. Each office is independently owned and operated. Listing information is deemed reliable but not guaranteed accurate.