
5230 4th, Tillamook, OR 97141
Local realty services provided by:CENTURY 21 Shorepine Properties
5230 4th,Cape Meares, OR 97141
$775,000
- 2 Beds
- 2 Baths
- 1,110 sq. ft.
- Single family
- Active
Listed by: samantha mattison
Office: coldwell banker professional g
MLS#:26-2165
Source:OR_LCBR
Price summary
- Price:$775,000
- Price per sq. ft.:$698.2
About this home
Nestled in the heart of Cape Meares, this unique 2019 single-story home presents an extraordinary coastal sanctuary where tree-framed ocean views and lush canopy scenery meet world-class outdoor living. Located just 0.3 miles from the beach and reassuringly set 22 feet above the tsunami safe zone, the property is designed to maximize both relaxation and utility. The fully fenced front yard serves as a private oasis and an entertainer's dream, featuring a custom pergola equipped with a built-in bar and fire pit, an outdoor cedar sauna, and a dedicated clawfoot soaking tub paired with a hot water spigot. Step directly from your yard onto enchanting, woodsy nature trails adorned with whimsical fairy gardens and frequent sightings of deer, eagles, and native birds. Expanding well beyond standard main-level living, the home offers exceptional flexibility through its bonus spaces. A highlighted centerpiece is the versatile heated garage, which provides comfortable climate control and significant potential for simple transformation into an expanded living area, media room, or upscale workshop. Complementing the garage, a standalone 10' x 12' powered studio shed offers additional dedicated space for a home office, creative sanctuary, or hobby room. Generous exterior footprint planning ensures covered parking as well as ample room to easily accommodate RVs, trailers, or boats. Inside, soaring 9-foot ceilings and warm knotty cedar wall accents bring an inviting, upscale cabin aesthetic to modern construction. The bright, open layout includes a flexible guest room featuring a built-in Murphy bed to seamlessly adapt to your daily needs. Located under 1.5 hours from the Portland metro area, this home sits moments from local treasures like the Cape Meares Lighthouse, Cape Meares Lake, Tillamook Bay crabbing, and Bayocean Spit hiking trails, delivering an unmatched blend of durable coastal craftsmanship, luxurious outdoor amenities, and flexible footprint potential....
Contact an agent
Home facts
- Year built:2019
- Subdivision & Development:Long Beach
- Listing ID #:26-2165
- Added:73 day(s) ago
- Updated:October 01, 2026 at 08:03 PM
Rooms and interior
- Bedrooms:2
- Total bathrooms:2
- Full bathrooms:1
- Half bathrooms:1
- Rooms Total:1
- Flooring:Laminate, Stone, Tile
- Kitchen Description:Dishwasher, Electric Range, Refrigerator
- Basement Description:Concrete Perimeter
- Living area:1,110 sq. ft.
Heating and cooling
- Cooling:Ductless
- Heating:Ductless, Electric, Zoned
Structure and exterior
- Year built:2019
- Building area:1,110 sq. ft.
- Lot area:0.57 Acres
- Architectural Style:Contemporary
- Construction Materials:HardiPlank Type
- Exterior Features:Garden, Lighting, Storage
- Foundation Description:Concrete Perimeter
Utilities
- Water:Public
- Sewer:Septic Tank
Finances and disclosures
- Price:$775,000
- Price per sq. ft.:$698.2
- Tax amount:$2,948 (2025)
Features and amenities
- Appliances:Dishwasher, Dryer, Electric Range, Refrigerator, Washer
- Laundry features:Dryer, Washer
- Amenities:Vinyl Frames
Parking
- Parking description:Attached Garage, Covered, Garage Door Opener, RV Access/Parking, Workshop in Garage
- Garage:Yes
- Garage spaces:1
New listings near 5230 4th
- New
 $385,000Active3 beds 2 baths1,299 sq. ft.
4208 Filbert, Tillamook, OR 97141
MLS# 26-2761Listed by: REAL BROKER - New
 $146,000Active2.88 Acres
TL #2816 Briar Ln, Tillamook, OR 97141
MLS# 26-2755Listed by: REAL BROKER - New
 $289,000Active1 beds 1 baths592 sq. ft.
6 Douglas, Tillamook, OR 97141
MLS# 26-2752Listed by: HOMESOURCE - New
 $175,000Active3.62 Acres
0 Long Prairie Rd, Tillamook, OR 97141
MLS# 720308997Listed by: OREGON FIRST
- New
 $525,000Active2 beds 1 baths900 sq. ft.
18305 Wilson River, Tillamook, OR 97141
MLS# 26-2714Listed by: KING REALTY  $374,500Active2 beds 1 baths1,800 sq. ft.
405 Miller Ave, Tillamook, OR 97141
MLS# 616250745Listed by: PREMIERE PROPERTY GROUP, LLC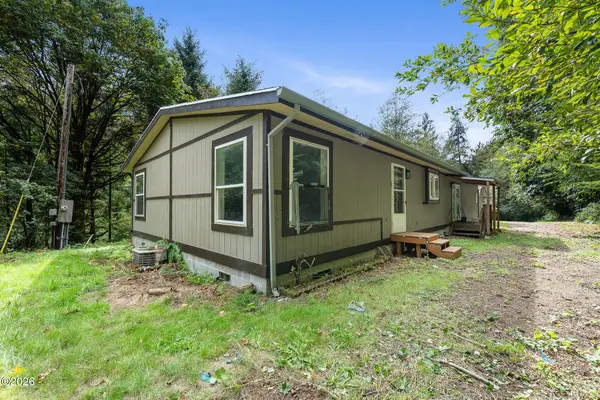 $375,000Active3 beds 2 baths1,792 sq. ft.
14560 Wilson River, Tillamook, OR 97141
MLS# 26-2626Listed by: ROB TROST REAL ESTATE - TILLAM $185,000Active0.99 Acres
Tl110 Skyview Road, Tillamook, OR 97141
MLS# 428675308Listed by: KING REALTY $739,000Active3 beds 2 baths1,716 sq. ft.
4095 Westwood, Tillamook, OR 97141
MLS# 26-2540Listed by: KELLER WILLIAMS SUNSET CORRIDOR - COAST LIFE $445,000Active4 beds 2 baths1,686 sq. ft.
4104 3rd St, Tillamook, OR 97141
MLS# 361007121Listed by: HOMESOURCE


Protect your home and budget from life's surprises with an Assurant Home Warranty, backed by a partner that supports you through every step of homeownership. Explore Plans.
©2026 Century 21 Real Estate LLC. All rights reserved. CENTURY 21®, the CENTURY 21 Logo and C21® are service marks owned by Century 21 Real Estate LLC. Century 21 Real Estate LLC fully supports the principles of the Fair Housing Act and the Equal Opportunity Act. Each office is independently owned and operated. Listing information is deemed reliable but not guaranteed accurate.