608 Cottonwood, Tillamook, OR 97141
Local realty services provided by:CENTURY 21 Shorepine Properties
608 Cottonwood,Tillamook, OR 97141
$384,000
- 3 Beds
- 2 Baths
- 1,480 sq. ft.
- Single family
- Active
Listed by: jennifer n strohmaier
Office: rob trost real estate - tillam
MLS#:26-644
Source:OR_LCBR
Price summary
- Price:$384,000
- Price per sq. ft.:$259.46
About this home
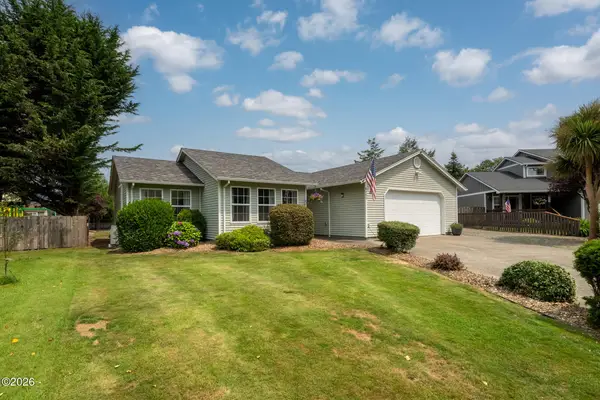
Charming single-level home on a spacious corner lot with great curb appeal! Well maintained home offers comfortable living along with a versatile family/bonus room featuring its own separate entrance—ideal for a home office, guest space, hobby room, or potential dual living setup! The home welcomes you with a covered front porch and beautifully kept yard, while the fully fenced backyard provides plenty of space for pets, play, or entertaining. Inside, enjoy a newly updated full bathroom with modern finishes, adding a fresh and stylish touch to the home. An attached garage and additional off-street parking provide everyday convenience. Located in town just minutes from schools, the YMCA, and the hospital, this home offers the perfect blend of comfort, flexibility, and location. This is a wonderful opportunity to make it your own!
Contact an agent
Home facts
- Year built:1980
- Subdivision & Development:Shiveley's 1st A
- Listing ID #:26-644
- Added:137 day(s) ago
- Updated:August 02, 2026 at 09:42 PM
Rooms and interior
- Bedrooms:3
- Total bathrooms:2
- Full bathrooms:1
- Half bathrooms:1
- Rooms Total:9
- Flooring:Carpet, Laminate, Vinyl
- Kitchen Description:Dishwasher, Electric Range, Microwave, Refrigerator
- Basement Description:Concrete Perimeter
- Living area:1,480 sq. ft.
Heating and cooling
- Heating:Baseboard, Wall Furnace
Structure and exterior
- Year built:1980
- Building area:1,480 sq. ft.
- Lot area:0.17 Acres
- Architectural Style:Traditional
- Construction Materials:HardiPlank Type
- Foundation Description:Concrete Perimeter
Utilities
- Water:Public
- Sewer:Public Sewer
Finances and disclosures
- Price:$384,000
- Price per sq. ft.:$259.46
- Tax amount:$2,434 (2025)
Features and amenities
- Appliances:Dishwasher, Electric Range, Microwave, Refrigerator
- Amenities:Double Pane Windows, Skylight(s), Vinyl Frames
Parking
- Parking description:Covered, Garage Door Opener
- Garage:Yes
- Garage spaces:2
New listings near 608 Cottonwood
 $345,000Active3 beds 1 baths1,311 sq. ft.
2230 Nielsen Rd, Tillamook, OR 97141
MLS# 393316083Listed by: PREMIERE PROPERTY GROUP, LLC
- New
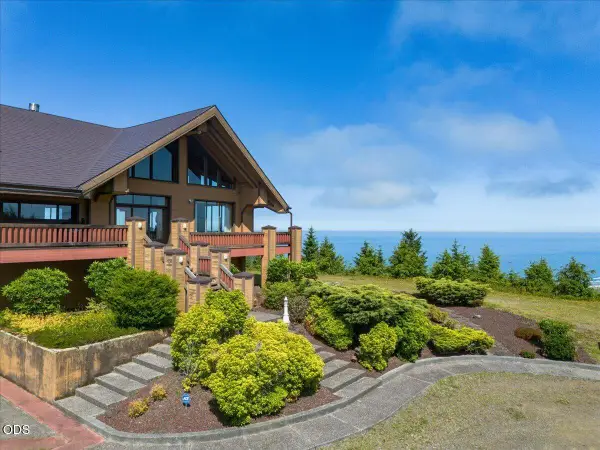 $5,850,000Active3 beds 4 baths6,650 sq. ft.
1500 Netarts Highway W, Tillamook, OR 97141
MLS# 220226137Listed by: FAY RANCHES, INC. - New
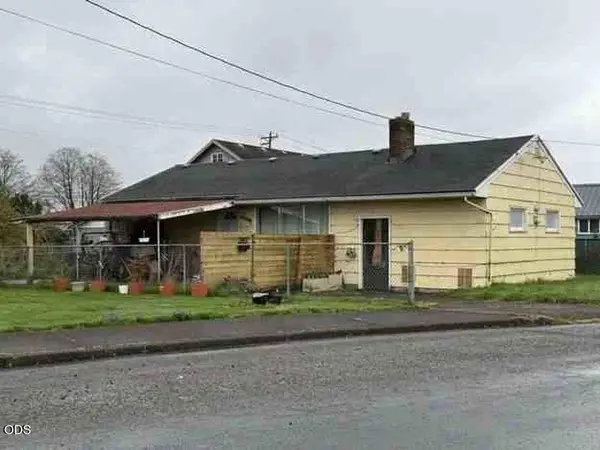 $168,300Active2 beds 1 baths1,176 sq. ft.
2407 10th Street, Tillamook, OR 97141
MLS# 220226015Listed by: REALTY SERVICES TEAM - New
 $490,000Active2 beds 1 baths1,763 sq. ft.
20365 Wilson River Hwy, Tillamook, OR 97141
MLS# 500231053Listed by: WINDERMERE WEST LLC - New
 $145,000Active2 beds 1 baths576 sq. ft.
5860 Blaser Ln, Tillamook, OR 97141
MLS# 648276029Listed by: REAL BROKER - New
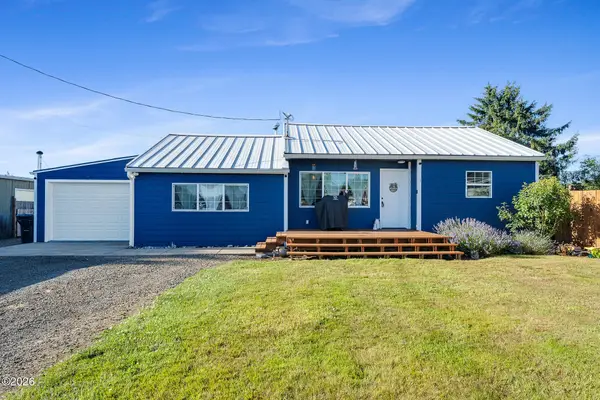 $499,000Active3 beds 1 baths1,309 sq. ft.
6560 Long Prairie, Tillamook, OR 97141
MLS# 26-2064Listed by: REAL BROKER - New
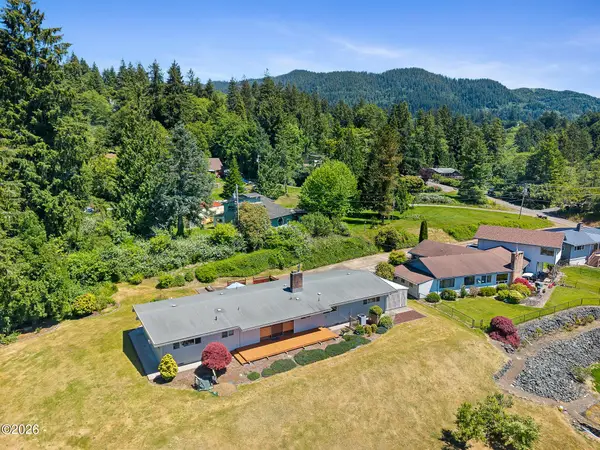 $539,000Active3 beds 2 baths1,518 sq. ft.
3150 Aldercrest, Tillamook, OR 97141
MLS# 26-2060Listed by: ROB TROST REAL ESTATE - TILLAM - New
 $489,000Active3 beds 2 baths1,402 sq. ft.
6460 Colonial, Tillamook, OR 97141
MLS# 26-2046Listed by: KING REALTY - Open Sun, 10am to 12pmNew
 $700,000Active4 beds 4 baths3,249 sq. ft.
810 Marvin, Tillamook, OR 97141
MLS# 26-2041Listed by: WINDERMERE REALTY TRUST- LAKE OSWEGO - New

 $750,000Active4 beds 3 baths2,800 sq. ft.
6705 Diercks, Tillamook, OR 97141
MLS# 26-2036Listed by: CENTURY 21 SHOREPINE PROPERTIES


Protect your home and budget from life's surprises with an Assurant Home Warranty, backed by a partner that supports you through every step of homeownership. Explore Plans.
©2026 Century 21 Real Estate LLC. All rights reserved. CENTURY 21®, the CENTURY 21 Logo and C21® are service marks owned by Century 21 Real Estate LLC. Century 21 Real Estate LLC fully supports the principles of the Fair Housing Act and the Equal Opportunity Act. Each office is independently owned and operated. Listing information is deemed reliable but not guaranteed accurate.