
6560 Long Prairie, Tillamook, OR 97141
Local realty services provided by:CENTURY 21 Shorepine Properties
6560 Long Prairie,Tillamook, OR 97141
$439,000
- 3 Beds
- 1 Baths
- 1,309 sq. ft.
- Single family
- Active
Listed by: stephanie l. poppe
Office: rob trost real estate - tillam
MLS#:26-2397
Source:OR_LCBR
Price summary
- Price:$439,000
- Price per sq. ft.:$335.37
About this home
Looking for a home with a little extra outside wiggle room? Look no further! This inviting 3-bedroom, 1-bath home sits on nearly half an acre with a full privacy fenced backyard and plenty of room to enjoy. Inside, you'll find an updated kitchen with refreshed cabinetry and a breakfast bar for extra seating. The spacious sunken living room features a cozy pellet stove, while the oversized dining room offers great flexibility for additional living or entertaining space. An additional office/bonus room is perfect for guests, hobbies, or working from home. The large utility room provides extra storage and includes a new washer and dryer, while fresh interior paint makes the home move-in ready. Outside, enjoy a brand-new metal roof, gutters and downspouts, a welcoming front deck, and a fantastic recently built shop surrounded by a concrete patio. Gather around the fire pit and make the most of your spacious backyard! Motivated sellers are even including the riding lawnmower as a bonus! Schedule a showing today!...
Contact an agent
Home facts
- Year built:1956
- Subdivision & Development:N/A
- Listing ID #:26-2397
- Added:54 day(s) ago
- Updated:October 24, 2026 at 08:34 AM
Rooms and interior
- Bedrooms:3
- Total bathrooms:1
- Full bathrooms:1
- Rooms Total:1
- Flooring:Carpet, Tile
- Kitchen Description:Dishwasher, Electric Range, Refrigerator
- Basement Description:Concrete Perimeter, Crawl Space
- Living area:1,309 sq. ft.
Heating and cooling
- Heating:Forced Air
Structure and exterior
- Year built:1956
- Building area:1,309 sq. ft.
- Lot area:0.4 Acres
- Architectural Style:Ranch
- Construction Materials:Frame, HardiPlank Type, Lap Siding
- Exterior Features:Storage
- Foundation Description:Concrete Perimeter, Crawl Space
Utilities
- Water:Public
- Sewer:Septic Tank
Finances and disclosures
- Price:$439,000
- Price per sq. ft.:$335.37
- Tax amount:$1,429 (2025)
Features and amenities
- Appliances:Dishwasher, Dryer, Electric Range, Refrigerator, Washer, Water Heater
- Laundry features:Dryer, Washer
- Amenities:Vinyl Frames
Parking
- Garage:Yes
- Garage spaces:1
New listings near 6560 Long Prairie
- New
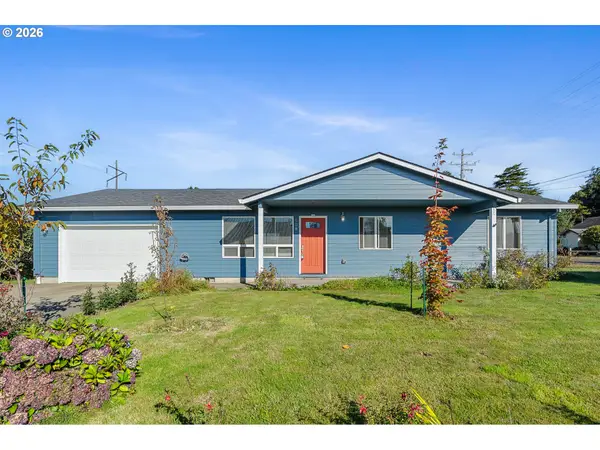 $370,000Active3 beds 2 baths1,232 sq. ft.
508 Evergreen Dr, Tillamook, OR 97141
MLS# 140308810Listed by: ROB TROST REAL ESTATE LLC
- New
 $429,000Active4 beds 2 baths1,976 sq. ft.
405 Evergreen Dr, Tillamook, OR 97141
MLS# 790003918Listed by: ROB TROST REAL ESTATE LLC - New
 $375,000Active3 beds 2 baths1,792 sq. ft.
14560 Wilson River Hwy, Tillamook, OR 97141
MLS# 610246220Listed by: ROB TROST REAL ESTATE LLC - New
 $385,000Active3 beds 2 baths1,299 sq. ft.
4208 Filbert, Tillamook, OR 97141
MLS# 26-2761Listed by: REAL BROKER - New
 $146,000Active2.88 Acres
TL #2816 Briar Ln, Tillamook, OR 97141
MLS# 26-2755Listed by: REAL BROKER - New
 $289,000Active1 beds 1 baths592 sq. ft.
6 Douglas, Tillamook, OR 97141
MLS# 26-2752Listed by: HOMESOURCE  $175,000Active3.62 Acres
0 Long Prairie Rd, Tillamook, OR 97141
MLS# 720308997Listed by: OREGON FIRST $525,000Active2 beds 1 baths900 sq. ft.
18305 Wilson River, Tillamook, OR 97141
MLS# 26-2714Listed by: KING REALTY $374,500Active2 beds 1 baths1,800 sq. ft.
405 Miller Ave, Tillamook, OR 97141
MLS# 616250745Listed by: PREMIERE PROPERTY GROUP, LLC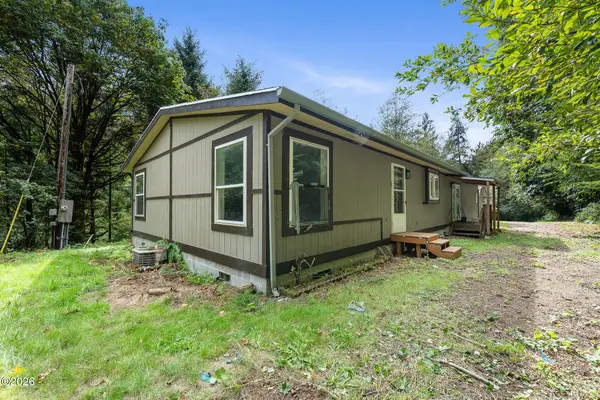 $375,000Active3 beds 2 baths1,792 sq. ft.
14560 Wilson River, Tillamook, OR 97141
MLS# 26-2626Listed by: ROB TROST REAL ESTATE - TILLAM


Protect your home and budget from life's surprises with an Assurant Home Warranty, backed by a partner that supports you through every step of homeownership. Explore Plans.
©2026 Century 21 Real Estate LLC. All rights reserved. CENTURY 21®, the CENTURY 21 Logo and C21® are service marks owned by Century 21 Real Estate LLC. Century 21 Real Estate LLC fully supports the principles of the Fair Housing Act and the Equal Opportunity Act. Each office is independently owned and operated. Listing information is deemed reliable but not guaranteed accurate.