
801 Ash, Tillamook, OR 97141
Local realty services provided by:CENTURY 21 Shorepine Properties
Listed by: cyndi g lewis
Office: rob trost real estate, llc.
MLS#:26-2469
Source:OR_LCBR
Price summary
- Price:$430,000
- Price per sq. ft.:$198.71
About this home
Large one-level home on a corner lot in the heart of Tillamook, with easy access to the hospital, library, YMCA and grocery stores. With over 2,000 sq. ft. of living space, there's room for all! Enter into the spacious living room, with its stately stone fireplace, which flows into the adjoining dining room featuring French doors which open onto the covered deck. The kitchen offers newer appliances and is ready for family dinners. Built-in shelving and a desk define the cozy family room, complete with a wood-burning stove. The good-sized primary bedroom offers a walk-in closet with convenient wood shelving and rods. The ensuite features a walk-in shower, vanity and medicine cabinet, plus an additional bedroom vanity that adds a fun late-'70s vibe. An oversized garage with openers, newer roof (replaced 2023) and two water heaters complete this comfortable home. Bring your creativity for modern cosmetic updates—or embrace the vintage charm! Some exterior deferred maintenance but this is a lot of home for the money....
Contact an agent
Home facts
- Year built:1978
- Subdivision & Development:Shiveley's 1st A
- Listing ID #:26-2469
- Added:2 day(s) ago
- Updated:September 12, 2026 at 03:08 PM
Rooms and interior
- Bedrooms:3
- Total bathrooms:3
- Full bathrooms:2
- Half bathrooms:1
- Rooms Total:11
- Flooring:Carpet, Vinyl
- Kitchen Description:Dishwasher, Disposal, Electric Range, Refrigerator
- Basement Description:Concrete Perimeter
- Living area:2,164 sq. ft.
Heating and cooling
- Heating:Baseboard, Electric, Zoned
Structure and exterior
- Year built:1978
- Building area:2,164 sq. ft.
- Lot area:0.16 Acres
- Architectural Style:Ranch
- Construction Materials:Vinyl Siding
- Exterior Features:Entry Flat
- Foundation Description:Concrete Perimeter
Utilities
- Water:Public
- Sewer:Public Sewer
Finances and disclosures
- Price:$430,000
- Price per sq. ft.:$198.71
- Tax amount:$2,623 (2025)
Features and amenities
- Appliances:Dishwasher, Disposal, Electric Range, Refrigerator, Water Heater
- Amenities:Double Pane Windows, Skylight(s)
Parking
- Parking description:Attached Garage, Garage Door Opener
- Garage:Yes
- Garage spaces:2
New listings near 801 Ash
- New
 $559,000Active3 beds 2 baths1,501 sq. ft.
2020 Bayview Ave, Tillamook, OR 97141
MLS# 696246693Listed by: BERKSHIRE HATHAWAY HOMESERVICES NW REAL ESTATE
- New
 $330,000Active3 beds 2 baths1,235 sq. ft.
1902 10th St, Tillamook, OR 97141
MLS# 778494057Listed by: COASTAL HOME SALES LLC - New
 $269,000Active2 beds 1 baths1,123 sq. ft.
12745 Wilson River Hwy, Tillamook, OR 97141
MLS# 761092658Listed by: COLDWELL BANKER PROFESSIONAL - New
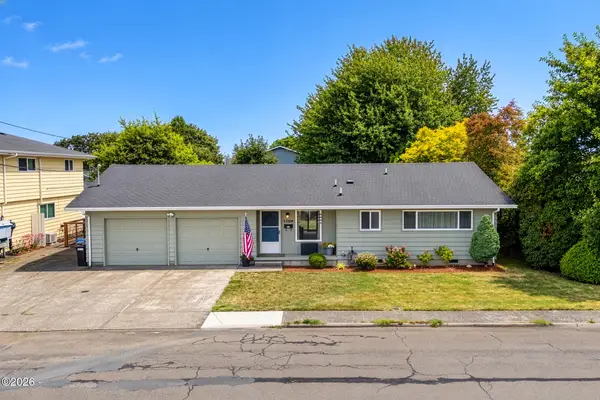 $370,000Active2 beds 1 baths1,276 sq. ft.
1204 9th, Tillamook, OR 97141
MLS# 26-2455Listed by: ROB TROST REAL ESTATE, LLC - New
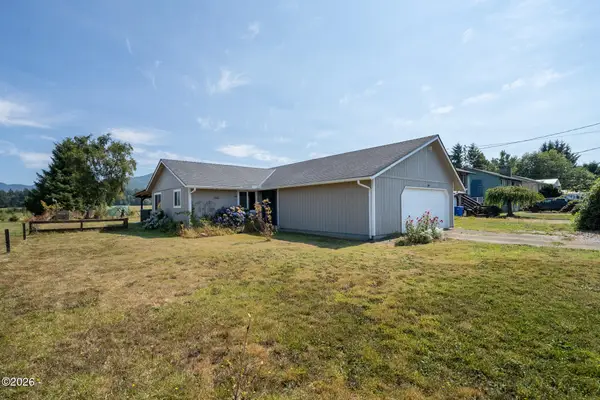 $424,000Active3 beds 2 baths1,150 sq. ft.
4175 Brickyard, Tillamook, OR 97141
MLS# 26-2424Listed by: ROB TROST REAL ESTATE - TILLAM 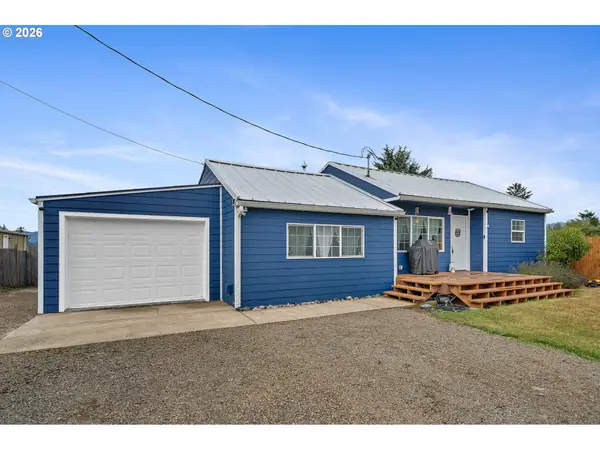 $439,000Active3 beds 1 baths1,309 sq. ft.
6560 Long Prairie Rd, Tillamook, OR 97141
MLS# 790811474Listed by: ROB TROST REAL ESTATE LLC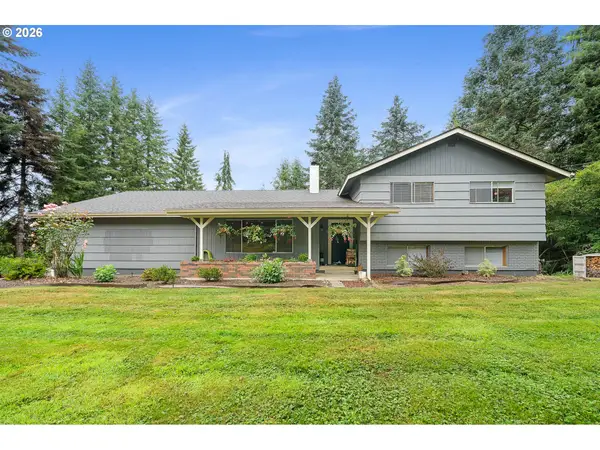 $550,000Active4 beds 3 baths2,295 sq. ft.
7140 Munson Creek Rd, Tillamook, OR 97141
MLS# 477647321Listed by: ROB TROST REAL ESTATE LLC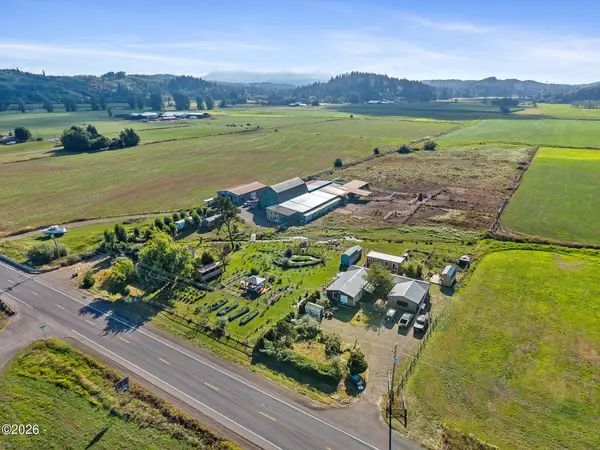 $749,000Active7 beds 4 baths2,255 sq. ft.
4930 Hwy 101, Tillamook, OR 97141
MLS# 26-2389Listed by: ROB TROST REAL ESTATE - TILLAM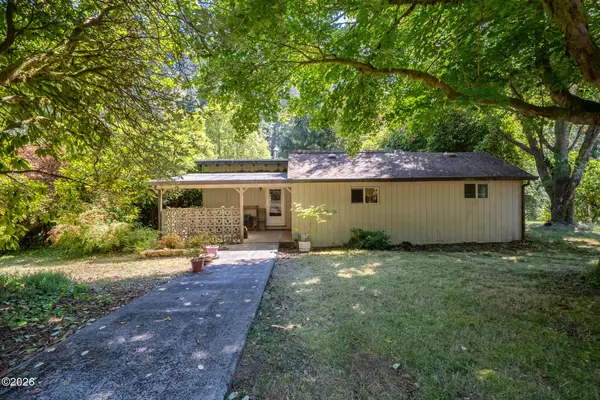 $575,000Active3 beds 2 baths1,409 sq. ft.
17285 Wilson River, Tillamook, OR 97141
MLS# 26-2370Listed by: ROB TROST REAL ESTATE, LLC


Protect your home and budget from life's surprises with an Assurant Home Warranty, backed by a partner that supports you through every step of homeownership. Explore Plans.
©2026 Century 21 Real Estate LLC. All rights reserved. CENTURY 21®, the CENTURY 21 Logo and C21® are service marks owned by Century 21 Real Estate LLC. Century 21 Real Estate LLC fully supports the principles of the Fair Housing Act and the Equal Opportunity Act. Each office is independently owned and operated. Listing information is deemed reliable but not guaranteed accurate.