
1268 N Nye, Toledo, OR 97391
Local realty services provided by:CENTURY 21 Shorepine Properties
1268 N Nye,Toledo, OR 97391
$639,000
- 4 Beds
- 4 Baths
- 3,618 sq. ft.
- Multi-family
- Active
Listed by: april j munoz-valladolid
Office: coldwell banker professional group - newport
MLS#:26-764
Source:OR_LCBR
Price summary
- Price:$639,000
- Price per sq. ft.:$176.62
About this home
Own a Piece of History—Converted Church with ADU & Hidden History! Own a home unlike any other. This beautifully converted church blends historic character with modern comfort, offering timeless architectural details, thoughtful updates, a private ADU, and a hidden former baptismal pool transformed into a unique storage space beneath the primary suite. Light-filled living spaces feature bay windows, decorative arches, glass block accents, and French doors leading to the deck. The updated kitchen offers granite countertops, gas cooking, soft-close cabinetry, upgraded appliances, and a walk-through pantry. A spacious 500± sq. ft. bonus room with its own porch provides endless possibilities for a home office, studio, media room, or guest space. The welcoming front yard is a gardener's dream, complete with a tranquil koi pond beneath a pergola, raised garden beds, and an established mini orchard featuring apple, pear, peach, and cherry trees, plus grapes, berries, and more. The detached garage includes a large workshop, 220V power, and an optional car lift. Above, the fully equipped ADU offers a private porch, optional separate utilities, and a convenient lift system for groceries or heavy items—ideal for multigenerational living, guests, or rental income. Modern updates include a newer roof, heat pump, updated furnace, and upgraded appliances, providing comfort and peace of mind. Rich in history, full of character, and exceptionally versatile, this is more than a home—it's a story waiting for its next chapter....
Contact an agent
Home facts
- Year built:1938
- Subdivision & Development:N/A
- Listing ID #:26-764
- Added:149 day(s) ago
- Updated:August 26, 2026 at 02:56 PM
Rooms and interior
- Bedrooms:4
- Total bathrooms:4
- Full bathrooms:3
- Half bathrooms:1
- Flooring:Carpet, Tile, Vinyl
- Kitchen Description:Dishwasher, Disposal, Microwave, Refrigerator
- Basement Description:Combination, Concrete Perimeter
- Living area:3,618 sq. ft.
Heating and cooling
- Cooling:Heat Pump
- Heating:Forced Air, Heat Pump
Structure and exterior
- Year built:1938
- Building area:3,618 sq. ft.
- Lot area:0.43 Acres
- Architectural Style:Traditional
- Construction Materials:Concrete, Engineered Wood Siding, Lap Siding, T1-11 Type
- Exterior Features:Garden, Ramped Access, Storage
- Foundation Description:Combination, Concrete Perimeter
Utilities
- Water:Public
- Sewer:Public Sewer
Finances and disclosures
- Price:$639,000
- Price per sq. ft.:$176.62
- Tax amount:$6,270 (2026)
Features and amenities
- Appliances:Dishwasher, Disposal, Dryer, Gas Range, Microwave, Refrigerator, Washer, Water Heater
- Laundry features:Dryer, Washer
- Amenities:Bay Window(s), Skylight(s), Vinyl Frames
Parking
- Total parking spaces:4
- Parking description:Attached Garage, Off Street, RV Access/Parking
- Garage:Yes
- Garage spaces:2
New listings near 1268 N Nye
- New
 $2,250,000Active3 beds 3 baths2,457 sq. ft.
1311 Olalla, Toledo, OR 97391
MLS# 26-2339Listed by: ECO REAL ESTATE SOLUTIONS 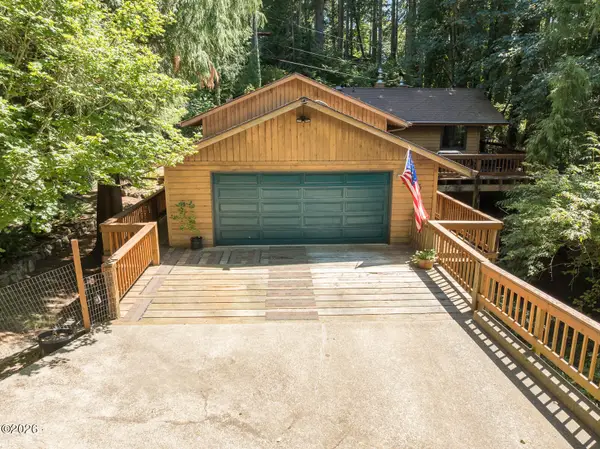 $525,000Active3 beds 3 baths2,186 sq. ft.
545 NW Sunset, Toledo, OR 97391
MLS# 26-2233Listed by: PREMIERE PROPERTY GROUP, LLC (NEWPORT) $250,000Active1 beds 1 baths540 sq. ft.
122 NE 10th, Toledo, OR 97391
MLS# 26-2210Listed by: PREMIERE PROPERTY GROUP, LLC (NEWPORT)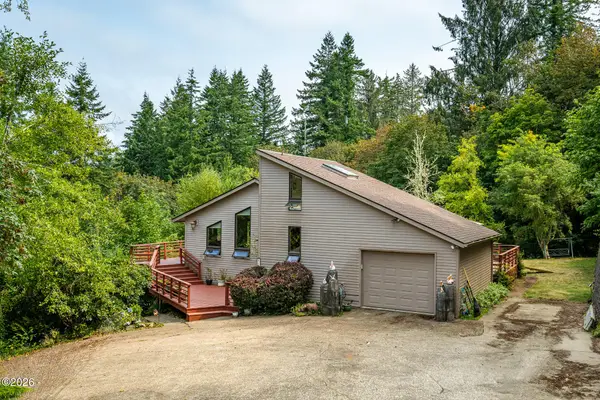 $638,400Active3 beds 2 baths2,799 sq. ft.
820 NE Alder, Toledo, OR 97391
MLS# 26-2197Listed by: WINDERMERE WEST COAST PROPERTIES $299,000Active3 beds 2 baths2 sq. ft.
646 SE 8th, Toledo, OR 97391
MLS# 26-2168Listed by: REALTY ONE GROUP AT THE BEACH, NEWPORT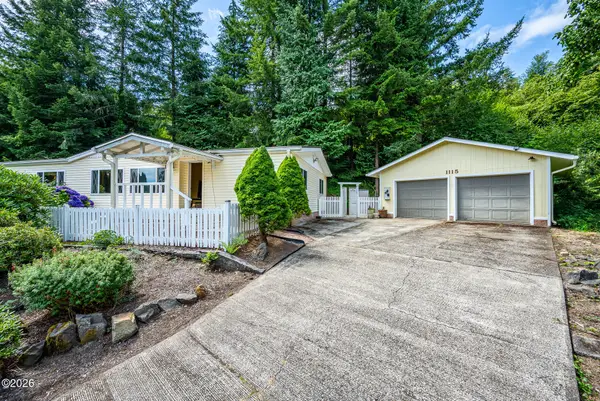 $380,000Active3 beds 2 baths1,620 sq. ft.
1115 NE Canyon, Toledo, OR 97391
MLS# 26-2143Listed by: WINDERMERE WEST COAST PROPERTIES $139,900Active2 beds 2 baths1,280 sq. ft.
340 SE 3rd St, Toledo, OR 97391
MLS# 256258720Listed by: EMERALD VALLEY REAL ESTATE
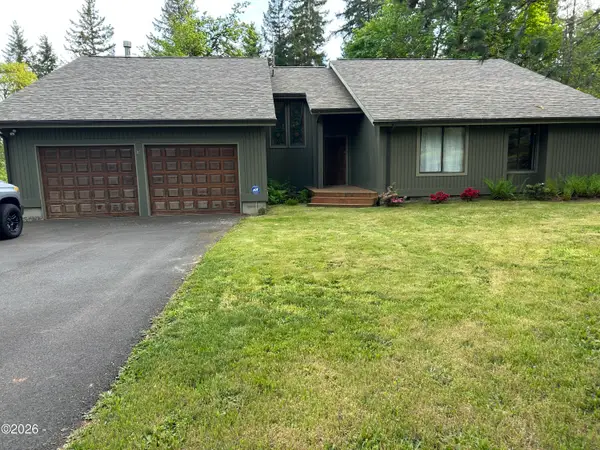 $749,900Active3 beds 2 baths2,107 sq. ft.
45 Olalla, Toledo, OR 97391
MLS# 26-2062Listed by: REALTY ONE GROUP AT THE BEACH, NEWPORT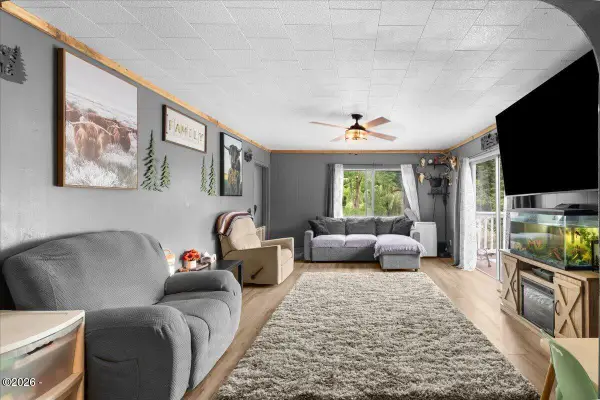 $370,000Active3 beds 1 baths1,204 sq. ft.
1252 NW Spruce, Toledo, OR 97391
MLS# 26-1804Listed by: ELKHORN REAL ESTATE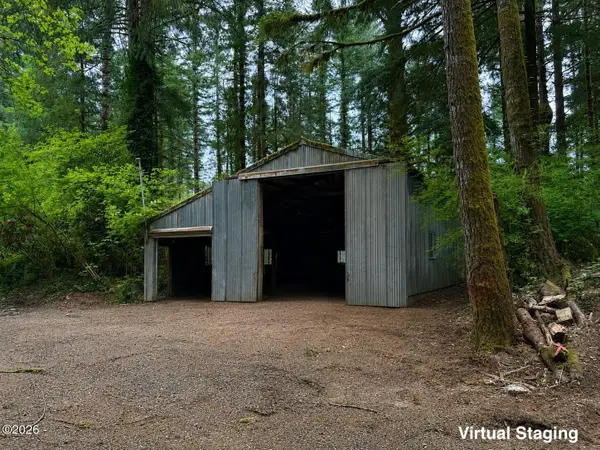 $238,000Active5.45 Acres
1916 NE Wagon, Toledo, OR 97391
MLS# 26-1799Listed by: ADVANTAGE REAL ESTATE


Protect your home and budget from life's surprises with an Assurant Home Warranty, backed by a partner that supports you through every step of homeownership. Explore Plans.
©2026 Century 21 Real Estate LLC. All rights reserved. CENTURY 21®, the CENTURY 21 Logo and C21® are service marks owned by Century 21 Real Estate LLC. Century 21 Real Estate LLC fully supports the principles of the Fair Housing Act and the Equal Opportunity Act. Each office is independently owned and operated. Listing information is deemed reliable but not guaranteed accurate.