
1855 NE Mossy Loop, Toledo, OR 97391
Local realty services provided by:CENTURY 21 Shorepine Properties
1855 NE Mossy Loop,Toledo, OR 97391
$425,000
- 4 Beds
- 2 Baths
- 1,428 sq. ft.
- Single family
- Active
Listed by: theresa neimann
Office: real estate at 44n
MLS#:26-2777
Source:OR_LCBR
Price summary
- Price:$425,000
- Price per sq. ft.:$297.62
About this home
Main level living. Two bedrooms and both bathrooms are on main level. Fully fenced yard for your furry friends. Garden area. Plenty of parking. Private setting. Property is outside city limits away from mill smell. Kitchen has subway title, laminate flooring. Roof is two years old.
Contact an agent
Home facts
- Year built:1950
- Subdivision & Development:N/A
- Listing ID #:26-2777
- Added:3 day(s) ago
- Updated:October 24, 2026 at 03:03 PM
Rooms and interior
- Bedrooms:4
- Total bathrooms:2
- Full bathrooms:2
- Rooms Total:6
- Flooring:Laminate, Vinyl
- Kitchen Description:Dishwasher, Disposal, Electric Range, Refrigerator
- Basement Description:Concrete Perimeter
- Living area:1,428 sq. ft.
Heating and cooling
- Heating:Electric
Structure and exterior
- Year built:1950
- Building area:1,428 sq. ft.
- Lot area:0.28 Acres
- Architectural Style:Traditional
- Construction Materials:Fiber Cement
- Exterior Features:Garden
- Foundation Description:Concrete Perimeter
Utilities
- Water:Public
- Sewer:Septic Tank
Finances and disclosures
- Price:$425,000
- Price per sq. ft.:$297.62
- Tax amount:$1,969 (2025)
Features and amenities
- Appliances:Dishwasher, Disposal, Dryer, Electric Range, Refrigerator, Washer, Water Heater
- Laundry features:Dryer, Washer
- Amenities:Double Pane Windows
Parking
- Parking description:Shared Driveway
New listings near 1855 NE Mossy Loop
 $45,000Active0.29 Acres
TL 7400 NW Terrace, Toledo, OR 97391
MLS# 26-2644Listed by: PREMIERE PROPERTY GROUP, LLC (NEWPORT) $45,000Pending3.7 Acres
Siletz Hwy, Toledo, OR 97391
MLS# 583925916Listed by: REAL BROKER
- New
 $599,000Active2 beds 2 baths1,640 sq. ft.
560 NW Skyline, Toledo, OR 97391
MLS# 26-2749Listed by: ECO REAL ESTATE SOLUTIONS  $185,000Active3 beds 2 baths1,344 sq. ft.
1349 NW Arcadia, Toledo, OR 97391
MLS# 26-2724Listed by: WHITE STAR REALTY INC. $45,000Active0.22 Acres
209 SE Fir, Toledo, OR 97391
MLS# 26-2715Listed by: ADVANTAGE REAL ESTATE $429,000Active5 beds 3 baths2,552 sq. ft.
356 SE Alder, Toledo, OR 97391
MLS# 26-2659Listed by: EXP REALTY LLC $325,000Active1.44 Acres
1550 S Bay, Toledo, OR 97391
MLS# 26-2645Listed by: TAYLOR & TAYLOR REALTY COMPANY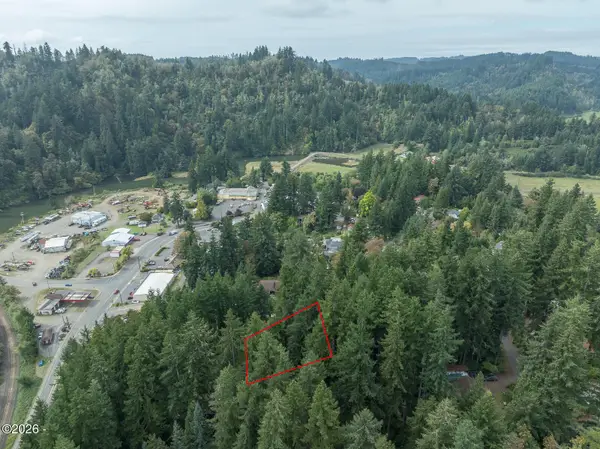 $45,000Active0.19 Acres
R351823 NW Terrace, Toledo, OR 97391
MLS# 26-2643Listed by: PREMIERE PROPERTY GROUP, LLC (NEWPORT) $489,900Active3 beds 2 baths2,470 sq. ft.
1648 SE Alder Lane, Toledo, OR 97391
MLS# 26-2579Listed by: WINDERMERE WEST COAST PROPERTIES


Protect your home and budget from life's surprises with an Assurant Home Warranty, backed by a partner that supports you through every step of homeownership. Explore Plans.
©2026 Century 21 Real Estate LLC. All rights reserved. CENTURY 21®, the CENTURY 21 Logo and C21® are service marks owned by Century 21 Real Estate LLC. Century 21 Real Estate LLC fully supports the principles of the Fair Housing Act and the Equal Opportunity Act. Each office is independently owned and operated. Listing information is deemed reliable but not guaranteed accurate.