
457 NW 12th, Toledo, OR 97391
Local realty services provided by:CENTURY 21 Shorepine Properties
457 NW 12th,Toledo, OR 97391
$525,000
- 4 Beds
- 3 Baths
- 1,864 sq. ft.
- Single family
- Active
Listed by: brodie becksted
Office: equity plus real estate
MLS#:26-2040
Source:OR_LCBR
Price summary
- Price:$525,000
- Price per sq. ft.:$281.65
About this home
Nicely maintained Split-Level home in a very desirable neighborhood of Toledo, Oregon. Newer Hardi-Plank Siding, Vinyl Windows, Decks & Architectural Comp roof. Oversized 616 sq. ft double car garage, ample sized flat fenced back yard w/ dog kennel. RV/Boat Parking. Brand new floors and interior paint! This is a must see.
Contact an agent
Home facts
- Year built:1978
- Subdivision & Development:Aulta E Coxen Replat
- Listing ID #:26-2040
- Added:20 day(s) ago
- Updated:August 12, 2026 at 03:05 PM
Rooms and interior
- Bedrooms:4
- Total bathrooms:3
- Full bathrooms:2
- Half bathrooms:1
- Rooms Total:9
- Flooring:Vinyl
- Kitchen Description:Dishwasher, Electric Range, Microwave, Refrigerator
- Basement:Yes
- Basement Description:Concrete Perimeter, Slab
- Living area:1,864 sq. ft.
Heating and cooling
- Heating:Electric, Forced Air
Structure and exterior
- Year built:1978
- Building area:1,864 sq. ft.
- Lot area:0.18 Acres
- Architectural Style:Split Level
- Construction Materials:Concrete
- Foundation Description:Concrete Perimeter, Slab
Utilities
- Water:Public
- Sewer:Public Sewer
Finances and disclosures
- Price:$525,000
- Price per sq. ft.:$281.65
- Tax amount:$3,870 (2025)
Features and amenities
- Appliances:Dishwasher, Electric Oven, Electric Range, Microwave, Refrigerator, Water Heater
Parking
- Parking description:Attached Garage, RV Access/Parking
- Garage:Yes
- Garage spaces:2
New listings near 457 NW 12th
- New
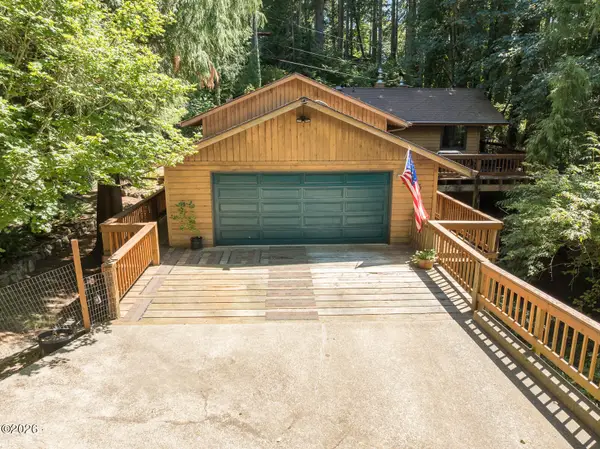 $525,000Active3 beds 3 baths2,186 sq. ft.
545 NW Sunset, Toledo, OR 97391
MLS# 26-2233Listed by: PREMIERE PROPERTY GROUP, LLC (NEWPORT) - New
 $250,000Active1 beds 1 baths540 sq. ft.
122 NE 10th, Toledo, OR 97391
MLS# 26-2210Listed by: PREMIERE PROPERTY GROUP, LLC (NEWPORT) - New
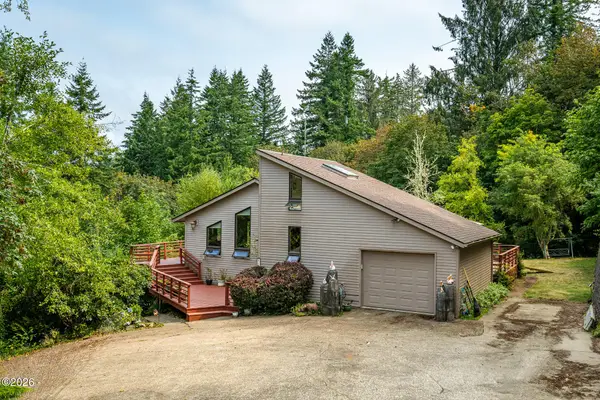 $638,400Active3 beds 2 baths2,799 sq. ft.
820 NE Alder, Toledo, OR 97391
MLS# 26-2197Listed by: WINDERMERE WEST COAST PROPERTIES - New
 $299,000Active3 beds 2 baths2 sq. ft.
646 SE 8th, Toledo, OR 97391
MLS# 26-2168Listed by: REALTY ONE GROUP AT THE BEACH, NEWPORT - New
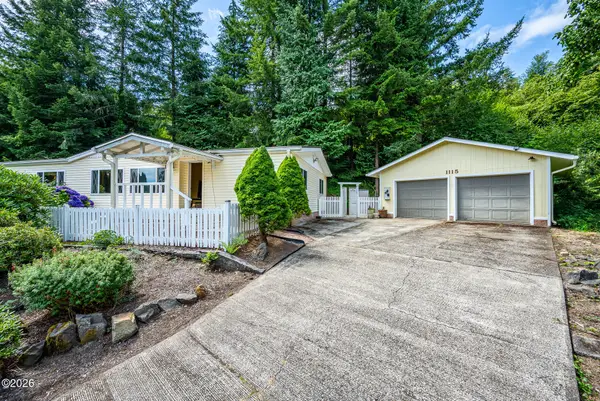 $380,000Active3 beds 2 baths1,620 sq. ft.
1115 NE Canyon, Toledo, OR 97391
MLS# 26-2143Listed by: WINDERMERE WEST COAST PROPERTIES - New
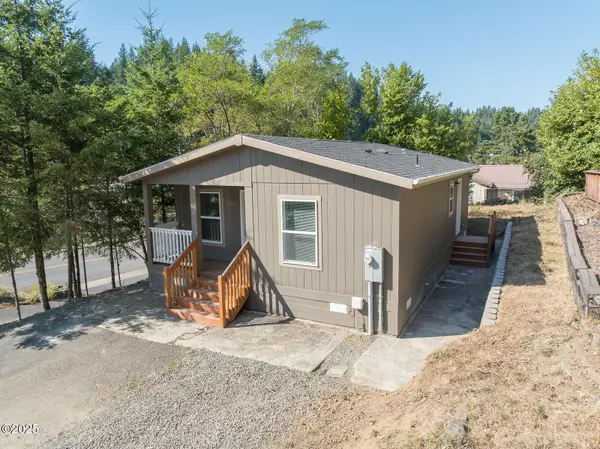 $250,000Active2 beds 2 baths912 sq. ft.
150 NW 5th St, Toledo, OR 97391
MLS# 26-2140Listed by: REALTY ONE GROUP AT THE BEACH, NEWPORT  $139,900Active2 beds 2 baths1,280 sq. ft.
340 SE 3rd St, Toledo, OR 97391
MLS# 256258720Listed by: EMERALD VALLEY REAL ESTATE
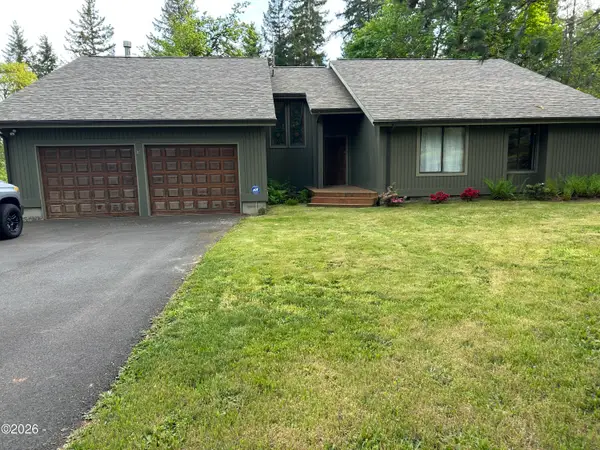 $749,900Active3 beds 2 baths2,107 sq. ft.
45 Olalla, Toledo, OR 97391
MLS# 26-2062Listed by: REALTY ONE GROUP AT THE BEACH, NEWPORT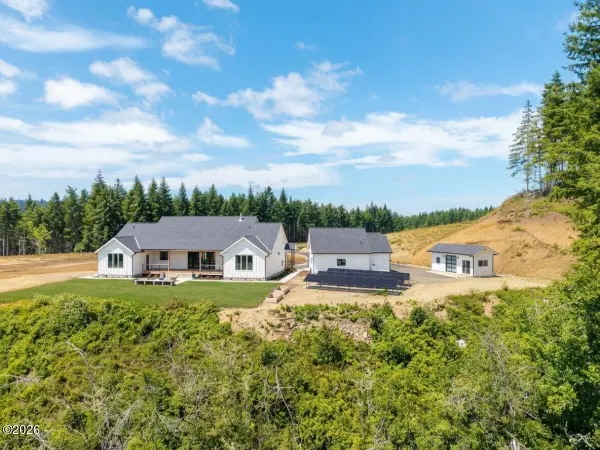 $2,499,000Active3 beds 3 baths2,457 sq. ft.
1311 Olalla, Toledo, OR 97391
MLS# 26-1829Listed by: EQUITY PLUS REAL ESTATE


Protect your home and budget from life's surprises with an Assurant Home Warranty, backed by a partner that supports you through every step of homeownership. Explore Plans.
©2026 Century 21 Real Estate LLC. All rights reserved. CENTURY 21®, the CENTURY 21 Logo and C21® are service marks owned by Century 21 Real Estate LLC. Century 21 Real Estate LLC fully supports the principles of the Fair Housing Act and the Equal Opportunity Act. Each office is independently owned and operated. Listing information is deemed reliable but not guaranteed accurate.