
850 Ragsdale Road, Trail, OR 97541
Local realty services provided by:CENTURY 21 Agate Realty
Listed by: molly marchetti, clarence k todd
Office: windermere van vleet & associates
MLS#:220228445
Source:OR_SOMLS
Price summary
- Price:$525,000
- Price per sq. ft.:$348.61
About this home
ACREAGE. WILDLIFE. FREEDOM.
Located in the Southern Oregon Rogue Unit and corridor to Crater Lake. The Rogue River sits down the hill with world class salmon fishing and rafting close by. Surrounded by private acreage with public lands nearby offering hiking hunting and camping. Everything you would expect from a Southern Oregon property.
This stick built home has been renovated with comfort in mind and finished with a modern feel. A large sprawling deck sits on the frontage offering views of the mountain ranges. A seasonal pond draws ducks and wildlife throughout the year. The property comes with its own well and septic. Fully fenced with a dedicated barbecue area RV hookups a dog kennel run and room for RV parking.
Zoned RR5 with room for a potential additional dwelling for multi generational possibilities. This can be your legacy.
Contact an agent
Home facts
- Year built:1983
- Subdivision & Development:N/A
- Listing ID #:220228445
- Added:4 day(s) ago
- Updated:September 15, 2026 at 03:08 PM
Rooms and interior
- Bedrooms:3
- Total bathrooms:2
- Full bathrooms:2
- Flooring:Carpet, Vinyl
- Kitchen Description:Cooktop, Dishwasher, Microwave, Oven, Range, Range Hood, Refrigerator
- Living area:1,506 sq. ft.
Heating and cooling
- Cooling:Central Air, Heat Pump
- Heating:Electric, Forced Air, Heat Pump, Pellet Stove
- Central air:Yes
Structure and exterior
- Roof:Composition
- Year built:1983
- Building area:1,506 sq. ft.
- Lot area:5.13 Acres
- Lot Features:Fenced, Level
- Architectural Style:Ranch
- Construction Materials:Frame
- Exterior Features:Fire Pit, Outdoor Kitchen, RV Dump, RV Hookup, Spa/Hot Tub
- Foundation Description:Concrete Perimeter
- Levels:1 Story
Schools
- High school:Check with District
- Middle school:Check with District
- Elementary school:Check with District
Utilities
- Water:Private, Shared Well
- Sewer:Sand Filter, Septic Tank, Standard Leach Field
Finances and disclosures
- Price:$525,000
- Price per sq. ft.:$348.61
- Tax amount:$3,275 (2025)
Features and amenities
- Appliances:Cooktop, Dishwasher, Microwave, Oven, Range, Range Hood, Refrigerator, Washer, Water Heater
Parking
- Parking description:Detached, Driveway, Gated, RV Access/Parking, RV Garage
- Garage:Yes
- Garage spaces:2
New listings near 850 Ragsdale Road
- New
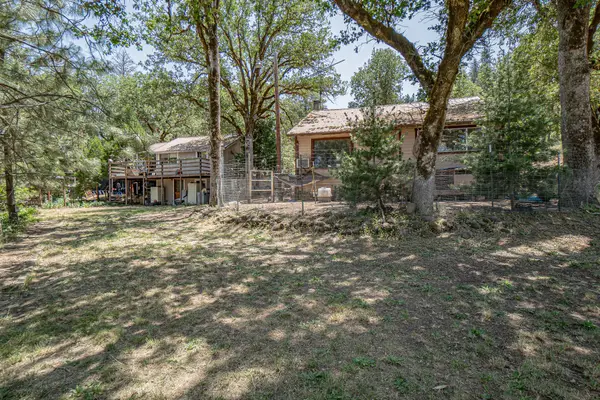 $385,000Active2 beds 1 baths1,025 sq. ft.
6534 Crowfoot Road, Trail, OR 97541
MLS# 220228669Listed by: WINDERMERE VAN VLEET & ASSOC. - New
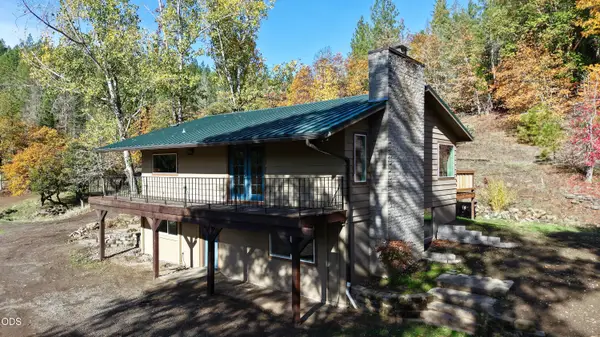 $490,000Active3 beds 2 baths1,911 sq. ft.
5015 Highway 227, Trail, OR 97541
MLS# 220228538Listed by: WINDERMERE VAN VLEET EAGLE POINT - New
 $24,770Active1.74 Acres
0 Elk Creek Road, Trail, OR 97541
MLS# 220228211Listed by: COLDWELL BANKER PROFESSIONAL GROUP  $450,000Active3 beds 2 baths1,100 sq. ft.
5220 Highway 227, Trail, OR 97541
MLS# 220227476Listed by: JOHN L. SCOTT MEDFORD $775,000Pending3 beds 2 baths2,286 sq. ft.
2579 Old Ferry Road, Shady Cove, OR 97539
MLS# 220227217Listed by: WINDERMERE TRAILS END R.E.- Open Sat, 12 to 2pm
 $455,000Active2 beds 2 baths1,182 sq. ft.
27225 Or-62, Trail, OR 97541
MLS# 220226303Listed by: EXP REALTY, LLC 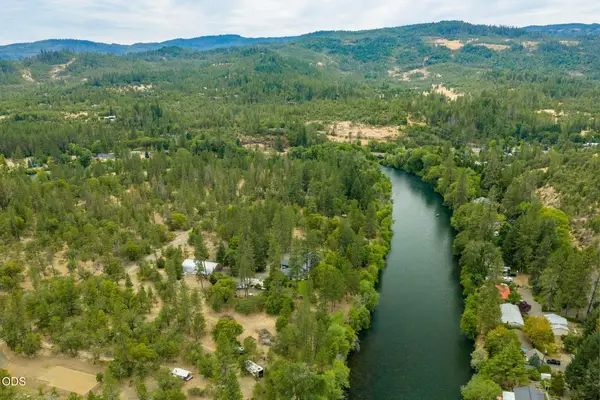 $285,000Active1.51 Acres
2697 Old Ferry Road, Shady Cove, OR 97539
MLS# 220224003Listed by: GATEWAY REAL ESTATE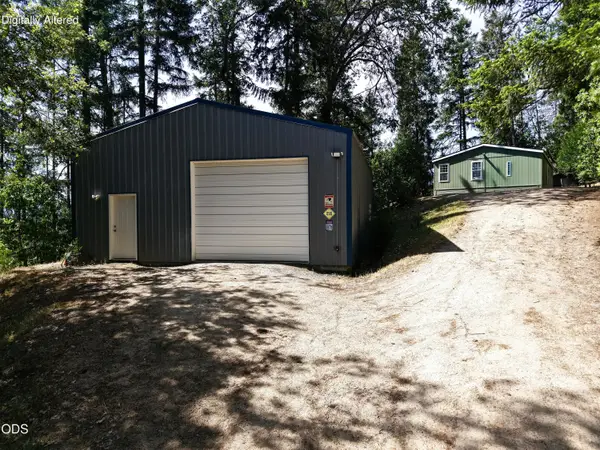 $420,000Active3 beds 2 baths1,188 sq. ft.
235 Citadel Road, Trail, OR 97541
MLS# 220222703Listed by: WINDERMERE TRAILS END R.E.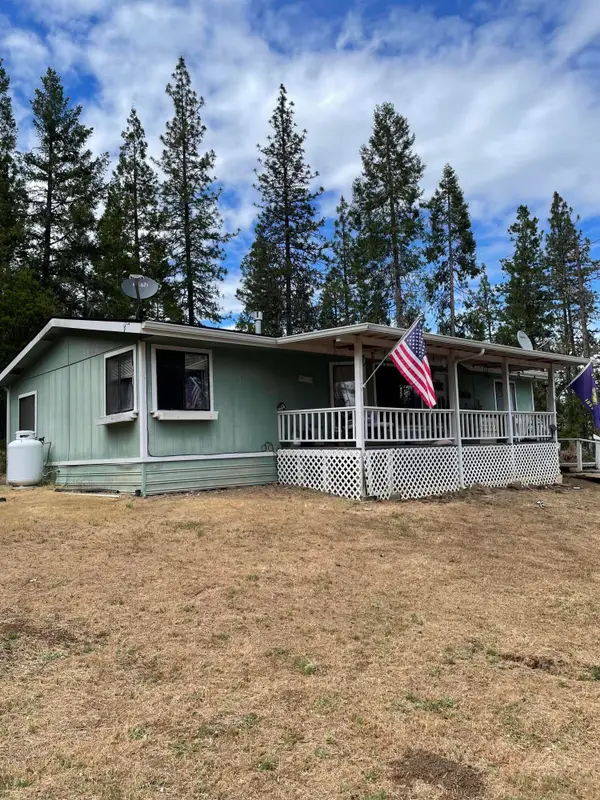 $369,000Pending3 beds 2 baths1,200 sq. ft.
190 Citadel Road, Trail, OR 97541
MLS# 220221876Listed by: RE/MAX INTEGRITY


Protect your home and budget from life's surprises with an Assurant Home Warranty, backed by a partner that supports you through every step of homeownership. Explore Plans.
©2026 Century 21 Real Estate LLC. All rights reserved. CENTURY 21®, the CENTURY 21 Logo and C21® are service marks owned by Century 21 Real Estate LLC. Century 21 Real Estate LLC fully supports the principles of the Fair Housing Act and the Equal Opportunity Act. Each office is independently owned and operated. Listing information is deemed reliable but not guaranteed accurate.