
382 Gentry Loop, Tri City, OR 97457
Local realty services provided by:CENTURY 21 Agate Realty
382 Gentry Loop,Myrtlecreek, OR 97457
$375,000
- 3 Beds
- 2 Baths
- - sq. ft.
- Single family
- Sold
Listed by: lacey williams
Office: trueblood real estate541-863-5777
MLS#:668285296
Source:PORTLAND
Sorry, we are unable to map this address
Price summary
- Price:$375,000
About this home
LOOK NO FURTHER! This move-in ready 2006, 3-bedroom, 2-bathroom home is ready to welcome its new owners. Situated on a 0.15-acre lot in a well-established neighborhood, this property offers attractive curb appeal with a nice landscaped front yard and inviting covered front porch. Step inside to a comfortable living room that flows seamlessly into the dining area and spacious kitchen. The kitchen is designed for everyday living with abundant cabinetry, generous counter space, a convenient eating bar, and a built-in office/workstation perfect for paying bills, homework, or working from home. An exterior door leads to the fully fenced backyard, where you'll enjoy a covered patio that's ideal for outdoor dining, entertaining, or simply relaxing. The thoughtfully designed floor plan places all three bedrooms on the same side of the home. The primary suite features a private en suite bathroom, while the two additional bedrooms share a conveniently located full hall bathroom.The attached double-car garage provides ample space for vehicles, storage, or hobbies, with additional parking available in the driveway. This home is fully financeable, move-in ready, and waiting for its next owner. Don't miss your opportunity to make this wonderful property your own!...
Contact an agent
Home facts
- Year built:2006
- Listing ID #:668285296
- Added:48 day(s) ago
- Updated:September 14, 2026 at 06:23 AM
Rooms and interior
- Bedrooms:3
- Total bathrooms:2
- Full bathrooms:2
- Kitchen Description:Dishwasher, Disposal, Free Standing Range, Pantry
- Basement Description:Crawl Space
Heating and cooling
- Cooling:Central Air
- Heating:Forced Air
Structure and exterior
- Roof:Composition
- Year built:2006
- Lot Features:Level
- Architectural Style:1 Story, Traditional
- Exterior Features:Covered Patio, Fenced, Sprinkler, Yard
- Foundation Description:Concrete Perimeter
- Levels:1 Story
Schools
- High school:South Umpqua
- Middle school:Coffenberry
- Elementary school:Tri City
Utilities
- Water:Public Water
- Sewer:Public Sewer
Finances and disclosures
- Price:$375,000
- Tax amount:$1,980 (2025)
Features and amenities
- Amenities:Garage Door Opener, Vinyl Floors, Vinyl Frame Windows, Wall To Wall Carpet
Parking
- Total parking spaces:2
- Parking description:Driveway
- Garage spaces:2
 All information provided is deemed reliable but is not guaranteed and should be independently verified. The content relating to real estate for sale on this web site comes in part from the IDX program of the RMLS of Portland Oregon. Real estate listings held by brokerage firms other than CENTURY 21 Agate Realty are marked with the RMLS logo and detailed information about these properties includes the names of the listing brokers. Copyright 2026 RMLS, Portland, Oregon. Last updated: September 14, 2026 PORTLAND Member Broker: Rebecca Watwood PC
New listings near 382 Gentry Loop
- New
 $369,900Active3 beds 2 baths1,416 sq. ft.
281 Clark St, MyrtleCreek, OR 97457
MLS# 684399272Listed by: OREGON LIFE HOMES - New
 $255,000Active2 beds 1 baths1,008 sq. ft.
226 Chickering St, MyrtleCreek, OR 97457
MLS# 774138620Listed by: THE NEIL COMPANY REAL ESTATE  $330,000Active3 beds 2 baths1,318 sq. ft.
203 Henry St, MyrtleCreek, OR 97457
MLS# 159331983Listed by: J MANN REALTY- New
 $32,500Active2 beds 1 baths784 sq. ft.
112 Gilham Loop, MyrtleCreek, OR 97457
MLS# 590917267Listed by: STELLAR REALTY NORTHWEST - New
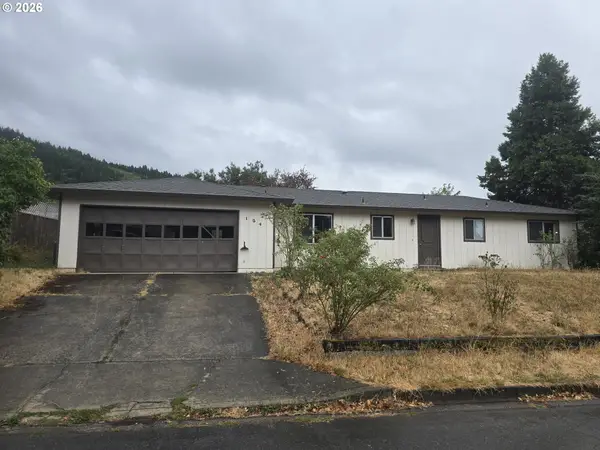 $320,000Active3 beds 1 baths1,012 sq. ft.
124 Donald Ter, MyrtleCreek, OR 97457
MLS# 360846810Listed by: OREGON LIFE HOMES 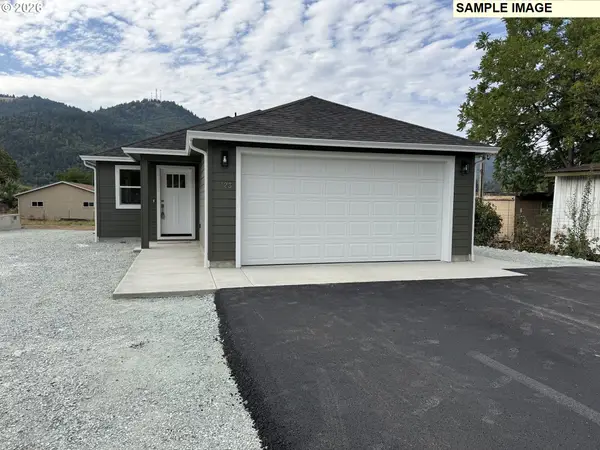 $299,900Pending3 beds 2 baths1,138 sq. ft.
1117 Laura St, MyrtleCreek, OR 97457
MLS# 291899543Listed by: ROSEBURG REALTY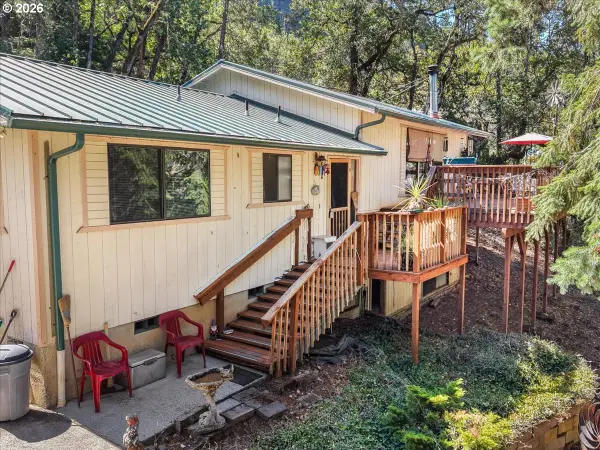 $375,000Active4 beds 3 baths2,028 sq. ft.
715 Jodee St, MyrtleCreek, OR 97457
MLS# 670605026Listed by: EXP REALTY, LLC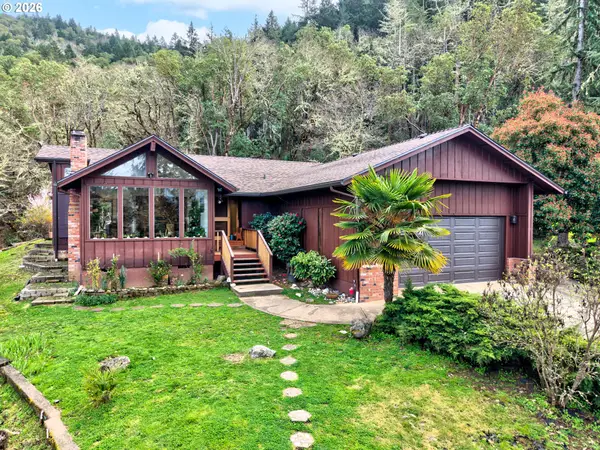 $455,000Active3 beds 2 baths1,689 sq. ft.
755 Plin St, MyrtleCreek, OR 97457
MLS# 242259290Listed by: KELLER WILLIAMS SOUTHERN OREGON-UMPQUA VALLEY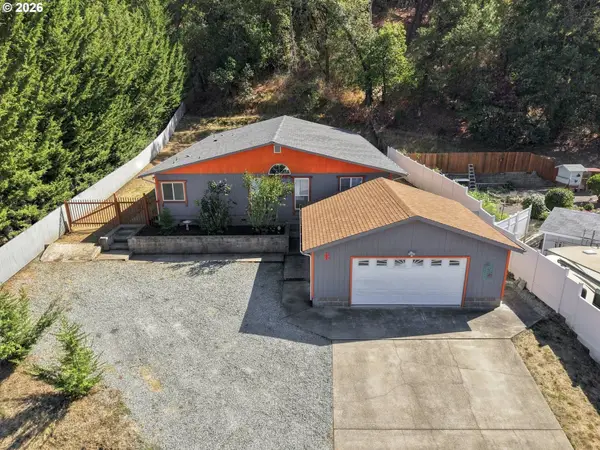 $375,000Active4 beds 2 baths2,706 sq. ft.
224 Aker Dr, MyrtleCreek, OR 97457
MLS# 593821006Listed by: OREGON LIFE HOMES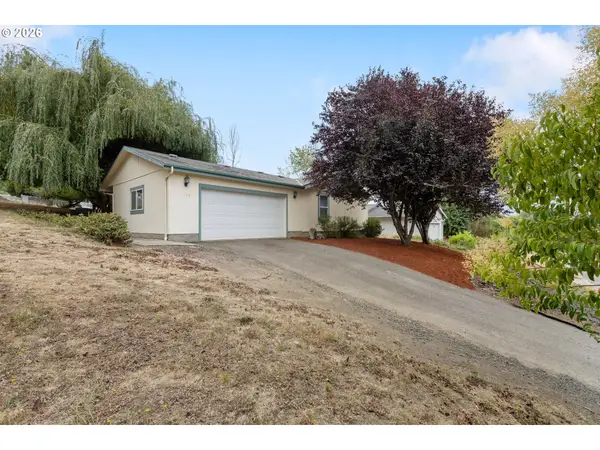 $274,900Active3 beds 2 baths1,352 sq. ft.
129 Luke Ct, MyrtleCreek, OR 97457
MLS# 600769411Listed by: KELLER WILLIAMS SOUTHERN OREGON-UMPQUA VALLEY


Protect your home and budget from life's surprises with an Assurant Home Warranty, backed by a partner that supports you through every step of homeownership. Explore Plans.
©2026 Century 21 Real Estate LLC. All rights reserved. CENTURY 21®, the CENTURY 21 Logo and C21® are service marks owned by Century 21 Real Estate LLC. Century 21 Real Estate LLC fully supports the principles of the Fair Housing Act and the Equal Opportunity Act. Each office is independently owned and operated. Listing information is deemed reliable but not guaranteed accurate.