
1136 SW 257th Ave, Troutdale, OR 97060
Local realty services provided by:CENTURY 21 North Homes Realty
1136 SW 257th Ave,Troutdale, OR 97060
$480,000
- - Beds
- - Baths
- 2,372 sq. ft.
- Multi-family
- Pending
Listed by: jeremy barnett
Office: pellego, llc.503-300-5503
MLS#:745037332
Source:PORTLAND
Price summary
- Price:$480,000
- Price per sq. ft.:$202.36
About this home
Wonderful Duplex in the Heart of Troutdale This well-cared-for duplex offers both comfort and opportunity, perfectly situated near Troutdale’s best shopping, dining, and amenities. Ideal for first-time homebuyers, you can live in one unit and rent the other—take advantage of lender programs that allow you to count rental income toward your mortgage and make your very first home an investment property. Notable updates include: new gas furnace in Unit 1138 (2023), exterior paint (2020), stainless steel appliances in both units, upgraded electrical panels leaf guard gutter system, roof installed September 26, 2006
Contact an agent
Home facts
- Year built:1979
- Listing ID #:745037332
- Added:94 day(s) ago
- Updated:September 13, 2026 at 07:29 AM
Rooms and interior
- Basement Description:Crawl Space, Daylight, Partial Basement
- Living area:2,372 sq. ft.
Heating and cooling
- Heating:Forced Air
Structure and exterior
- Roof:Composition
- Year built:1979
- Building area:2,372 sq. ft.
- Lot area:0.19 Acres
- Foundation Description:Concrete Perimeter
- Levels:2 Stories
Schools
- High school:Reynolds
- Middle school:Walt Morey
- Elementary school:Troutdale
Utilities
- Water:Public Water
- Sewer:Public Sewer
Finances and disclosures
- Price:$480,000
- Price per sq. ft.:$202.36
- Tax amount:$4,362 (2025)
Parking
- Total parking spaces:4
- Parking description:Driveway, Garage
- Garage spaces:2
 All information provided is deemed reliable but is not guaranteed and should be independently verified. The content relating to real estate for sale on this web site comes in part from the IDX program of the RMLS of Portland Oregon. Real estate listings held by brokerage firms other than CENTURY 21 North Homes Realty are marked with the RMLS logo and detailed information about these properties includes the names of the listing brokers. Copyright 2026 RMLS, Portland, Oregon. Last updated: September 13, 2026 PORTLAND Member Broker: Patrick Smith
New listings near 1136 SW 257th Ave
- New
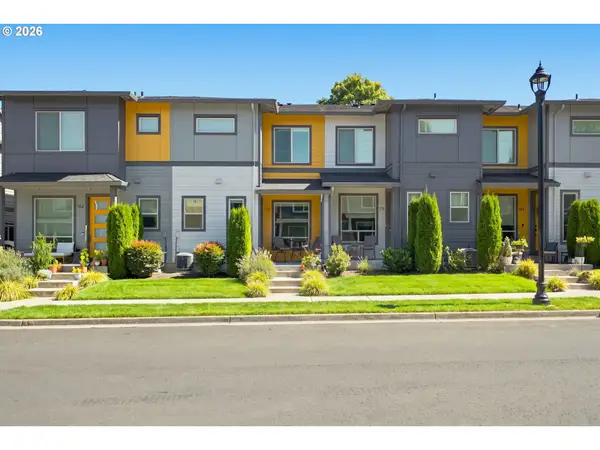 $399,000Active3 beds 3 baths1,469 sq. ft.
170 SW Lancaster Ct, Troutdale, OR 97060
MLS# 715893270Listed by: WINDERMERE NORTHWEST LIVING - Open Sun, 12 to 3pmNew
 $403,000Active3 beds 1 baths1,145 sq. ft.
206 SW 4th St, Troutdale, OR 97060
MLS# 287184722Listed by: KELLER WILLIAMS REALTY PORTLAND ELITE - New
 $95,000Active3 beds 2 baths1,178 sq. ft.
772 SW Livingston Pl, Troutdale, OR 97060
MLS# 306845619Listed by: KELLER WILLIAMS PREMIER PARTNERS - New
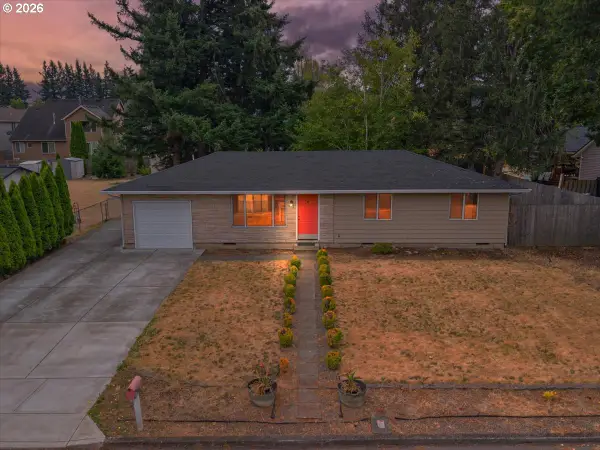 $439,900Active3 beds 1 baths1,008 sq. ft.
802 SW 15th St, Troutdale, OR 97060
MLS# 371675826Listed by: GEORGETOWN REALTY, INC. - New
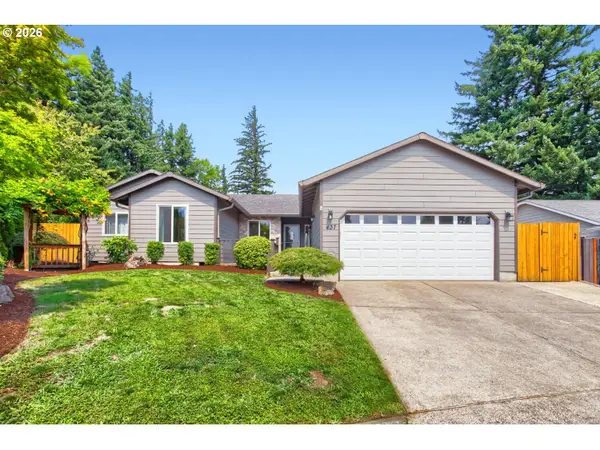 $519,900Active4 beds 2 baths1,724 sq. ft.
437 SW Chapman Ave, Troutdale, OR 97060
MLS# 753306734Listed by: KELLER WILLIAMS PDX CENTRAL 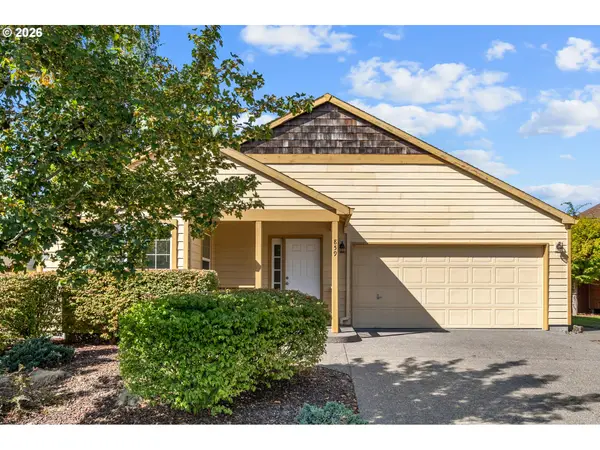 $455,000Active2 beds 2 baths1,468 sq. ft.
859 SW 24th St, Troutdale, OR 97060
MLS# 782178967Listed by: NEIGHBORS REALTY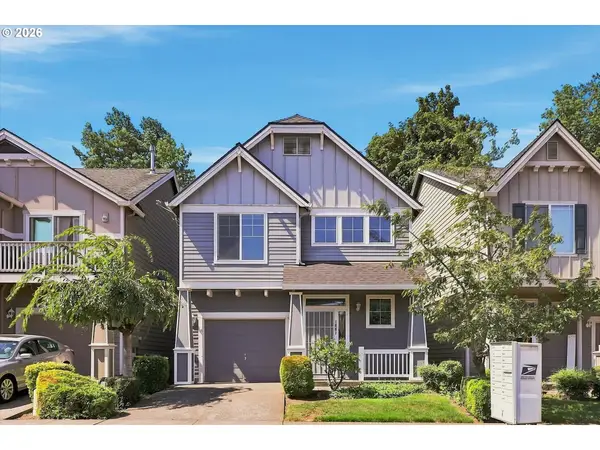 $399,999Pending3 beds 3 baths1,719 sq. ft.
1661 SW Wright Pl, Troutdale, OR 97060
MLS# 597659593Listed by: EXP REALTY, LLC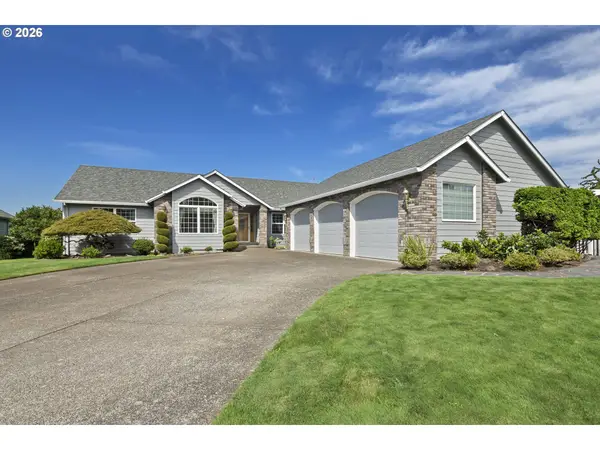 $649,950Pending3 beds 3 baths2,078 sq. ft.
1747 SW Montmore Way, Troutdale, OR 97060
MLS# 170772903Listed by: ERA FREEMAN & ASSOCIATES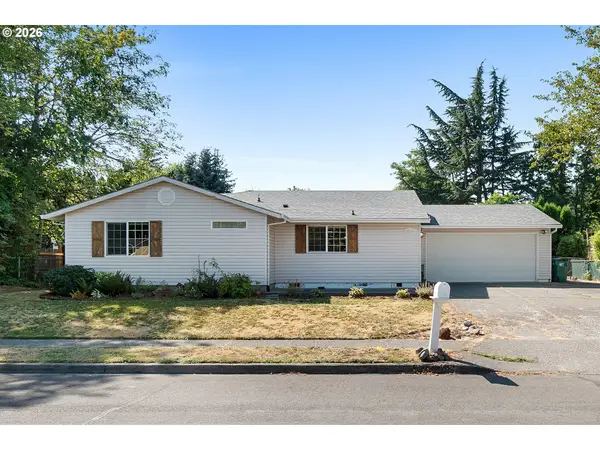 $489,000Active3 beds 2 baths1,796 sq. ft.
2221 SW Indian Mary Ct, Troutdale, OR 97060
MLS# 375649099Listed by: EXP REALTY, LLC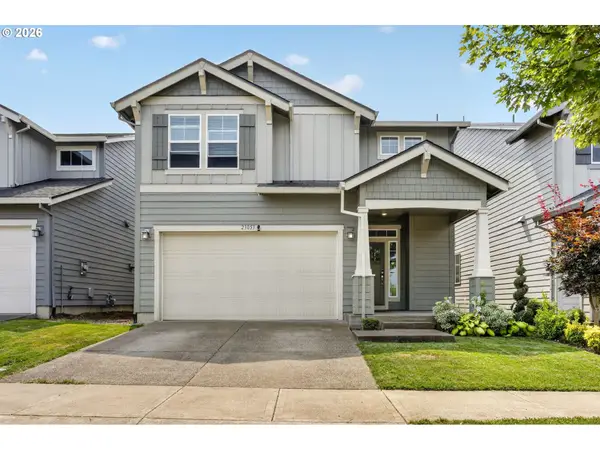 $549,000Active3 beds 3 baths2,096 sq. ft.
23053 NE Sockeye St, Troutdale, OR 97060
MLS# 685997045Listed by: RE/MAX ADVANTAGE GROUP


Protect your home and budget from life's surprises with an Assurant Home Warranty, backed by a partner that supports you through every step of homeownership. Explore Plans.
©2026 Century 21 Real Estate LLC. All rights reserved. CENTURY 21®, the CENTURY 21 Logo and C21® are service marks owned by Century 21 Real Estate LLC. Century 21 Real Estate LLC fully supports the principles of the Fair Housing Act and the Equal Opportunity Act. Each office is independently owned and operated. Listing information is deemed reliable but not guaranteed accurate.