
1150 SE 34th Cir, Troutdale, OR 97060
Local realty services provided by:CENTURY 21 Agate Realty
Upcoming open houses
- Sat, Sep 1912:00 pm - 02:00 pm
- Sun, Sep 2001:00 pm - 03:00 pm
Listed by: lori bieber
Office: re/max advantage group503-855-3298
MLS#:421429800
Source:PORTLAND
Price summary
- Price:$499,999
- Price per sq. ft.:$294.12
- Monthly HOA dues:$22.08
About this home
Located on quiet cul-de-sac. Shines with pride ownership. This spacious ranch has much to offer. Newer roof, windows, newet hot water tank and furnace system. Bamboo flooring, Large bedrooms, Double sink vanity in hall bath, soak tub in primary bedroom bath. Private fenced backyard for entertaining and space for your boat or RV. Park like setting with mature landscaping, surrounded by greenspaces and big fir trees gives this slice of paradise a parklike setting.
Contact an agent
Home facts
- Year built:1977
- Subdivision & Development:SWEETBRIAR
- Listing ID #:421429800
- Added:1 day(s) ago
- Updated:September 19, 2026 at 01:37 AM
Rooms and interior
- Bedrooms:3
- Total bathrooms:2
- Full bathrooms:2
- Bathrooms Description:Soaking Tub
- Kitchen Description:Built In Range, Dishwasher, Disposal, Down Draft, Island, Stainless Steel Appliance, Tile, Trash Compactor
- Basement Description:Crawl Space
- Living area:1,700 sq. ft.
Heating and cooling
- Cooling:Central Air
- Heating:Forced Air
Structure and exterior
- Roof:Composition
- Year built:1977
- Building area:1,700 sq. ft.
- Lot area:0.13 Acres
- Lot Features:Cul De Sac, Green Belt, Level, Private, Trees
- Architectural Style:1 Story, Ranch
- Exterior Features:Covered Deck, Deck, Fenced, Fire Pit, RV Parking, Tool Shed, Yard
- Foundation Description:Concrete Perimeter
- Levels:1 Story
Schools
- High school:Reynolds
- Middle school:Walt Morey
- Elementary school:Sweetbriar
Utilities
- Water:Public Water
- Sewer:Public Sewer
Finances and disclosures
- Price:$499,999
- Price per sq. ft.:$294.12
- Tax amount:$4,534 (2025)
Features and amenities
- Amenities:Laminate Flooring, Sprinkler, Tile Floor, Vinyl Frame Windows
Parking
- Total parking spaces:2
- Parking description:Driveway, RV Access Parking
- Garage spaces:2
 All information provided is deemed reliable but is not guaranteed and should be independently verified. The content relating to real estate for sale on this web site comes in part from the IDX program of the RMLS of Portland Oregon. Real estate listings held by brokerage firms other than CENTURY 21 Agate Realty are marked with the RMLS logo and detailed information about these properties includes the names of the listing brokers. Copyright 2026 RMLS, Portland, Oregon. Last updated: September 19, 2026 PORTLAND Member Broker: Rebecca Watwood PC
New listings near 1150 SE 34th Cir
- Open Sat, 9 to 11amNew
 $324,900Active3 beds 3 baths1,644 sq. ft.
1457 SW Edgefield Meadows Ter, Troutdale, OR 97060
MLS# 512594135Listed by: PREMIERE PROPERTY GROUP, LLC - New
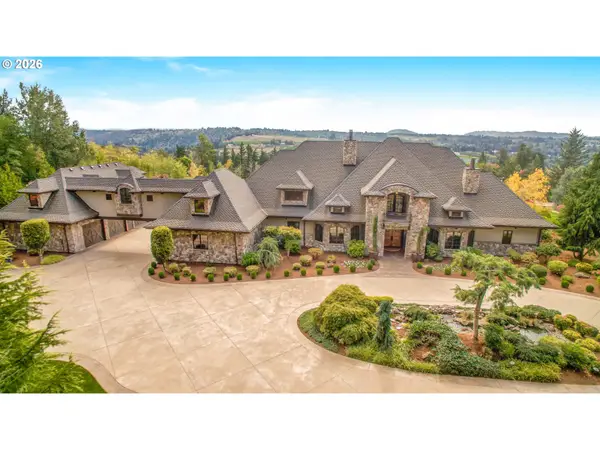 $2,800,000Active6 beds 7 baths8,036 sq. ft.
30260 NE Springhill Rd, Troutdale, OR 97060
MLS# 520435813Listed by: REAL BROKER - New
 $425,000Active3 beds 2 baths1,599 sq. ft.
2732 SW Hope Cir, Troutdale, OR 97060
MLS# 773236989Listed by: EXP REALTY, LLC - New
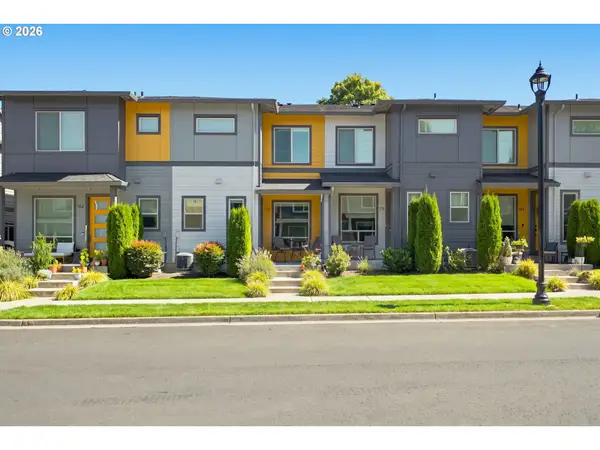 $399,000Active3 beds 3 baths1,469 sq. ft.
170 SW Lancaster Ct, Troutdale, OR 97060
MLS# 715893270Listed by: WINDERMERE NORTHWEST LIVING - New
 $403,000Active3 beds 1 baths1,145 sq. ft.
206 SW 4th St, Troutdale, OR 97060
MLS# 287184722Listed by: KELLER WILLIAMS REALTY PORTLAND ELITE - New
 $95,000Active3 beds 2 baths1,178 sq. ft.
772 SW Livingston Pl, Troutdale, OR 97060
MLS# 306845619Listed by: KELLER WILLIAMS PREMIER PARTNERS 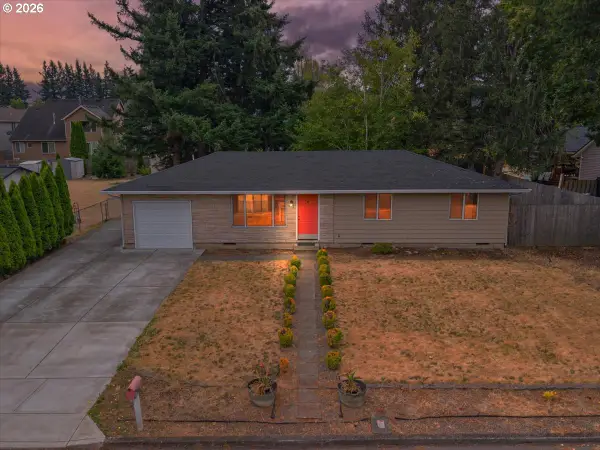 $439,900Active3 beds 1 baths1,008 sq. ft.
802 SW 15th St, Troutdale, OR 97060
MLS# 371675826Listed by: GEORGETOWN REALTY, INC.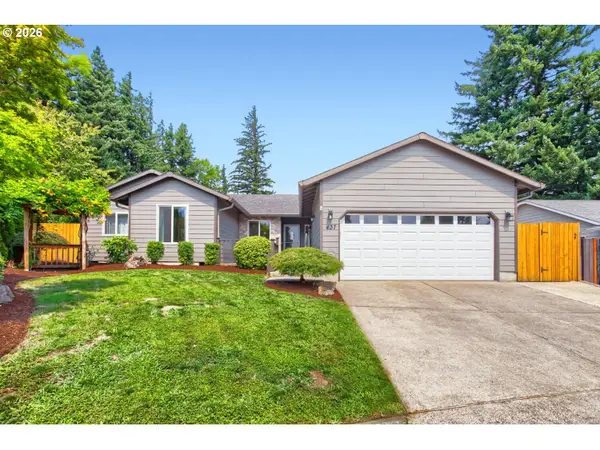 $519,900Active4 beds 2 baths1,724 sq. ft.
437 SW Chapman Ave, Troutdale, OR 97060
MLS# 753306734Listed by: KELLER WILLIAMS PDX CENTRAL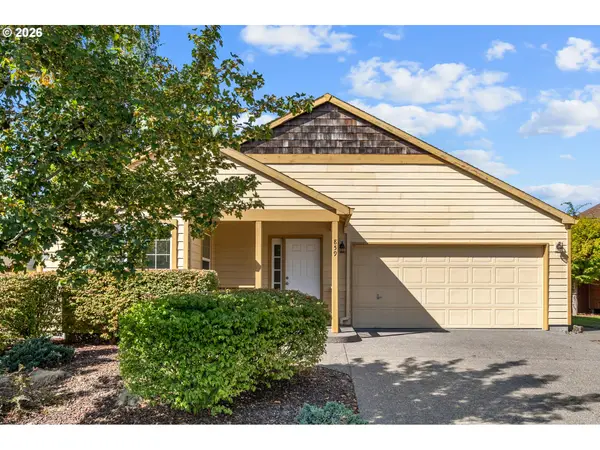 $455,000Active2 beds 2 baths1,468 sq. ft.
859 SW 24th St, Troutdale, OR 97060
MLS# 782178967Listed by: NEIGHBORS REALTY


Protect your home and budget from life's surprises with an Assurant Home Warranty, backed by a partner that supports you through every step of homeownership. Explore Plans.
©2026 Century 21 Real Estate LLC. All rights reserved. CENTURY 21®, the CENTURY 21 Logo and C21® are service marks owned by Century 21 Real Estate LLC. Century 21 Real Estate LLC fully supports the principles of the Fair Housing Act and the Equal Opportunity Act. Each office is independently owned and operated. Listing information is deemed reliable but not guaranteed accurate.