
1357 SW Napoleon Pl, Troutdale, OR 97060
Local realty services provided by:CENTURY 21 Agate Realty
Listed by: dale chaney
Office: john l. scott portland south503-303-7103
MLS#:646632536
Source:PORTLAND
Price summary
- Price:$535,000
- Price per sq. ft.:$309.61
- Monthly HOA dues:$23.58
About this home
Gorgeous all new kitchen with stainless steel appliances, refrigerator, eating bar, and quartz counter tops that opens up to the family room with a cozy wood burning fireplace with a mantel and stone! Breakfast nook area leading to deck with new Trex decking! Separate formal vaulted living & dining room with wainscoting. Laminate floors on main level and Luxury vinyl plank on the upper level. Primary suite has wonderful distant views, remodeled bathroom with double sinks, walk-in shower and walk-in closet. 2nd bedroom has wall unit with built-in Murphy bed. All bathrooms are remodeled. New roof 4 years ago. New gas furnace and A/C 3 years ago. New exterior paint 2 years. Beautifully landscaped fenced yard with deck for entertaining! 6 blueberry bushes! Possible room for small RV parking. Cool A/C. Come take a peak!
Contact an agent
Home facts
- Year built:1995
- Listing ID #:646632536
- Added:121 day(s) ago
- Updated:September 10, 2026 at 11:58 AM
Rooms and interior
- Bedrooms:3
- Total bathrooms:3
- Full bathrooms:2
- Half bathrooms:1
- Kitchen Description:Convection Oven, Dishwasher, Disposal, Free Standing Range, Free Standing Refrigerator, Microwave, Plumbed For Icemaker, Quartz, Stainless Steel Appliance
- Basement Description:Crawl Space
- Living area:1,728 sq. ft.
Heating and cooling
- Cooling:Central Air
- Heating:Forced Air 90
Structure and exterior
- Roof:Composition
- Year built:1995
- Building area:1,728 sq. ft.
- Lot area:0.16 Acres
- Lot Features:Gentle Sloping, Level
- Architectural Style:2 Story, Traditional
- Exterior Features:Deck, Fenced, Yard
- Foundation Description:Concrete Perimeter
- Levels:2 Stories
Schools
- High school:Reynolds
- Middle school:Walt Morey
- Elementary school:Woodland
Utilities
- Water:Public Water
- Sewer:Public Sewer
Finances and disclosures
- Price:$535,000
- Price per sq. ft.:$309.61
- Tax amount:$5,062 (2025)
Features and amenities
- Laundry features:Washer/Dryer
- Amenities:Double Pane Window(s), Garage Door Opener, Laminate Flooring, Laundry, Vaulted Ceiling, Vinyl Frame Windows, Wainscoting
Parking
- Total parking spaces:2
- Parking description:Driveway
- Garage spaces:2
 All information provided is deemed reliable but is not guaranteed and should be independently verified. The content relating to real estate for sale on this web site comes in part from the IDX program of the RMLS of Portland Oregon. Real estate listings held by brokerage firms other than CENTURY 21 Agate Realty are marked with the RMLS logo and detailed information about these properties includes the names of the listing brokers. Copyright 2026 RMLS, Portland, Oregon. Last updated: September 10, 2026 PORTLAND Member Broker: Rebecca Watwood PC
New listings near 1357 SW Napoleon Pl
- New
 $95,000Active3 beds 2 baths1,178 sq. ft.
772 SW Livingston Pl, Troutdale, OR 97060
MLS# 306845619Listed by: KELLER WILLIAMS PREMIER PARTNERS - New
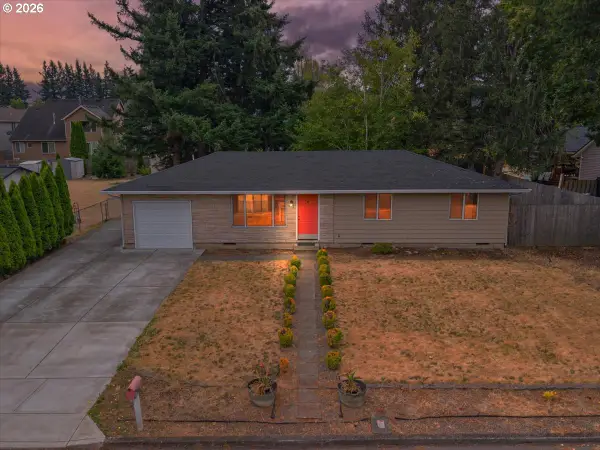 $439,900Active3 beds 1 baths1,008 sq. ft.
802 SW 15th St, Troutdale, OR 97060
MLS# 371675826Listed by: GEORGETOWN REALTY, INC. - New
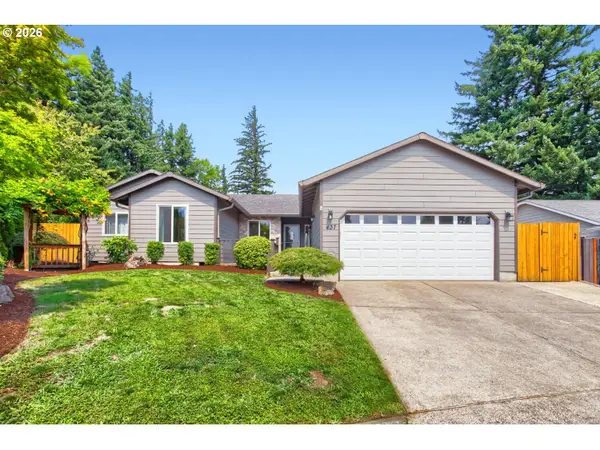 $519,900Active4 beds 2 baths1,724 sq. ft.
437 SW Chapman Ave, Troutdale, OR 97060
MLS# 753306734Listed by: KELLER WILLIAMS PDX CENTRAL 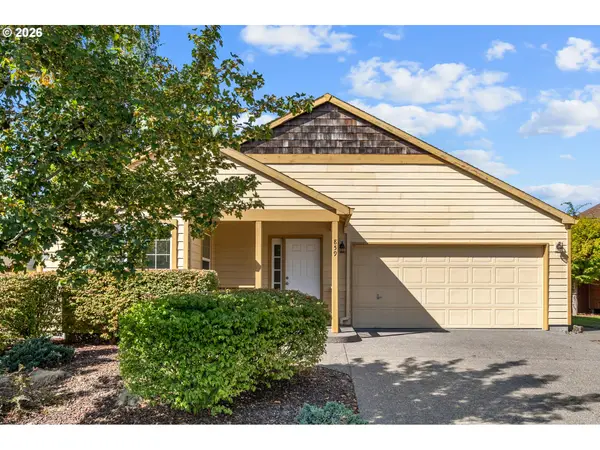 $455,000Active2 beds 2 baths1,468 sq. ft.
859 SW 24th St, Troutdale, OR 97060
MLS# 782178967Listed by: NEIGHBORS REALTY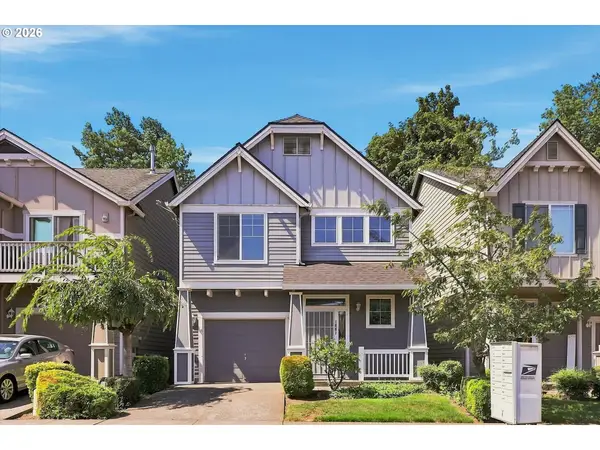 $399,999Pending3 beds 3 baths1,719 sq. ft.
1661 SW Wright Pl, Troutdale, OR 97060
MLS# 597659593Listed by: EXP REALTY, LLC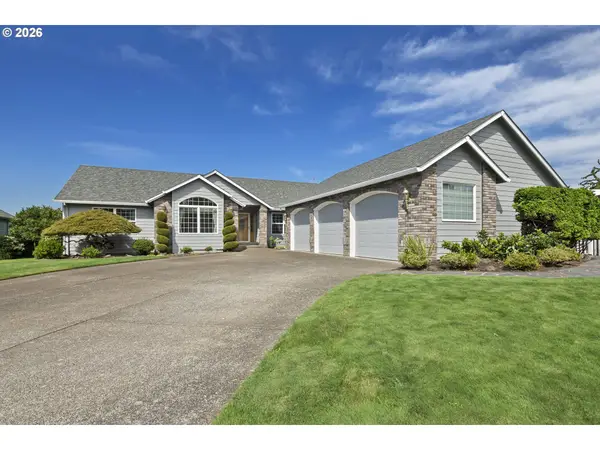 $649,950Pending3 beds 3 baths2,078 sq. ft.
1747 SW Montmore Way, Troutdale, OR 97060
MLS# 170772903Listed by: ERA FREEMAN & ASSOCIATES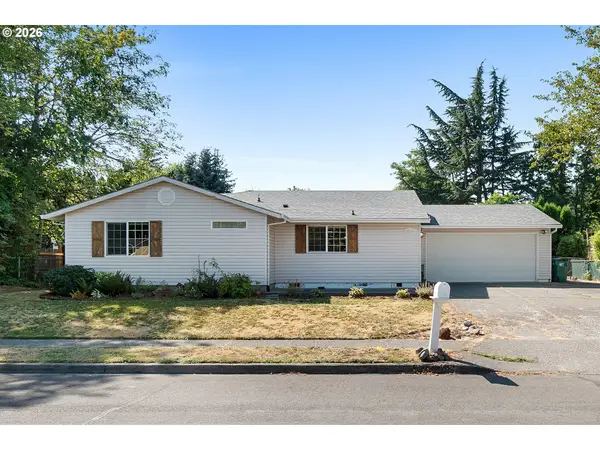 $489,000Active3 beds 2 baths1,796 sq. ft.
2221 SW Indian Mary Ct, Troutdale, OR 97060
MLS# 375649099Listed by: EXP REALTY, LLC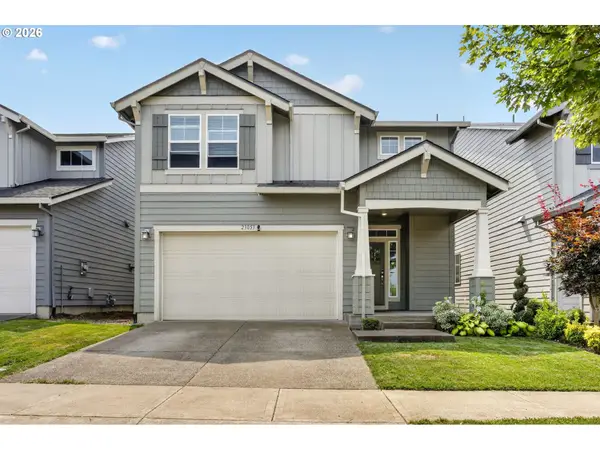 $549,000Active3 beds 3 baths2,096 sq. ft.
23053 NE Sockeye St, Troutdale, OR 97060
MLS# 685997045Listed by: RE/MAX ADVANTAGE GROUP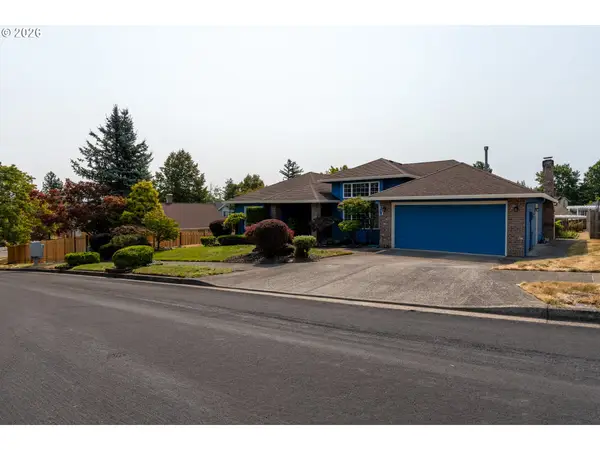 $549,900Pending3 beds 2 baths1,746 sq. ft.
324 SW 28th Ct, Troutdale, OR 97060
MLS# 310633063Listed by: GEORGETOWN REALTY INC.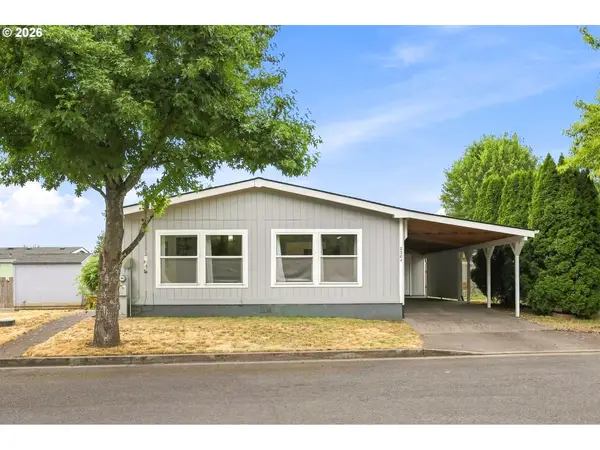 $160,000Pending2 beds 2 baths1,344 sq. ft.
2304 SW Rose Ct #49, Troutdale, OR 97060
MLS# 634778632Listed by: OREGON DIGS REAL ESTATE


Protect your home and budget from life's surprises with an Assurant Home Warranty, backed by a partner that supports you through every step of homeownership. Explore Plans.
©2026 Century 21 Real Estate LLC. All rights reserved. CENTURY 21®, the CENTURY 21 Logo and C21® are service marks owned by Century 21 Real Estate LLC. Century 21 Real Estate LLC fully supports the principles of the Fair Housing Act and the Equal Opportunity Act. Each office is independently owned and operated. Listing information is deemed reliable but not guaranteed accurate.