
3270 SE Evans Ave, Troutdale, OR 97060
Local realty services provided by:CENTURY 21 Agate Realty
3270 SE Evans Ave,Troutdale, OR 97060
$460,000
- 3 Beds
- 3 Baths
- 1,947 sq. ft.
- Single family
- Active
Upcoming open houses
- Sat, Nov 0711:00 am - 01:00 pm
Listed by: heather robbins
Office: robbins realty group503-451-3011
MLS#:534205129
Source:PORTLAND
Price summary
- Price:$460,000
- Price per sq. ft.:$236.26
- Monthly HOA dues:$21.92
About this home
Set on a generous lot in a quiet Troutdale neighborhood, this refreshed split-level home delivers expansive living across two versatile floors. Crisp interior paint and new flooring highlight the layout, connecting a bright upper living room anchored by a brick fireplace to a sprawling lower-level family room with a secondary hearth. Glass sliders lead out to an large multilevel deck overlooking the private, fully fenced backyard creating an inviting setting for entertaining, quiet evenings, and everyday living.
Contact an agent
Home facts
- Year built:1977
- Listing ID #:534205129
- Added:2 day(s) ago
- Updated:November 06, 2026 at 01:17 PM
Rooms and interior
- Bedrooms:3
- Total bathrooms:3
- Full bathrooms:3
- Kitchen Description:Dishwasher, Free Standing Refrigerator, Microwave, Pantry, Tile
- Basement Description:Daylight
- Living area:1,947 sq. ft.
Heating and cooling
- Cooling:Heat Pump
- Heating:Forced Air
Structure and exterior
- Roof:Composition
- Year built:1977
- Building area:1,947 sq. ft.
- Lot area:0.16 Acres
- Lot Features:Level
- Architectural Style:2 Story, Split
- Exterior Features:Deck, Fenced, Patio, Tool Shed, Yard
- Foundation Description:Concrete Perimeter
- Levels:2 Stories
Schools
- High school:Reynolds
- Middle school:Walt Morey
- Elementary school:Sweetbriar
Utilities
- Water:Public Water
- Sewer:Public Sewer
Finances and disclosures
- Price:$460,000
- Price per sq. ft.:$236.26
- Tax amount:$4,230 (2025)
Features and amenities
- Amenities:Double Pane Window(s), Garage Door Opener, Laundry, Vinyl Floors, Vinyl Frame Windows, Wall To Wall Carpet
Parking
- Total parking spaces:2
- Parking description:Driveway, On street
- Garage spaces:2
 All information provided is deemed reliable but is not guaranteed and should be independently verified. The content relating to real estate for sale on this web site comes in part from the IDX program of the RMLS of Portland Oregon. Real estate listings held by brokerage firms other than CENTURY 21 Agate Realty are marked with the RMLS logo and detailed information about these properties includes the names of the listing brokers. Copyright 2026 RMLS, Portland, Oregon. Last updated: November 6, 2026 PORTLAND Member Broker: Rebecca Watwood PC
New listings near 3270 SE Evans Ave
- New
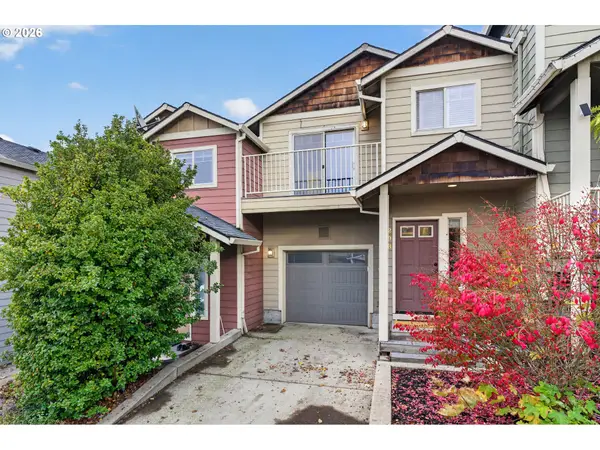 $369,900Active3 beds 3 baths1,703 sq. ft.
208 SE Harlow Ave, Troutdale, OR 97060
MLS# 298167677Listed by: EXP REALTY, LLC - Open Sat, 12 to 2pmNew
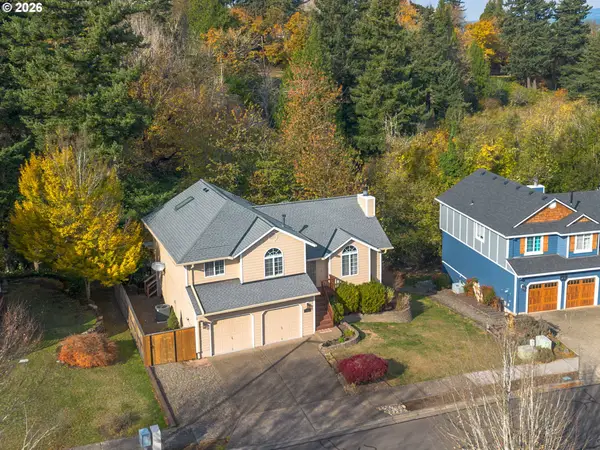 $544,000Active3 beds 3 baths1,680 sq. ft.
624 SE Beaver Creek Ln, Troutdale, OR 97060
MLS# 221471058Listed by: JMG - JASON MITCHELL GROUP - New
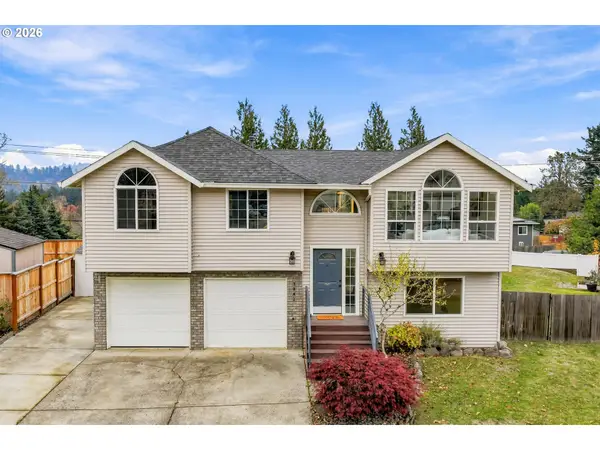 $519,000Active4 beds 3 baths1,582 sq. ft.
1842 SW Spence Ave, Troutdale, OR 97060
MLS# 774848886Listed by: MORE REALTY - Open Sat, 12 to 2pmNew
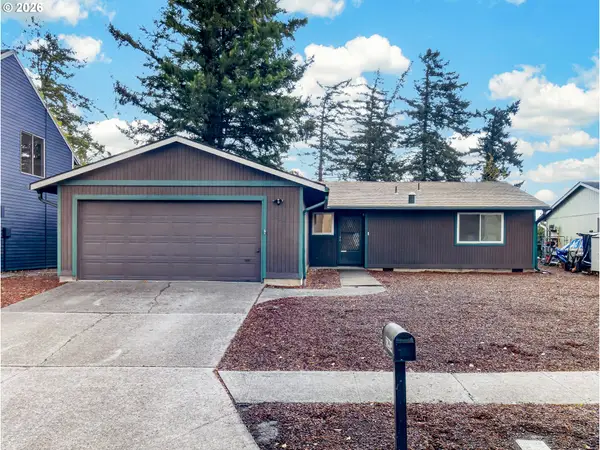 $449,900Active3 beds 2 baths1,244 sq. ft.
1214 SE Beaver Creek Ln, Troutdale, OR 97060
MLS# 634081582Listed by: KELLER WILLIAMS REALTY PORTLAND ELITE - New
 $550,000Active3 beds 2 baths1,492 sq. ft.
384 SW 19th Pl, Troutdale, OR 97060
MLS# 525611328Listed by: JOHN L. SCOTT SANDY - New
 $1,450,000Active1 beds 3 baths6,988 sq. ft.
1325 E Hist Columbia River Hwy, Troutdale, OR 97060
MLS# 175712976Listed by: EXP REALTY, LLC  $389,000Pending3 beds 2 baths1,581 sq. ft.
2613 SE Evans Ave, Troutdale, OR 97060
MLS# 781296578Listed by: MATIN REAL ESTATE $154,900Active3 beds 2 baths1,248 sq. ft.
2326 SW Rose Ct #50, Troutdale, OR 97060
MLS# 381886790Listed by: SPICER & ASSOCIATES REALTY $260,000Active0.23 Acres
4630 SE Sweetbriar Rd, Troutdale, OR 97060
MLS# 231905563Listed by: ALL COUNTY REAL ESTATE


Protect your home and budget from life's surprises with an Assurant Home Warranty, backed by a partner that supports you through every step of homeownership. Explore Plans.
©2026 Century 21 Real Estate LLC. All rights reserved. CENTURY 21®, the CENTURY 21 Logo and C21® are service marks owned by Century 21 Real Estate LLC. Century 21 Real Estate LLC fully supports the principles of the Fair Housing Act and the Equal Opportunity Act. Each office is independently owned and operated. Listing information is deemed reliable but not guaranteed accurate.