
4803 SE Viewpoint Dr, Troutdale, OR 97060
Local realty services provided by:CENTURY 21 Northstar
4803 SE Viewpoint Dr,Troutdale, OR 97060
$700,000
- 4 Beds
- 3 Baths
- 2,523 sq. ft.
- Single family
- Active
Listed by: drake vandoozer
Office: re/max equity group503-653-0607
MLS#:184174962
Source:PORTLAND
Price summary
- Price:$700,000
- Price per sq. ft.:$277.45
About this home
This corner lot residence is positioned in a non-HOA, desirable neighborhood, putting the best of Troutdale right at your doorstep, with incredible views of Mount Hood. Featuring a functional floor plan with light filled spaces, the interior includes engineered hardwood flooring and two separate main-level living areas: a living room centered around a gas fireplace with a marble surround, and a second living room complete with a built-in audio system. The kitchen is equipped with leathered granite countertops, a counter-depth refrigerator, and a walk-in pantry. The 24 x 23 foot upper-level bonus room offers a great opportunity for a recreation room, office space, or an additional bedroom. Stepping outside reveals a fully fenced backyard with landscaping and a drip system throughout. The exterior features a covered front porch, a covered back deck, and fencing that have all been stained seasonally. Hobbyists will appreciate the three-car garage, RV parking, and a detached shed equipped with electricity. This location sits just minutes from Mt. Hood Community College, the Sandy River, Legacy Mt. Hood Medical Center, shopping, and I-84 access....
Contact an agent
Home facts
- Year built:1995
- Listing ID #:184174962
- Added:54 day(s) ago
- Updated:September 09, 2026 at 11:45 AM
Rooms and interior
- Bedrooms:4
- Total bathrooms:3
- Full bathrooms:2
- Half bathrooms:1
- Kitchen Description:Built In Oven, Convection Oven, Cook Island, Free Standing Refrigerator, Instant Hot Water, Island, Pantry
- Basement Description:Crawl Space
- Living area:2,523 sq. ft.
Heating and cooling
- Cooling:Central Air
- Heating:Forced Air
Structure and exterior
- Roof:Shingle
- Year built:1995
- Building area:2,523 sq. ft.
- Lot area:0.23 Acres
- Lot Features:Corner Lot, Level, Trees
- Architectural Style:2 Story
- Exterior Features:Covered Deck, Deck, Fenced, Garden, Outbuilding, Porch, RV Parking, Raised Beds, Sprinkler, Storm Door, Tool Shed, Workshop, Yard
- Foundation Description:Concrete Perimeter
- Levels:2 Stories
Schools
- High school:Sam Barlow
- Middle school:Gordon Russell
- Elementary school:Hall
Utilities
- Water:Public Water
- Sewer:Public Sewer
Finances and disclosures
- Price:$700,000
- Price per sq. ft.:$277.45
- Tax amount:$7,759 (2025)
Features and amenities
- Amenities:Double Pane Window(s), Garage Door Opener, Hardwood Floors, High Speed Internet, Laundry, Sound System, Vinyl Frame Windows, Wall To Wall Carpet, Wood Floors
Parking
- Total parking spaces:3
- Parking description:Driveway, RV Access Parking
- Garage spaces:3
 All information provided is deemed reliable but is not guaranteed and should be independently verified. The content relating to real estate for sale on this web site comes in part from the IDX program of the RMLS of Portland Oregon. Real estate listings held by brokerage firms other than CENTURY 21 Northstar are marked with the RMLS logo and detailed information about these properties includes the names of the listing brokers. Copyright 2026 RMLS, Portland, Oregon. Last updated: September 9, 2026
New listings near 4803 SE Viewpoint Dr
- New
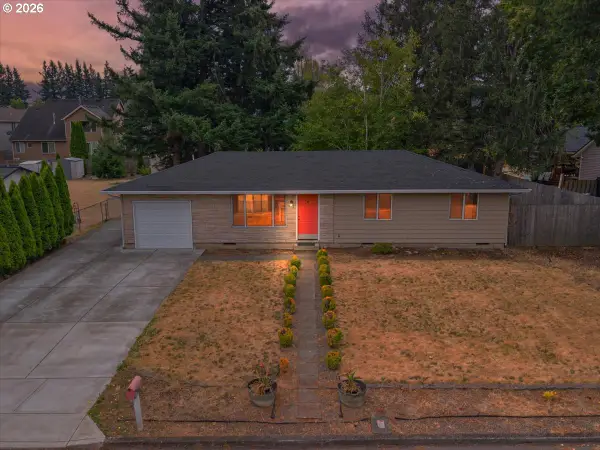 $439,900Active3 beds 1 baths1,008 sq. ft.
802 SW 15th St, Troutdale, OR 97060
MLS# 371675826Listed by: GEORGETOWN REALTY, INC. - New
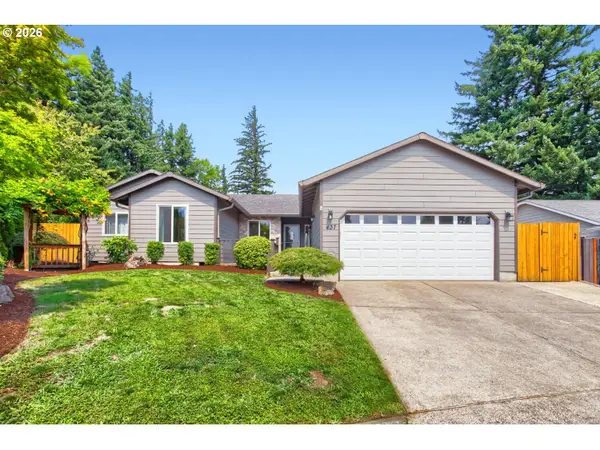 $519,900Active4 beds 2 baths1,724 sq. ft.
437 SW Chapman Ave, Troutdale, OR 97060
MLS# 753306734Listed by: KELLER WILLIAMS PDX CENTRAL 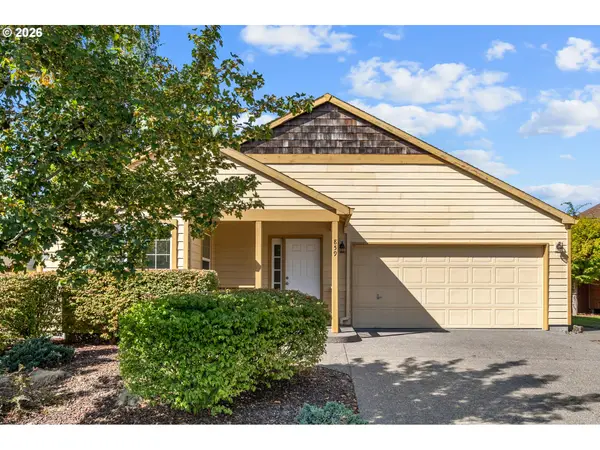 $455,000Active2 beds 2 baths1,468 sq. ft.
859 SW 24th St, Troutdale, OR 97060
MLS# 782178967Listed by: NEIGHBORS REALTY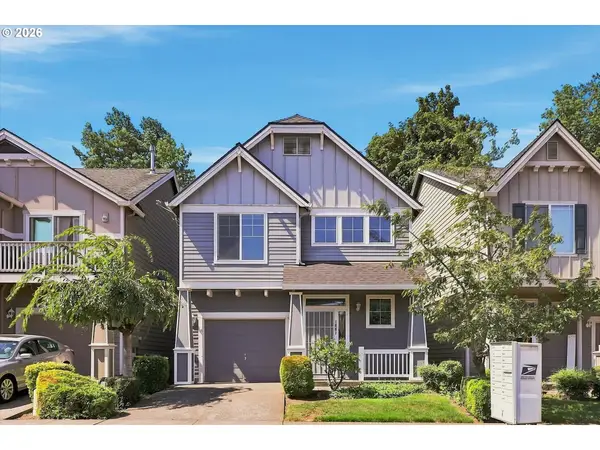 $399,999Pending3 beds 3 baths1,719 sq. ft.
1661 SW Wright Pl, Troutdale, OR 97060
MLS# 597659593Listed by: EXP REALTY, LLC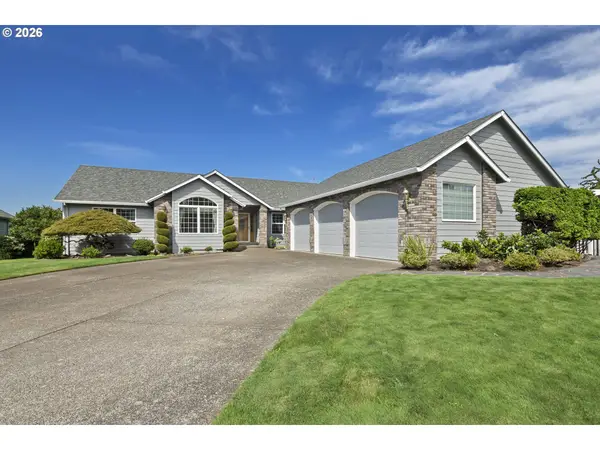 $649,950Pending3 beds 3 baths2,078 sq. ft.
1747 SW Montmore Way, Troutdale, OR 97060
MLS# 170772903Listed by: ERA FREEMAN & ASSOCIATES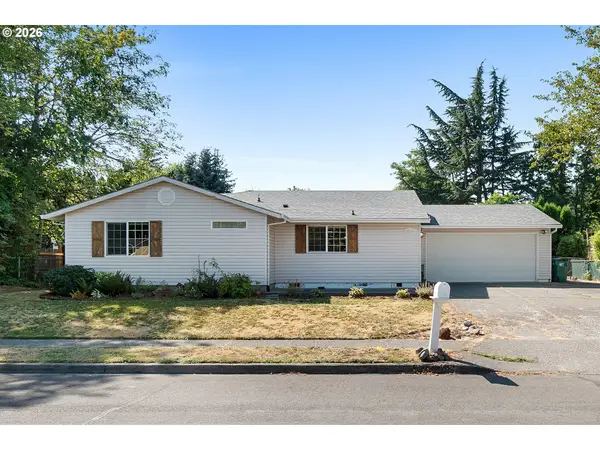 $489,000Active3 beds 2 baths1,796 sq. ft.
2221 SW Indian Mary Ct, Troutdale, OR 97060
MLS# 375649099Listed by: EXP REALTY, LLC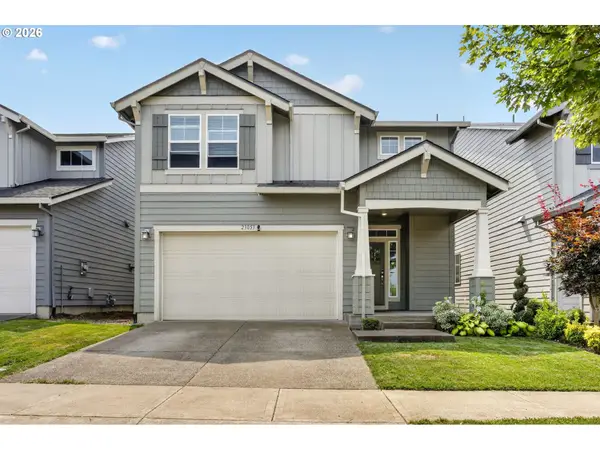 $549,000Active3 beds 3 baths2,096 sq. ft.
23053 NE Sockeye St, Troutdale, OR 97060
MLS# 685997045Listed by: RE/MAX ADVANTAGE GROUP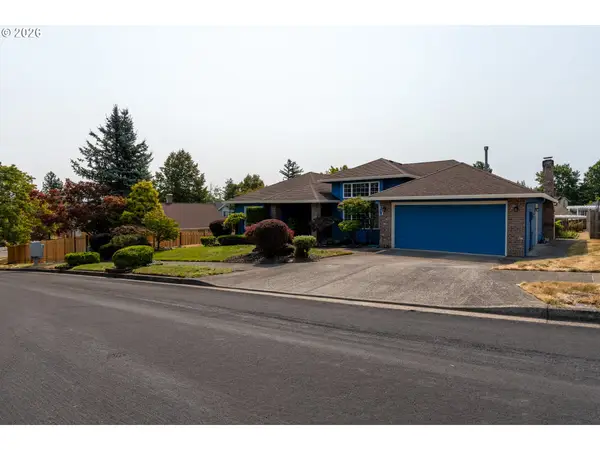 $549,900Pending3 beds 2 baths1,746 sq. ft.
324 SW 28th Ct, Troutdale, OR 97060
MLS# 310633063Listed by: GEORGETOWN REALTY INC.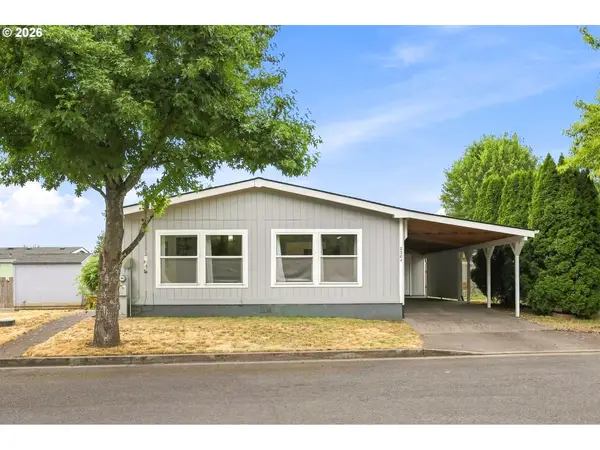 $160,000Pending2 beds 2 baths1,344 sq. ft.
2304 SW Rose Ct #49, Troutdale, OR 97060
MLS# 634778632Listed by: OREGON DIGS REAL ESTATE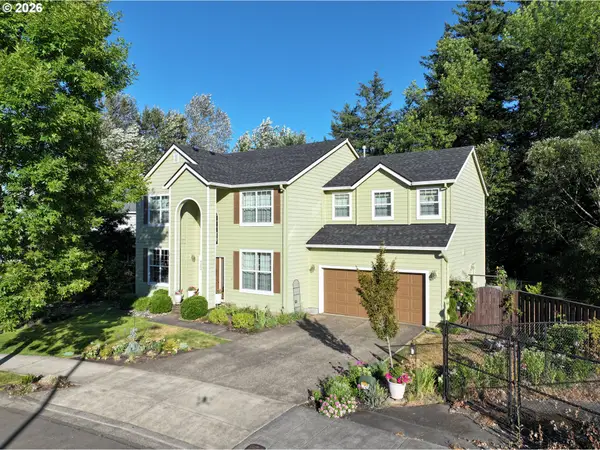 $669,900Active3 beds 3 baths2,961 sq. ft.
4424 SE Jones Ln, Troutdale, OR 97060
MLS# 266877023Listed by: RE/MAX EQUITY GROUP


Protect your home and budget from life's surprises with an Assurant Home Warranty, backed by a partner that supports you through every step of homeownership. Explore Plans.
©2026 Century 21 Real Estate LLC. All rights reserved. CENTURY 21®, the CENTURY 21 Logo and C21® are service marks owned by Century 21 Real Estate LLC. Century 21 Real Estate LLC fully supports the principles of the Fair Housing Act and the Equal Opportunity Act. Each office is independently owned and operated. Listing information is deemed reliable but not guaranteed accurate.