
10340 SW Helenius St, Tualatin, OR 97062
Local realty services provided by:CENTURY 21 North Homes Realty
10340 SW Helenius St,Tualatin, OR 97062
$799,000
- 4 Beds
- 3 Baths
- 2,687 sq. ft.
- Single family
- Active
Listed by: kevin hall, kathy hall
Office: cascade hasson sotheby's international realty503-420-8650
MLS#:522120040
Source:PORTLAND
Price summary
- Price:$799,000
- Price per sq. ft.:$297.36
- Monthly HOA dues:$65
About this home
Immaculate living awaits in this flawless Victoria Gardens refuge where an elegant, easeful aesthetic meets all the comforts of a contemporary home. Designed to charm from the refined 2-story chandelier entry, soaring ceilings, updated designer lighting, and select new automated window treatments to the lovely formal dining room and open concept great room kitchen with seating prep island and inviting living room with gas fireplace. The great room features a wall of glass doors and spills out onto the fenced, low-maintenance grounds centered around a generous entertainer’s patio primed for leisurely evenings with a favorite beverage and plumbed for a gas grill. Versatility abounds with two bonus spaces upstairs and limitless options for a private home office or studio and media or flex room. Three bedrooms upstairs, including a plush primary suite with spa bathroom featuring soaking tub, dual vanities, and makeup table with nearby generous walk-in closet. Graced with a classic porte cochère driveway entry and a 2 car extended garage with overhead storage and bonus refrigerator, this beauty has been expertly designed outside as well as in. Enjoy covered parking for up to 4 vehicles! Situated near parks and shopping in an intimate, tree-lined neighborhood that defines a day well spent and a life well lived!...
Contact an agent
Home facts
- Year built:2006
- Listing ID #:522120040
- Added:1 day(s) ago
- Updated:September 18, 2026 at 06:28 PM
Rooms and interior
- Bedrooms:4
- Total bathrooms:3
- Full bathrooms:2
- Half bathrooms:1
- Bathrooms Description:Soaking Tub
- Kitchen Description:Built In Oven, Built In Refrigerator, Convection Oven, Cooktop, Dishwasher, Disposal, Gas Appliances, Granite, Island, Pantry, Plumbed For Icemaker, Range Hood, Stainless Steel Appliance, Tile
- Basement Description:Crawl Space
- Living area:2,687 sq. ft.
Heating and cooling
- Cooling:Central Air
- Heating:Forced Air
Structure and exterior
- Roof:Composition
- Year built:2006
- Building area:2,687 sq. ft.
- Lot area:0.1 Acres
- Lot Features:Level
- Architectural Style:2 Story, Craftsman
- Exterior Features:Fenced, Gas Hookup, Patio, Porch, Sprinkler, Yard
- Levels:2 Stories
Schools
- High school:Tualatin
- Middle school:Hazelbrook
- Elementary school:Byrom
Utilities
- Water:Public Water
- Sewer:Public Sewer
Finances and disclosures
- Price:$799,000
- Price per sq. ft.:$297.36
- Tax amount:$9,180 (2025)
Features and amenities
- Laundry features:Washer/Dryer
- Amenities:Ceiling Fan, Double Pane Window(s), Garage Door Opener, High Ceilings, Laminate Flooring, Laundry, Plumbed for Central Vacuum, Tile Floor, Vaulted Ceiling, Vinyl Floors, Vinyl Frame Windows, Wall To Wall Carpet
Parking
- Total parking spaces:2
- Parking description:Carport, Driveway
- Garage spaces:2
 All information provided is deemed reliable but is not guaranteed and should be independently verified. The content relating to real estate for sale on this web site comes in part from the IDX program of the RMLS of Portland Oregon. Real estate listings held by brokerage firms other than CENTURY 21 North Homes Realty are marked with the RMLS logo and detailed information about these properties includes the names of the listing brokers. Copyright 2026 RMLS, Portland, Oregon. Last updated: September 18, 2026 PORTLAND Member Broker: Patrick Smith
New listings near 10340 SW Helenius St
- New
 $709,000Active4 beds 3 baths2,379 sq. ft.
10235 SW Fulton Dr, Tualatin, OR 97062
MLS# 569189503Listed by: KELLER WILLIAMS REALTY PROFESSIONALS - Open Sat, 2 to 4pmNew
 $750,000Active5 beds 4 baths2,834 sq. ft.
10240 SW Wasco Way, Tualatin, OR 97062
MLS# 641086214Listed by: JOHN L. SCOTT PORTLAND CENTRAL - Open Sat, 1 to 4pmNew
 $565,000Active3 beds 2 baths1,334 sq. ft.
20350 SW 86th Ave, Tualatin, OR 97062
MLS# 542146049Listed by: WINDERMERE WEST LLC - Open Sat, 1 to 3pmNew
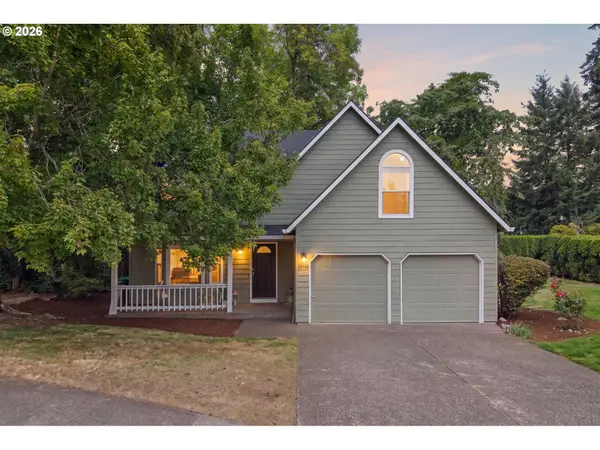 $545,000Active4 beds 3 baths1,920 sq. ft.
22010 SW Martinazzi Ave, Tualatin, OR 97062
MLS# 736502709Listed by: EXP REALTY, LLC - New
 $515,000Active3 beds 1 baths1,079 sq. ft.
8206 SW Ponca Ct, Tualatin, OR 97062
MLS# 240254087Listed by: MORE REALTY - Open Sat, 12 to 2pm
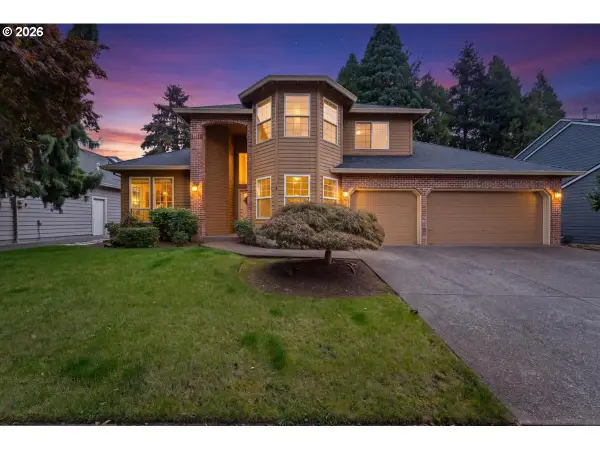 $750,000Active4 beds 3 baths2,431 sq. ft.
17940 SW 109th Ave, Tualatin, OR 97062
MLS# 533159161Listed by: CHRIS BALMES PROPERTIES LLC - New
 $295,000Active2 beds 1 baths924 sq. ft.
6928 SW Montauk Cir, LakeOswego, OR 97035
MLS# 197774150Listed by: URBAN NEST REALTY  $515,000Pending3 beds 2 baths1,468 sq. ft.
9150 SW Apache Dr, Tualatin, OR 97062
MLS# 387948585Listed by: KNIGHT REALTY GROUP LLC- New
 $750,000Active3 beds 2 baths2,199 sq. ft.
22215 SW 102nd Pl, Tualatin, OR 97062
MLS# 267068253Listed by: KELLER WILLIAMS SUNSET CORRIDOR


Protect your home and budget from life's surprises with an Assurant Home Warranty, backed by a partner that supports you through every step of homeownership. Explore Plans.
©2026 Century 21 Real Estate LLC. All rights reserved. CENTURY 21®, the CENTURY 21 Logo and C21® are service marks owned by Century 21 Real Estate LLC. Century 21 Real Estate LLC fully supports the principles of the Fair Housing Act and the Equal Opportunity Act. Each office is independently owned and operated. Listing information is deemed reliable but not guaranteed accurate.