
21077 SW Wyndham Hill Ct, Tualatin, OR 97062
Local realty services provided by:CENTURY 21 North Homes Realty
Listed by: connie knittel
Office: all county real estate503-658-2600
MLS#:649095831
Source:PORTLAND
Price summary
- Price:$2,299,000
- Price per sq. ft.:$355.61
- Monthly HOA dues:$41.67
About this home
Welcome to this Stafford beauty near Lake Oswego & West Linn! Drive down this tree-lined street with the most lovely neighbor homes. This graceful home is set on two exquisitely landscaped acres. The grounds are exceptional—featuring manicured English gardens, multiple garden spaces, and a pickleball-ready sport court. A new covered outdoor kitchen with TV and shades anchors the expansive patio, creating the perfect setting for entertaining under the stars. Step inside to warm, inviting formal living spaces filled with natural light. A "Whiskey room" or make it a main level cherry wood wall office with windows looking out to the street. A cozy family room with fireplace and a large eating area are perfect for gatherings. The kitchen is a true showpiece, offering custom hand-painted cabinetry, striking slab Labradorite countertops, and a large center island with a six-burner, double oven gas range and built-in Sub-Zero appliances. Hardwood floors span the main level, while walls of windows create a seamless indoor-outdoor connection. A substantial three-level addition introduces a stunning library with handcrafted cherry millwork, extensive built-ins, and abundant cabinetry. Adjoining is the sun-drenched sunroom or step out to enjoy the outdoor living spaces just steps from the sport court. The lower level includes a full bath and flexible space ideal for guests, a home office or gym. Upstairs, a loft with 2 desks leads to the luxurious primary suite with beamed ceilings, a spa soaking tub, built in sauna shower, heated floors and an expansive walk-in closet/dressing room built for two. Upstairs, a large family game or TV room, hobby space, and private back staircase add versatility. The property backs to a neighborhood common area, offering privacy and serene natural backdrop. Timeless, spacious, this exceptional property exterior offers a Farm to Table feel lifestyle. Great schools, shop at Bridgeport shopping center or Zupans, Whole Foods, Market of Choice!...
Contact an agent
Home facts
- Year built:1991
- Listing ID #:649095831
- Added:74 day(s) ago
- Updated:July 27, 2026 at 09:26 PM
Rooms and interior
- Bedrooms:4
- Total bathrooms:5
- Full bathrooms:4
- Half bathrooms:1
- Bathrooms Description:Dual Flush Toilet, Soaking Tub
- Kitchen Description:Built In Oven, Built In Range, Built In Refrigerator, Convection Oven, Cook Island, Cooktop, Dishwasher, Disposal, Double Oven, Gas Appliances, Granite, Island, Microwave, Pantry, Plumbed For Icemaker, Range Hood, Stainless Steel Appliance
- Basement Description:Exterior Entry, Finished, Partial Basement
- Living area:6,465 sq. ft.
Heating and cooling
- Cooling:Central Air, Energy Star Air Conditioning
- Heating:ENERGY STAR Qualified Equipment, Forced Air 90, Heat Pump
Structure and exterior
- Roof:Composition
- Year built:1991
- Building area:6,465 sq. ft.
- Lot area:2 Acres
- Lot Features:Green Belt, Pond, Private Road, Trees
- Architectural Style:2 Story
- Exterior Features:Athletic Court, Built in Barbecue, Covered Patio, Garden, Gas Hookup, Gazebo, Outbuilding, Patio, Porch, Private Road, Sauna, Security Lights, Tool Shed, Water Feature, Yard
- Foundation Description:Concrete Perimeter
- Levels:3 Stories
Schools
- High school:West Linn
- Middle school:Athey Creek
- Elementary school:Stafford
Utilities
- Water:Private, Well
- Sewer:Septic Tank, Standard Septic
Finances and disclosures
- Price:$2,299,000
- Price per sq. ft.:$355.61
- Tax amount:$23,998 (2025)
Features and amenities
- Amenities:Ceiling Fan, Double Pane Window(s), Garage Door Opener, Hardwood Floors, High Ceilings, High Speed Internet, Laundry, Sound System, Sprinkler, Tile Floor, Vaulted Ceiling, Vinyl Frame Windows, Wall To Wall Carpet, Water Softener, Wood Floors, Wood Frame Windows
Parking
- Total parking spaces:3
- Parking description:Driveway, Off Street
- Garage spaces:3
 All information provided is deemed reliable but is not guaranteed and should be independently verified. The content relating to real estate for sale on this web site comes in part from the IDX program of the RMLS of Portland Oregon. Real estate listings held by brokerage firms other than CENTURY 21 North Homes Realty are marked with the RMLS logo and detailed information about these properties includes the names of the listing brokers. Copyright 2026 RMLS, Portland, Oregon. Last updated: July 27, 2026 PORTLAND Member Broker: Patrick Smith
New listings near 21077 SW Wyndham Hill Ct
- New
 $663,900Active3.69 Acres
SW Prosperity Park Rd #Lot 21, Tualatin, OR 97062
MLS# 518018509Listed by: COLDWELL BANKER PROFESSIONAL 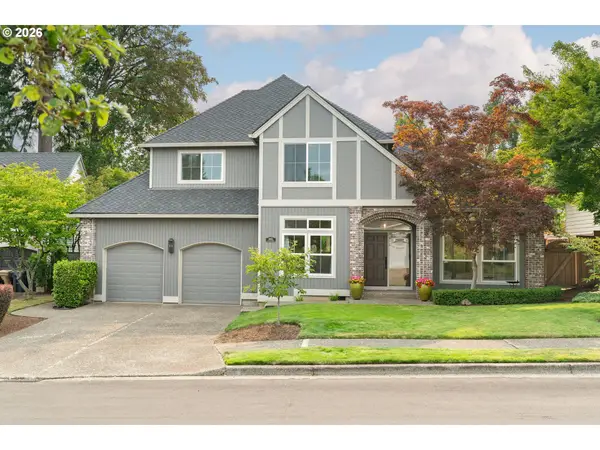 $699,000Pending3 beds 3 baths2,567 sq. ft.
19855 SW 49th Ave, Tualatin, OR 97062
MLS# 667518497Listed by: CASCADE HASSON SOTHEBY'S INTERNATIONAL REALTY- New
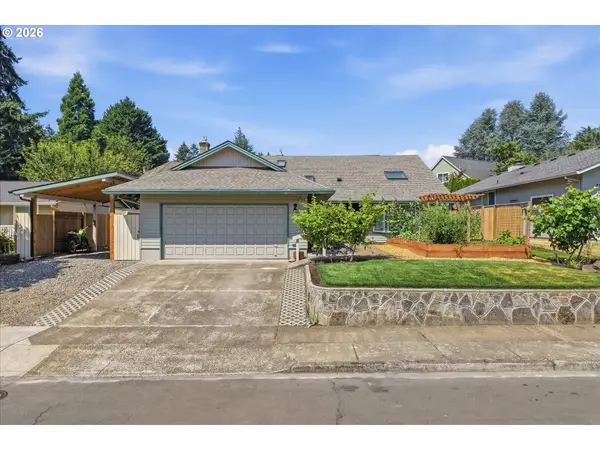 $525,000Active3 beds 3 baths1,507 sq. ft.
20855 SW 90th Ave, Tualatin, OR 97062
MLS# 538795022Listed by: COOPER REALTY LLC - New
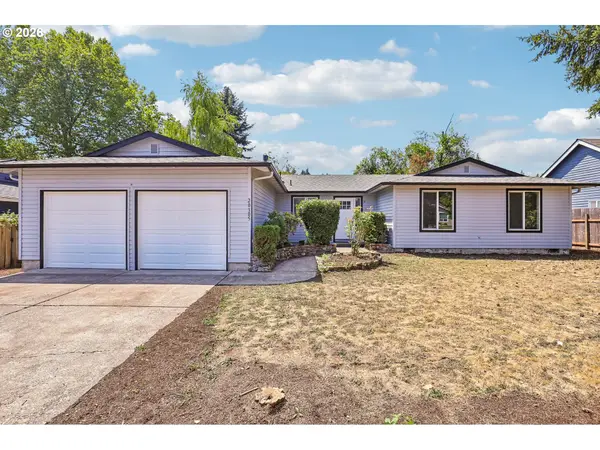 $625,000Active4 beds 3 baths1,813 sq. ft.
20305 SW 70th Ave, Tualatin, OR 97062
MLS# 268652204Listed by: REDFIN - New
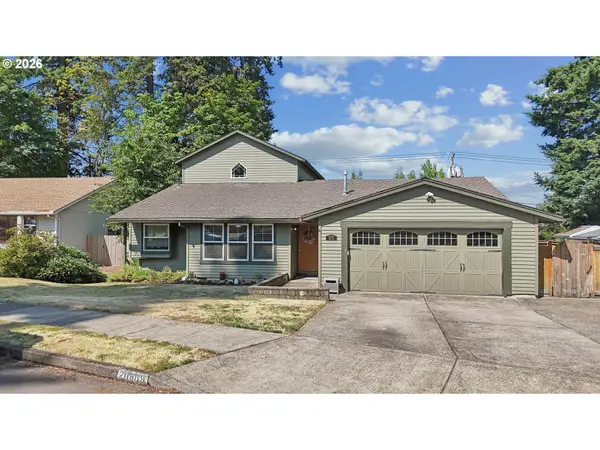 $725,000Active5 beds 3 baths2,937 sq. ft.
20869 SW 104th Ave, Tualatin, OR 97062
MLS# 559456621Listed by: MODERN HOMES COLLECTIVE - New
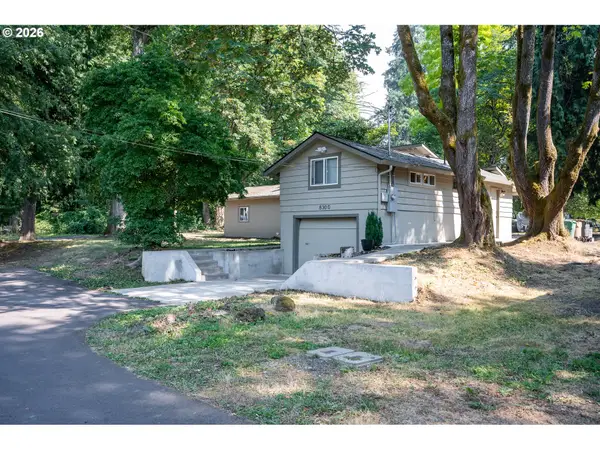 $835,000Active-- beds 3 baths
8300 SW Blake St, Tualatin, OR 97062
MLS# 675034126Listed by: LANCEFIELD REALTY - New
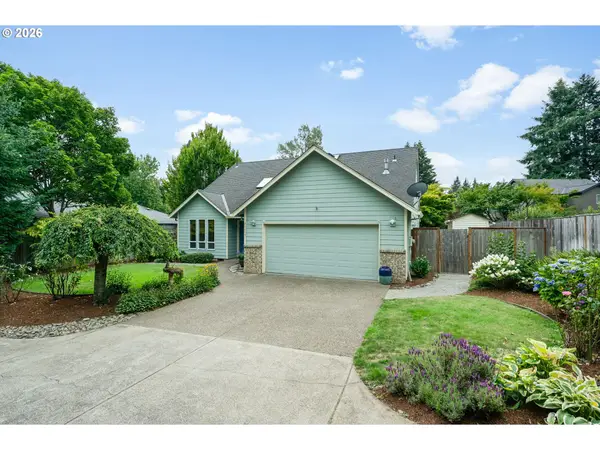 $585,000Active3 beds 3 baths2,024 sq. ft.
20245 SW Comanche Ter, Tualatin, OR 97062
MLS# 512007004Listed by: COLDWELL BANKER BAIN - New
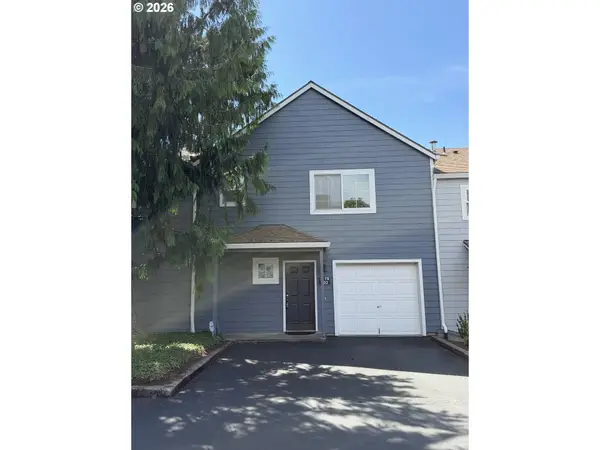 $320,000Active2 beds 3 baths1,129 sq. ft.
7179 SW Sagert St #102, Tualatin, OR 97062
MLS# 200291291Listed by: PORTLAND HOMES & COMMERCIAL PROPERTIES - New
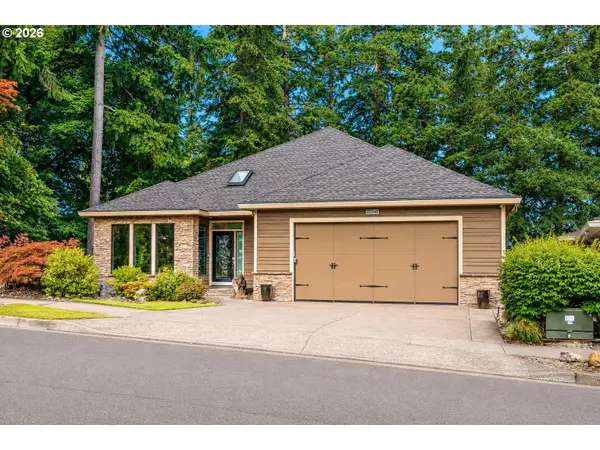 $1,060,000Active4 beds 3 baths3,911 sq. ft.
22345 SW 111th Ave, Tualatin, OR 97062
MLS# 160138567Listed by: OPT 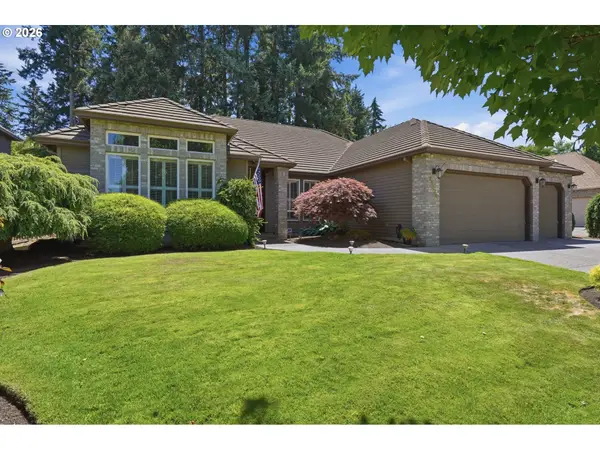 $875,000Pending3 beds 2 baths2,735 sq. ft.
21820 SW Fuller Dr, Tualatin, OR 97062
MLS# 591834004Listed by: REALTY ADVANTAGE


Protect your home and budget from life's surprises with an Assurant Home Warranty, backed by a partner that supports you through every step of homeownership. Explore Plans.
©2026 Century 21 Real Estate LLC. All rights reserved. CENTURY 21®, the CENTURY 21 Logo and C21® are service marks owned by Century 21 Real Estate LLC. Century 21 Real Estate LLC fully supports the principles of the Fair Housing Act and the Equal Opportunity Act. Each office is independently owned and operated. Listing information is deemed reliable but not guaranteed accurate.