
57598 Havens Ave, Tygh Valley, OR 97063
Local realty services provided by:CENTURY 21 Agate Realty
Listed by: emily bailey
Office: keller williams sunset corridor503-270-5700
MLS#:714204208
Source:PORTLAND
Price summary
- Price:$339,000
- Price per sq. ft.:$226.76
About this home
Discover space, comfort, and small-town charm in this updated, spacious single-level home in Tygh Valley! Situated on over half an acre, this solidly built 1955 home offers 4 bedrooms, 1.5 bathrooms, and a dedicated office space. Large windows bring in plenty of natural light, while the heat pump and cozy fireplace provide year-round comfort. Newer vinyl windows, a fenced yard, terraced garden, and multiple outbuildings add to the appeal. With plenty of room to spread out both inside and out, there’s ample space for RV or boat parking, hobbies, gardening, and more. All appliances are included, making this property ready for its next chapter!
Contact an agent
Home facts
- Year built:1955
- Listing ID #:714204208
- Added:4 day(s) ago
- Updated:November 02, 2026 at 05:24 PM
Rooms and interior
- Bedrooms:4
- Total bathrooms:2
- Full bathrooms:1
- Half bathrooms:1
- Kitchen Description:Dishwasher, Free Standing Range, Free Standing Refrigerator
- Living area:1,495 sq. ft.
Heating and cooling
- Cooling:Heat Pump
- Heating:Heat Pump
Structure and exterior
- Roof:Composition
- Year built:1955
- Building area:1,495 sq. ft.
- Lot area:0.53 Acres
- Lot Features:Gentle Sloping, Trees
- Architectural Style:1 Story, Ranch
- Exterior Features:Fenced, Garden, Outbuilding, Patio, Raised Beds, Tool Shed, Yard
- Foundation Description:Slab
- Levels:1 Story
Schools
- High school:South Wasco
- Middle school:Maupin
- Elementary school:Maupin
Utilities
- Water:Community
- Sewer:Septic Tank
Finances and disclosures
- Price:$339,000
- Price per sq. ft.:$226.76
- Tax amount:$1,576 (2025)
Features and amenities
- Laundry features:Washer/Dryer
- Amenities:Ceiling Fan, Laminate Flooring, Laundry, Vinyl Frame Windows
Parking
- Parking description:Off Street, RV Access Parking
 All information provided is deemed reliable but is not guaranteed and should be independently verified. The content relating to real estate for sale on this web site comes in part from the IDX program of the RMLS of Portland Oregon. Real estate listings held by brokerage firms other than CENTURY 21 Agate Realty are marked with the RMLS logo and detailed information about these properties includes the names of the listing brokers. Copyright 2026 RMLS, Portland, Oregon. Last updated: November 2, 2026 PORTLAND Member Broker: Rebecca Watwood PC
New listings near 57598 Havens Ave
 $80,000Pending2 beds 1 baths696 sq. ft.
57633 Tygh Valley Rd, TyghValley, OR 97063
MLS# 767740940Listed by: CHERI BELANDER REAL ESTATE $395,000Active18.19 Acres
Wamic Market Road, Tygh Valley, OR 97063
MLS# 220223974Listed by: FAY RANCHES, INC. $429,000Pending2 beds 2 baths1,746 sq. ft.
271 S Fairway Road, Tygh Valley, OR 97063
MLS# 220219836Listed by: WASCO REALTY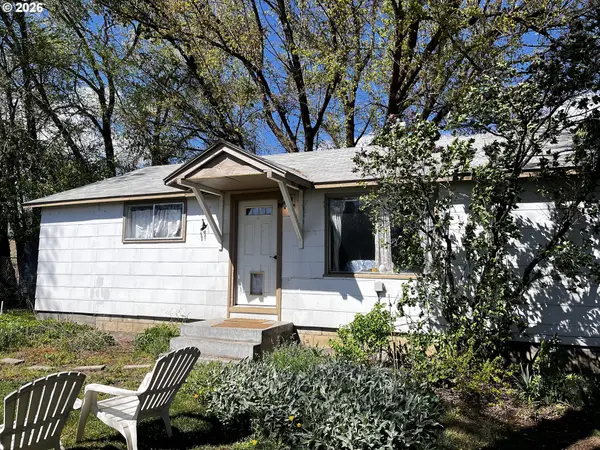 $215,000Active3 beds 2 baths1,025 sq. ft.
82807 Highway 216, TyghValley, OR 97063
MLS# 400746540Listed by: OREGON LIVING LLC $9,950,000Active4 beds 3 baths2,544 sq. ft.
56100 Smock Road, Tygh Valley, OR 97063
MLS# 220198625Listed by: HICKS TEAM - FAY RANCHES LLC $45,000Active0.25 Acres
Wamic Market Rd, TyghValley, OR 97063
MLS# 348742026Listed by: COLUMBIA RIVER PROPERTIES


Protect your home and budget from life's surprises with an Assurant Home Warranty, backed by a partner that supports you through every step of homeownership. Explore Plans.
©2026 Century 21 Real Estate LLC. All rights reserved. CENTURY 21®, the CENTURY 21 Logo and C21® are service marks owned by Century 21 Real Estate LLC. Century 21 Real Estate LLC fully supports the principles of the Fair Housing Act and the Equal Opportunity Act. Each office is independently owned and operated. Listing information is deemed reliable but not guaranteed accurate.