
902 14th St N, Vale, OR 97918
Local realty services provided by:CENTURY 21 Price Right
Listed by: sam fretwell, stephen cordellMain: 208-941-7871
Office: team realty of oregon
MLS#:99005671
Source:ID_IMLS
Price summary
- Price:$364,000
- Price per sq. ft.:$250.34
About this home
Welcome to The Piney by TKO Homes! This beautifully designed 1,454 sq. ft. new construction home in Wildwood Estates offers 3 bedrooms, 2 bathrooms, a 2-car garage and spacious RV bay for your toys and extra storage. Enjoy 9-foot ceilings, durable laminate flooring with a 30-year warranty, wrapped living room and kitchen windows, and quality finishes throughout. The kitchen features quartz countertops, a large island with seating, custom soft-close cabinetry, full tile backsplash, stainless steel appliances and a pantry. The primary suite includes a double vanity and walk-in closet. Bedrooms offer comfortable carpeting and full closet buildouts. Additional highlights include Moen fixtures, natural gas, a 96% efficient furnace, an efficient conditioned crawl space, solar pre-wiring and a 30-year architectural roof. The garage includes a convenient exterior walkout door. Relax or entertain on the covered back patio with a gas BBQ connection. Front and back landscaping and a fully fenced backyard with white vinyl fencing complete the package. Discover comfort, efficiency and practical RV parking in Vale, Oregon! BONUS! DON'T MISS OUT on the EASTERN OREGON BORDER BORD INCENTIVE PROPGRAM!!!. New owners of new construction homes are eligible for up to a $6,000 rebate and up to $1,500 per year in a tax credit for 10 consecutive years. Call for details...
Contact an agent
Home facts
- Year built:2027
- Subdivision & Development:Wildwood
- Listing ID #:99005671
- Added:1 day(s) ago
- Updated:November 07, 2026 at 04:43 AM
Rooms and interior
- Bedrooms:3
- Total bathrooms:2
- Full bathrooms:2
- Flooring:Carpet
- Bathrooms Description:Bath-Master
- Kitchen Description:Kitchen Island, Pantry
- Living area:1,454 sq. ft.
Heating and cooling
- Cooling:Central Air
- Heating:Forced Air, Natural Gas
- Central air:Yes
Structure and exterior
- Roof:Architectural Style
- Year built:2027
- Building area:1,454 sq. ft.
- Lot area:0.21 Acres
- Construction Materials:Concrete, Frame
- Foundation Description:Crawl Space
Schools
- High school:Vale
- Middle school:Vale Jr. High
- Elementary school:Vale K-8
Utilities
- Water:City Service
Finances and disclosures
- Price:$364,000
- Price per sq. ft.:$250.34
- Tax amount:$270 (2026)
Features and amenities
- Amenities:Bath-Master, Kitchen Island, Pantry, Walk-In Closet(s)
Parking
- Parking description:Attached, Finished Driveway, RV Access/Parking
- Garage:Yes
- Garage spaces:4
New listings near 902 14th St N
- New
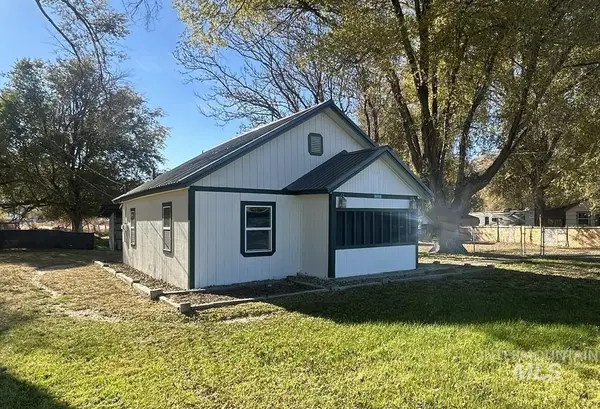 $230,000Active4 beds 2 baths720 sq. ft.
805 Lagoon, Vale, OR 97918
MLS# 99005835Listed by: EXP REALTY LLC - New
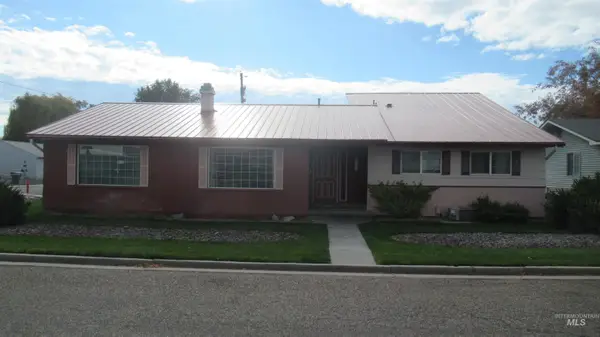 $340,000Active3 beds 2 baths1,814 sq. ft.
1100 D St., Vale, OR 97918
MLS# 99005691Listed by: AG REALTY GROUP LLC - New
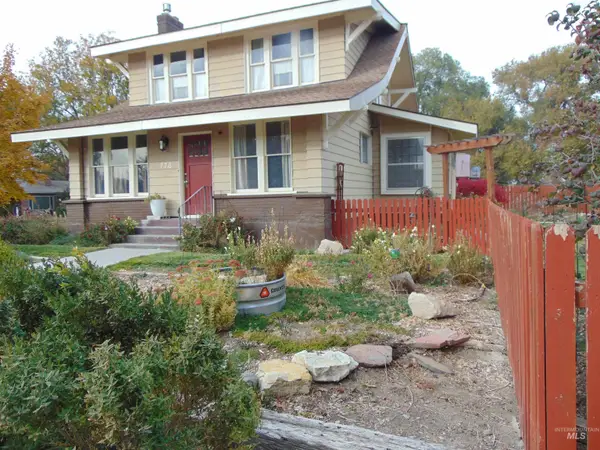 $269,900Active3 beds 2 baths1,632 sq. ft.
778 "d" Street, Vale, OR 97918
MLS# 99005425Listed by: GLOBAL REALTY NORTHWEST-OREGON - New
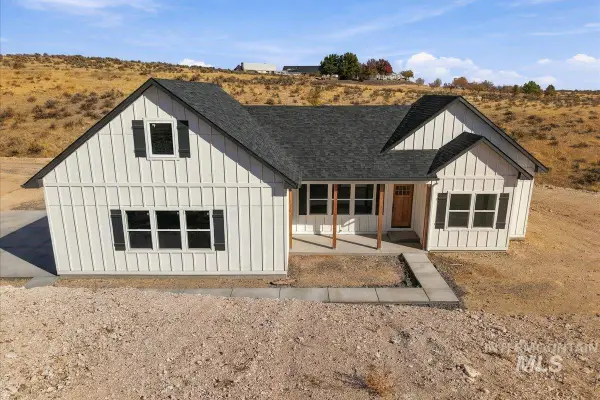 $465,000Active4 beds 2 baths2,202 sq. ft.
1164 Smith, Vale, OR 97918
MLS# 99005059Listed by: HOMES INTERNATIONAL OREGON  $149,900Active7.79 Acres
TBD Saddlehorn Lane, Vale, OR 97918
MLS# 99003651Listed by: GLOBAL REALTY NORTHWEST-OREGON $919,900Active2 beds 2 baths2,203 sq. ft.
1693 Sand Hollow Rd, Vale, OR 97918
MLS# 99003589Listed by: WALDO REAL ESTATE $350,000Active2 beds 2 baths1,440 sq. ft.
1923 Bench Rd., Vale, OR 97918
MLS# 99003198Listed by: FLYING REALTY $295,000Active4 beds 2 baths1,752 sq. ft.
855 West St S., Vale, OR 97918
MLS# 99001783Listed by: MALHEUR REALTY $224,900Active2 beds 1 baths979 sq. ft.
474 Harrison St. W, Vale, OR 97918
MLS# 99001293Listed by: REAL BROKER, LLC


Protect your home and budget from life's surprises with an Assurant Home Warranty, backed by a partner that supports you through every step of homeownership. Explore Plans.
©2026 Century 21 Real Estate LLC. All rights reserved. CENTURY 21®, the CENTURY 21 Logo and C21® are service marks owned by Century 21 Real Estate LLC. Century 21 Real Estate LLC fully supports the principles of the Fair Housing Act and the Equal Opportunity Act. Each office is independently owned and operated. Listing information is deemed reliable but not guaranteed accurate.