
24181 Bolton Hill Rd, Veneta, OR 97487
Local realty services provided by:CENTURY 21 Northstar
Listed by: randal/cindy whipple, jennifer henrikson
Office: berkshire hathaway homeservices real estate professionals541-485-1400
MLS#:570706684
Source:PORTLAND
Price summary
- Price:$550,000
- Price per sq. ft.:$398.55
About this home
Discover a little slice of charming paradise on 5 beautiful acres in Veneta! Handcrafted by a skilled Dutch craftsman, this delightful home offers warmth, character, and a wonderfully versatile floor plan. Featuring inviting living spaces, including a living room, den/family room, dining room, possible two main floor bedrooms, and a separate sunroom/office area, along with two full bedrooms upstairs, a full main-level bath, convenient indoor laundry, and an additional half bath upstairs. Recent improvements include a newly built composite deck, a BRAND NEW ROOF and updated mini-split heating and cooling. Outside, the possibilities are endless with a substantial workshop, two-car garage, four-bay carport, RV parking with metal-frame cover and electrical, a covered hot tub area, fully fenced dog run with dog house, open-sided wood shed, and additional storage shed. Gently sloping acreage, beautiful mature trees, gated garden space and even the occasional wild truffle find create a special relaxing setting. A unique property with room to spread out, tinker, create, and enjoy the simple pleasures of country living!...
Contact an agent
Home facts
- Year built:1950
- Listing ID #:570706684
- Added:1 day(s) ago
- Updated:November 06, 2026 at 01:43 PM
Rooms and interior
- Bedrooms:3
- Total bathrooms:2
- Full bathrooms:1
- Half bathrooms:1
- Kitchen Description:Dishwasher, Free Standing Range, Free Standing Refrigerator, Tile
- Basement Description:Exterior Entry, Partial Finished
- Living area:1,380 sq. ft.
Heating and cooling
- Heating:Mini Split
Structure and exterior
- Roof:Shingle
- Year built:1950
- Building area:1,380 sq. ft.
- Lot area:5.01 Acres
- Lot Features:Gentle Sloping, Trees
- Architectural Style:Traditional
- Exterior Features:Deck, Dog Run, Free Standing Hot Tub, Garden, Outbuilding, Patio, Porch, RV Boat Storage, RV Hookup, RV Parking, Tool Shed, Workshop, Yard
- Levels:2 Stories
Schools
- High school:Crow
- Middle school:Crow
- Elementary school:Applegate
Utilities
- Water:Well
- Sewer:Standard Septic
Finances and disclosures
- Price:$550,000
- Price per sq. ft.:$398.55
- Tax amount:$3,192 (2025)
Features and amenities
- Amenities:Laminate Flooring, Vinyl Frame Windows, Wood Floors
Parking
- Total parking spaces:2
- Parking description:Carport, Driveway
- Garage spaces:2
 All information provided is deemed reliable but is not guaranteed and should be independently verified. The content relating to real estate for sale on this web site comes in part from the IDX program of the RMLS of Portland Oregon. Real estate listings held by brokerage firms other than CENTURY 21 Northstar are marked with the RMLS logo and detailed information about these properties includes the names of the listing brokers. Copyright 2026 RMLS, Portland, Oregon. Last updated: November 6, 2026
New listings near 24181 Bolton Hill Rd
- Open Sat, 1 to 4pmNew
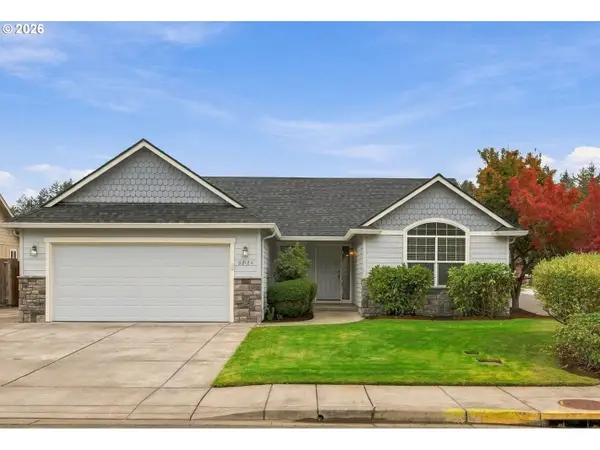 $519,900Active4 beds 2 baths1,614 sq. ft.
88184 Lindsay Ln, Veneta, OR 97487
MLS# 744820445Listed by: HYBRID REAL ESTATE  $589,900Pending3 beds 2 baths1,800 sq. ft.
88129 Wymore Ln, Veneta, OR 97487
MLS# 159860409Listed by: ELITE REALTY PROFESSIONALS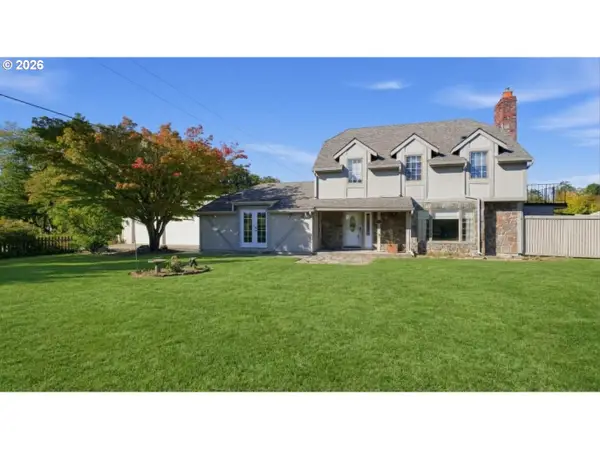 $695,000Pending3 beds 3 baths2,462 sq. ft.
26095 Perkins Rd, Veneta, OR 97487
MLS# 352463227Listed by: MORE REALTY $449,999Active3 beds 2 baths1,782 sq. ft.
24331 Bolton Hill Rd, Veneta, OR 97487
MLS# 155065405Listed by: ENGEL & VOELKERS BEND $415,500Active3 beds 2 baths1,424 sq. ft.
87792 Lark St, Veneta, OR 97487
MLS# 496037374Listed by: HYBRID REAL ESTATE $579,900Active4 beds 2 baths1,804 sq. ft.
88135 Wymore Ln, Veneta, OR 97487
MLS# 524650560Listed by: ELITE REALTY PROFESSIONALS $424,900Active4 beds 2 baths1,385 sq. ft.
25252 Corky Ln, Veneta, OR 97487
MLS# 486572914Listed by: TRIPLE OAKS REALTY LLC $599,000Pending4 beds 3 baths1,854 sq. ft.
24153 Vaughn Rd, Veneta, OR 97487
MLS# 332073532Listed by: KELLER WILLIAMS REALTY EUGENE AND SPRINGFIELD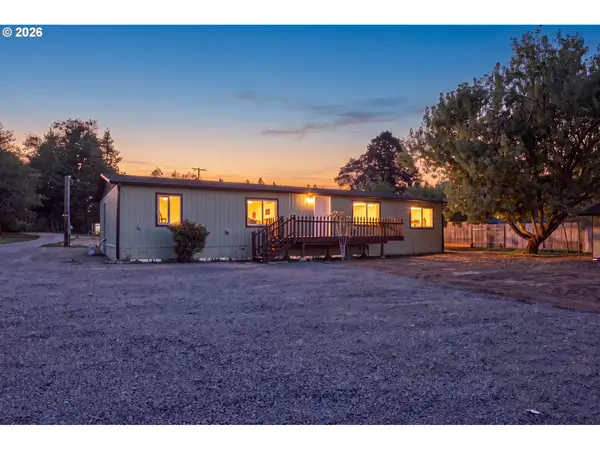 $416,000Active3 beds 2 baths1,680 sq. ft.
25757 Wildwood Rd, Veneta, OR 97487
MLS# 220385253Listed by: KELLER WILLIAMS REALTY EUGENE AND SPRINGFIELD


Protect your home and budget from life's surprises with an Assurant Home Warranty, backed by a partner that supports you through every step of homeownership. Explore Plans.
©2026 Century 21 Real Estate LLC. All rights reserved. CENTURY 21®, the CENTURY 21 Logo and C21® are service marks owned by Century 21 Real Estate LLC. Century 21 Real Estate LLC fully supports the principles of the Fair Housing Act and the Equal Opportunity Act. Each office is independently owned and operated. Listing information is deemed reliable but not guaranteed accurate.