
25246 Corky Ln, Veneta, OR 97487
Local realty services provided by:CENTURY 21 North Homes Realty
25246 Corky Ln,Veneta, OR 97487
$419,000
- 3 Beds
- 2 Baths
- 1,446 sq. ft.
- Single family
- Active
Listed by: jo ann zebrowski, laura hansen
Office: re/max integrity541-345-8100
MLS#:172532389
Source:PORTLAND
Price summary
- Price:$419,000
- Price per sq. ft.:$289.76
About this home
Beautifully maintained and thoughtfully updated, this light-filled 3-bedroom, 2-bath home offers vaulted ceilings, LVP flooring throughout, and flexible living spaces designed for both everyday comfort and entertaining. Enjoy both a spacious living room and separate family room, while the kitchen features stainless steel appliances, a breakfast bar, and an easy flow into the dining and living areas. A dedicated laundry room with additional counter space adds extra function and storage.The spacious primary suite includes a vaulted ceiling and walk-in closet, creating a comfortable private retreat. Outside, enjoy a covered back porch overlooking a variety of mature trees, along with a covered front patio and fully fenced front yard. The backyard is designed for low-maintenance living, and the property extends beyond the waterway to the tree line; see photo #43 for the property and city map. Please note that fencing is not permitted beyond the dotted line due to the city waterway/small creek.Conveniently located approximately 15 minutes from Eugene and 45 minutes from the Oregon Coast, this home offers an ideal blend of comfort, privacy, and easy access to both city amenities and outdoor recreation. And yes—the neighborhood turkeys may just stop by to say hello!...
Contact an agent
Home facts
- Year built:2005
- Subdivision & Development:Hunter Heights Subdivision
- Listing ID #:172532389
- Added:199 day(s) ago
- Updated:September 15, 2026 at 01:20 PM
Rooms and interior
- Bedrooms:3
- Total bathrooms:2
- Full bathrooms:2
- Kitchen Description:Dishwasher, Disposal, Free Standing Range, Free Standing Refrigerator, Island, Microwave, Pantry, Stainless Steel Appliance
- Living area:1,446 sq. ft.
Heating and cooling
- Cooling:Heat Pump
- Heating:Forced Air
Structure and exterior
- Roof:Composition, Shingle
- Year built:2005
- Building area:1,446 sq. ft.
- Lot area:0.19 Acres
- Lot Features:Green Belt, Level, Trees
- Architectural Style:1 Story, Contemporary
- Exterior Features:Covered Patio
- Foundation Description:Concrete Perimeter
- Levels:1 Story
Schools
- High school:Elmira
- Middle school:Fern Ridge
- Elementary school:Veneta
Utilities
- Water:Public Water
- Sewer:Public Sewer
Finances and disclosures
- Price:$419,000
- Price per sq. ft.:$289.76
- Tax amount:$4,150 (2025)
Features and amenities
- Laundry features:Washer/Dryer
- Amenities:Ceiling Fan, Double Pane Window(s), Garage Door Opener, Laundry
Parking
- Total parking spaces:2
- Parking description:Driveway, Off Street
- Garage spaces:2
 All information provided is deemed reliable but is not guaranteed and should be independently verified. The content relating to real estate for sale on this web site comes in part from the IDX program of the RMLS of Portland Oregon. Real estate listings held by brokerage firms other than CENTURY 21 North Homes Realty are marked with the RMLS logo and detailed information about these properties includes the names of the listing brokers. Copyright 2026 RMLS, Portland, Oregon. Last updated: September 15, 2026 PORTLAND Member Broker: Patrick Smith
New listings near 25246 Corky Ln
- New
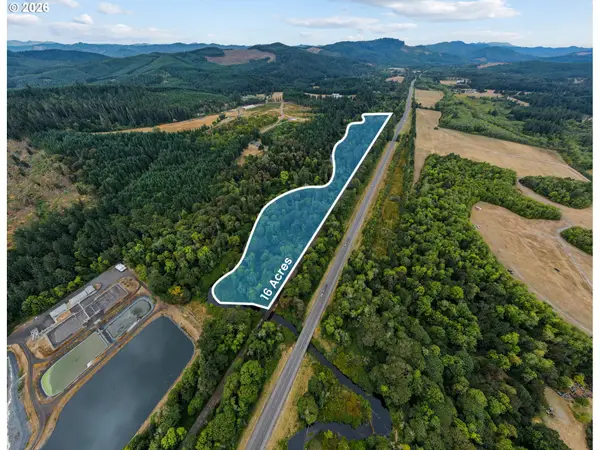 $100,000Active16.27 Acres
Highway 126, Veneta, OR 97487
MLS# 611918294Listed by: UNITED REAL ESTATE PROPERTIES - New
 $460,000Active3 beds 3 baths1,890 sq. ft.
25335 Trinity St, Veneta, OR 97487
MLS# 716687021Listed by: UNITED REAL ESTATE PROPERTIES - New
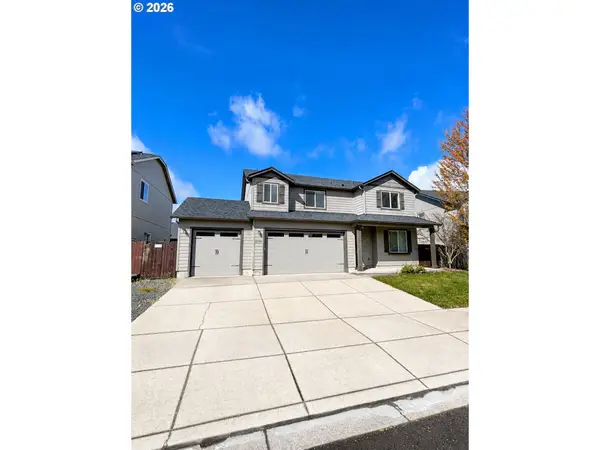 $475,000Active4 beds 3 baths2,278 sq. ft.
25094 Sun Ridge Way, Veneta, OR 97487
MLS# 410789682Listed by: MAPA REALTY NW LLC - New
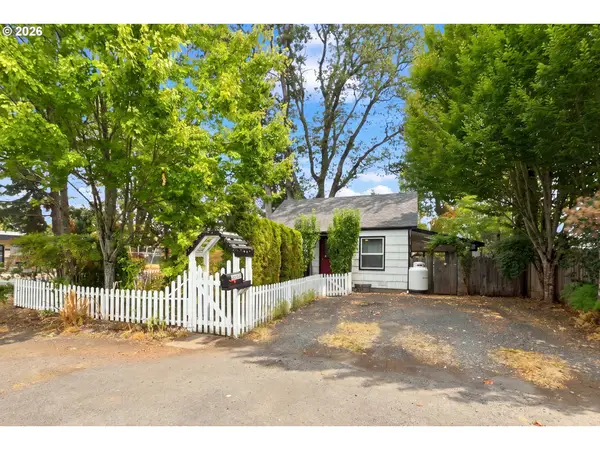 $325,000Active2 beds 1 baths921 sq. ft.
88159 4th St, Veneta, OR 97487
MLS# 708719799Listed by: WONDERLAND REALTY LLC  $240,000Active2 beds 1 baths1,232 sq. ft.
88144 4th St, Veneta, OR 97487
MLS# 781895797Listed by: INEUGENE REAL ESTATE, LLC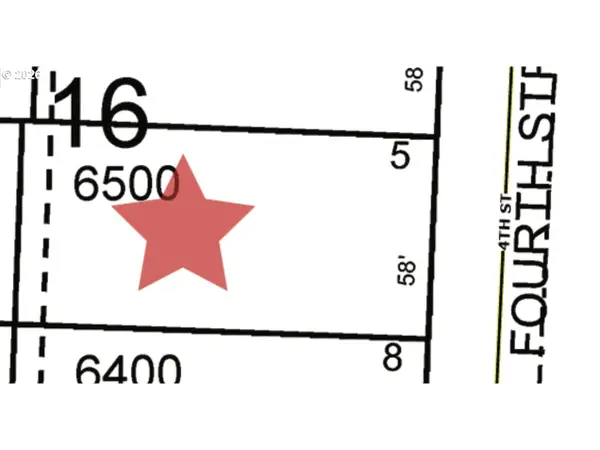 $110,000Active0.15 Acres
88148 4th St, Veneta, OR 97487
MLS# 798058511Listed by: INEUGENE REAL ESTATE, LLC $539,900Active3 beds 2 baths1,651 sq. ft.
88111 Wymore Ln, Veneta, OR 97487
MLS# 633880456Listed by: ELITE REALTY PROFESSIONALS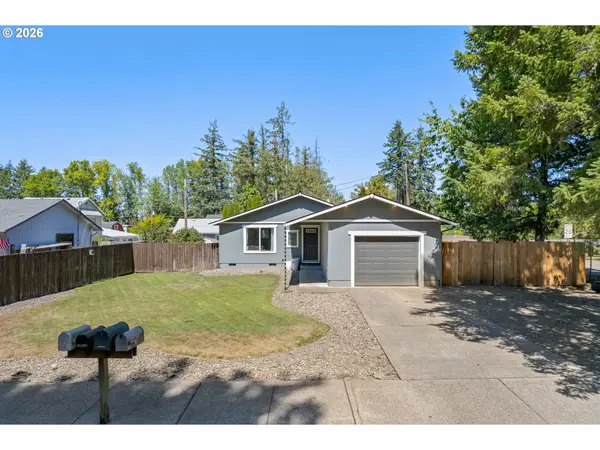 $345,000Pending3 beds 1 baths1,024 sq. ft.
25221 Cheney Dr, Veneta, OR 97487
MLS# 594587473Listed by: HYBRID REAL ESTATE $349,900Pending2 beds 1 baths1,082 sq. ft.
87775 Erdman Way, Veneta, OR 97487
MLS# 354895854Listed by: ICON REAL ESTATE GROUP $405,000Pending3 beds 1 baths1,462 sq. ft.
87700 Blek Dr, Veneta, OR 97487
MLS# 633713119Listed by: RE/MAX INTEGRITY


Protect your home and budget from life's surprises with an Assurant Home Warranty, backed by a partner that supports you through every step of homeownership. Explore Plans.
©2026 Century 21 Real Estate LLC. All rights reserved. CENTURY 21®, the CENTURY 21 Logo and C21® are service marks owned by Century 21 Real Estate LLC. Century 21 Real Estate LLC fully supports the principles of the Fair Housing Act and the Equal Opportunity Act. Each office is independently owned and operated. Listing information is deemed reliable but not guaranteed accurate.