
29821 Jeans Rd, Veneta, OR 97487
Local realty services provided by:CENTURY 21 Northstar
Listed by: greg messick
Office: realtynet, llc.503-300-6330
MLS#:793186635
Source:PORTLAND
Price summary
- Price:$1,195,000
- Price per sq. ft.:$331.3
About this home
This is not a drive-by! The impressive five-bed/three-bath classic farm home sits in the middle of 3.90 tranquil acres. This multi-generational property has a renovated one bed/one bath ADU cottage, an insulated shop with bath, and a traditional barn for small animals or “toy” storage. The quiet setting on Jeans Peninsula is a short walk to Fern Ridge Reservoir for boating and kayaking fun. Everyone says the photos don’t capture the quality details of the two homes. Check out the 3D tours! Completely reconfigured in 2008 and recently updated, the 3604 sq ft main home boasts soaring beam ceilings in the welcoming great room. The oversized primary suite and two other bedrooms are conveniently found on the main floor. Two more spacious bedrooms, one with an ensuite bathroom, offer separation of space upstairs. All have generous closets and ample storage. No expense was spared on the 50-year metal roof, high-end windows, unique hardwood cabinets, central vac system, real wood flooring throughout, and a wood-burning fireplace. Cooks will appreciate the Thermador appliances. Wide doors and hallways make access easy for all. Roof overhangs were designed for passive solar heating and cooling. This home comes with a Cummins all-house propane generator. The detached double-car garage is wired for EV charging, and the main house is solar ready. Every window overlooks the private park-like setting, shared with native birds that call the gardens and pond home. There are bonus buildings! The one-bedroom 740 sq ft second house, with its own carport and weather-tight versatile shed, was remodeled in 2021. Covered RV parking and the huge barn provide great storage. The 900 sq ft insulated shop has a full bathroom and sliding side doors. The gardens and orchards will delight. Possible owner-carry for buyers with a house to sell. Tell your agent and make it yours. Come see this beautiful property today! (Historical county permit records are under the former Taxlot #17-05-20-10-00400)....
Contact an agent
Home facts
- Year built:1971
- Listing ID #:793186635
- Added:181 day(s) ago
- Updated:October 22, 2026 at 12:02 PM
Rooms and interior
- Bedrooms:5
- Total bathrooms:3
- Full bathrooms:3
- Kitchen Description:Island, Pantry
- Living area:3,607 sq. ft.
Heating and cooling
- Cooling:Central Air, Heat Pump
- Heating:Forced Air 90+, Heat Pump, Radiant
Structure and exterior
- Roof:Metal
- Year built:1971
- Building area:3,607 sq. ft.
- Lot area:3.9 Acres
- Lot Features:Level, Private, Trees, Wooded
- Architectural Style:2 Story, Craftsman
- Exterior Features:Covered Patio, Deck, Fenced, Garden, Guest Quarters, RV Boat Storage, RV Parking, Second Residence, Sprinkler, Tool Shed, Workshop, Yard
- Foundation Description:Concrete Perimeter
- Levels:2 Stories
Schools
- High school:Elmira
- Middle school:Fern Ridge
- Elementary school:Elmira
Utilities
- Water:Private, Well
- Sewer:Septic Tank, Standard Septic
Finances and disclosures
- Price:$1,195,000
- Price per sq. ft.:$331.3
- Tax amount:$7,677 (2025)
Features and amenities
- Amenities:Ceiling Fan, Double Pane Window(s), Hardwood Floors, High Ceilings, Vaulted Ceiling, Wood Frame Windows
Parking
- Total parking spaces:2
- Parking description:RV Access Parking
- Garage spaces:2
 All information provided is deemed reliable but is not guaranteed and should be independently verified. The content relating to real estate for sale on this web site comes in part from the IDX program of the RMLS of Portland Oregon. Real estate listings held by brokerage firms other than CENTURY 21 Northstar are marked with the RMLS logo and detailed information about these properties includes the names of the listing brokers. Copyright 2026 RMLS, Portland, Oregon. Last updated: October 22, 2026
New listings near 29821 Jeans Rd
- New
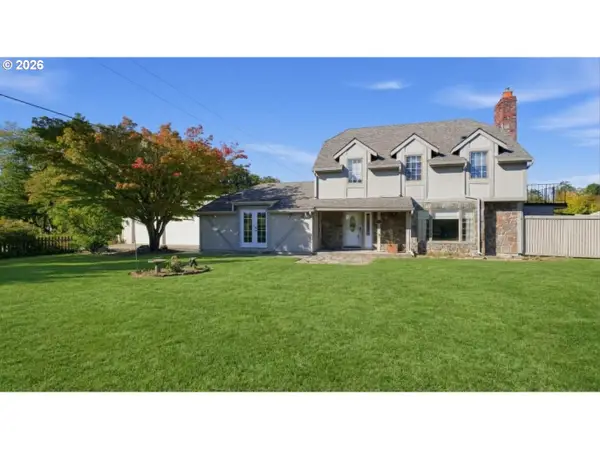 $695,000Active3 beds 3 baths2,462 sq. ft.
26095 Perkins Rd, Veneta, OR 97487
MLS# 352463227Listed by: MORE REALTY - New
 $449,999Active3 beds 2 baths1,782 sq. ft.
24331 Bolton Hill Rd, Veneta, OR 97487
MLS# 155065405Listed by: ENGEL & VOELKERS BEND  $415,500Active3 beds 2 baths1,424 sq. ft.
87792 Lark St, Veneta, OR 97487
MLS# 496037374Listed by: HYBRID REAL ESTATE $579,900Active4 beds 2 baths1,804 sq. ft.
88135 Wymore Ln, Veneta, OR 97487
MLS# 524650560Listed by: ELITE REALTY PROFESSIONALS- Open Sat, 10am to 12pm
 $424,900Active4 beds 2 baths1,385 sq. ft.
25252 Corky Ln, Veneta, OR 97487
MLS# 486572914Listed by: TRIPLE OAKS REALTY LLC  $599,000Pending4 beds 3 baths1,854 sq. ft.
24153 Vaughn Rd, Veneta, OR 97487
MLS# 332073532Listed by: KELLER WILLIAMS REALTY EUGENE AND SPRINGFIELD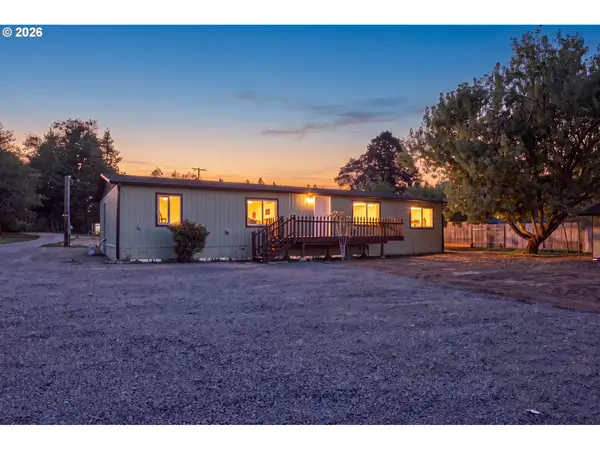 $416,000Pending3 beds 2 baths1,680 sq. ft.
25757 Wildwood Rd, Veneta, OR 97487
MLS# 220385253Listed by: KELLER WILLIAMS REALTY EUGENE AND SPRINGFIELD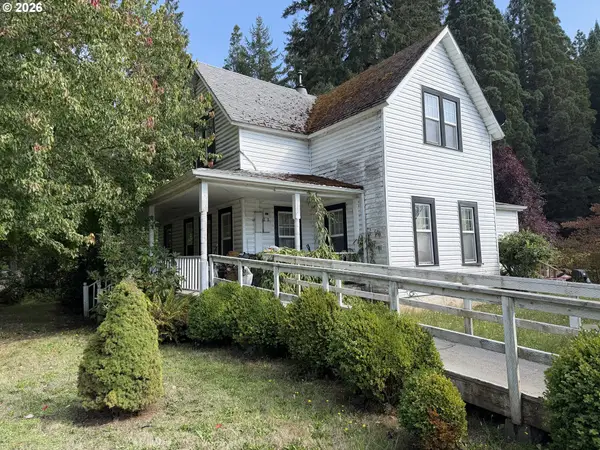 $550,000Pending4 beds 1 baths1,616 sq. ft.
86410 Territorial Hwy, Veneta, OR 97487
MLS# 402009728Listed by: UNITED REAL ESTATE PROPERTIES $389,900Pending2 beds 2 baths1,344 sq. ft.
25780 Vera Ln, Veneta, OR 97487
MLS# 624611831Listed by: WINDERMERE RE LANE COUNTY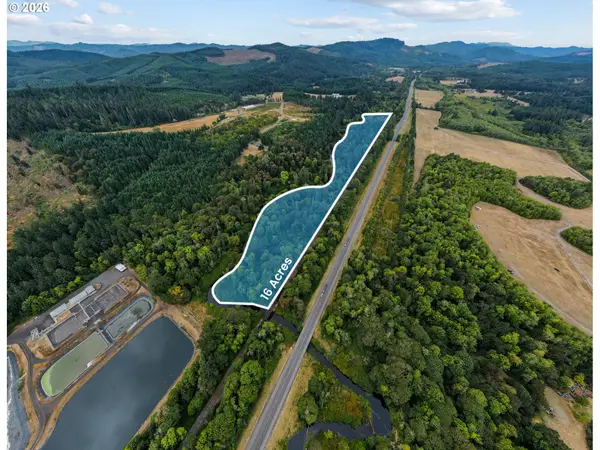 $100,000Active16.27 Acres
Highway 126, Veneta, OR 97487
MLS# 611918294Listed by: UNITED REAL ESTATE PROPERTIES


Protect your home and budget from life's surprises with an Assurant Home Warranty, backed by a partner that supports you through every step of homeownership. Explore Plans.
©2026 Century 21 Real Estate LLC. All rights reserved. CENTURY 21®, the CENTURY 21 Logo and C21® are service marks owned by Century 21 Real Estate LLC. Century 21 Real Estate LLC fully supports the principles of the Fair Housing Act and the Equal Opportunity Act. Each office is independently owned and operated. Listing information is deemed reliable but not guaranteed accurate.