
1050 SE Shady Cove, Waldport, OR 97394
Local realty services provided by:CENTURY 21 Shorepine Properties
1050 SE Shady Cove,Waldport, OR 97394
$975,000
- 2 Beds
- 3 Baths
- 2,587 sq. ft.
- Single family
- Active
Listed by: richard hoffman, joanne d biron
Office: emerald coast realty - waldport
MLS#:26-2248
Source:OR_LCBR
Price summary
- Price:$975,000
- Price per sq. ft.:$376.88
About this home
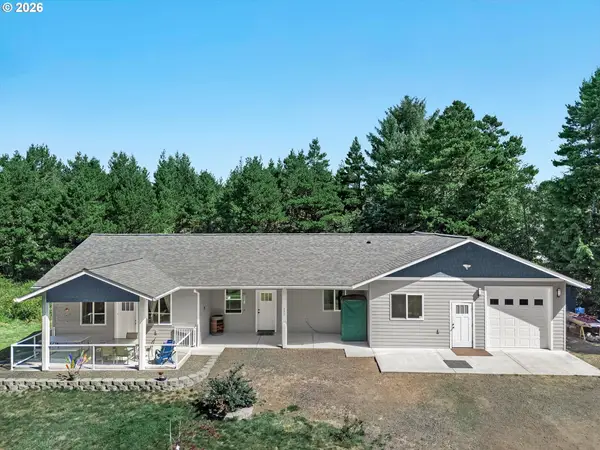
Experience the best of coastal riverfront living on 3.73 private, beautifully wooded acres just minutes from area beaches, dining, and shopping. This unique property offers an exceptional combination of privacy, natural beauty, and versatility, highlighted by sweeping river views, a meandering natural stream, and your own private dock accessed by a scenic gangway. Fish for salmon, drop a crab pot, launch a kayak, or simply relax and enjoy life on the water right from your own property. The spacious 2,587 sq. ft. main home features 3 bedrooms and 2.5 baths with an inviting open-concept design, soaring ceilings, and expansive picture windows that bring in abundant natural light while showcasing the peaceful river setting. The updated kitchen offers generous counter space and storage and opens naturally to the main living areas, making it ideal for everyday living or entertaining. Step onto the large back deck, settle into the hot tub, and take in the ever-changing river views. The property offers even more flexibility with a charming detached cabin featuring a wraparound porch, full kitchen, and private bath—perfect for guests, extended living, or other possibilities. A detached garage includes a versatile studio space well suited for an office, art studio, hobby room, or additional guest space, along with an attached greenhouse for the gardening enthusiast. Surrounded by nature yet conveniently located near coastal amenities, this exceptional property offers a lifestyle that is increasingly hard to find. Whether spending your days fishing and crabbing from the dock, kayaking the river, relaxing on the deck, tending the greenhouse, or heading to the nearby beach, this is a truly special Oregon Coast retreat with room to live, relax, and enjoy....
Contact an agent
Home facts
- Year built:2010
- Subdivision & Development:N/A
- Listing ID #:26-2248
- Added:1 day(s) ago
- Updated:August 14, 2026 at 05:46 PM
Rooms and interior
- Bedrooms:2
- Total bathrooms:3
- Full bathrooms:2
- Half bathrooms:1
- Rooms Total:12
- Flooring:Carpet, Tile, Wood
- Kitchen Description:Dishwasher, Refrigerator
- Basement Description:Concrete Perimeter
- Living area:2,587 sq. ft.
Heating and cooling
- Heating:Electric, Forced Air, Radiant, Wood
Structure and exterior
- Year built:2010
- Building area:2,587 sq. ft.
- Lot area:3.73 Acres
- Architectural Style:Cape Cod
- Construction Materials:Cedar
- Exterior Features:Spa/Hot Tub
- Foundation Description:Concrete Perimeter
Utilities
- Water:Public
- Sewer:Septic Tank
Finances and disclosures
- Price:$975,000
- Price per sq. ft.:$376.88
- Tax amount:$6,923 (2025)
Features and amenities
- Appliances:Dishwasher, Dryer, Electric Oven, Refrigerator, Washer, Water Heater
- Laundry features:Dryer, Washer
- Amenities:Window Treatments
Parking
- Parking description:Attached Garage, Detached Garage, Workshop in Garage
- Garage:Yes
- Garage spaces:1
New listings near 1050 SE Shady Cove
- New
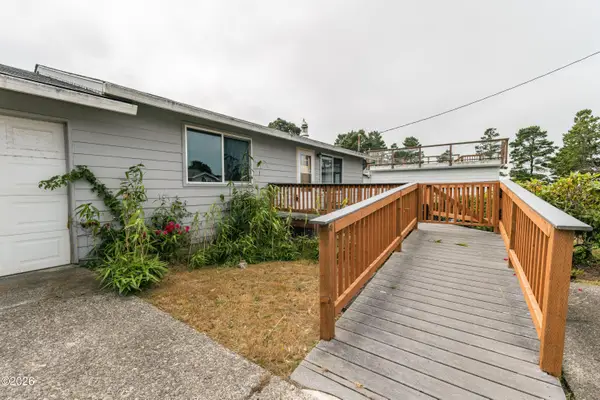 $275,000Active2 beds 2 baths1,768 sq. ft.
2813 NW Bayshore, Waldport, OR 97394
MLS# 26-2241Listed by: TRIPLE OAKS REALTY LLC - New
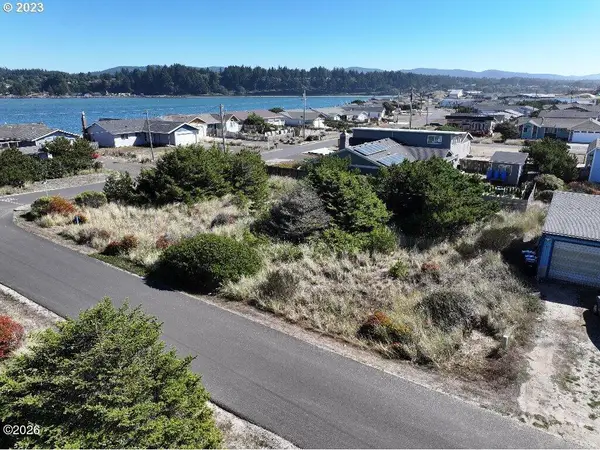 $99,000Active0.18 Acres
1901 NW Beachview, Waldport, OR 97394
MLS# 26-2235Listed by: KELLER WILLIAMS REALTY MID-WILLAMETTE - New
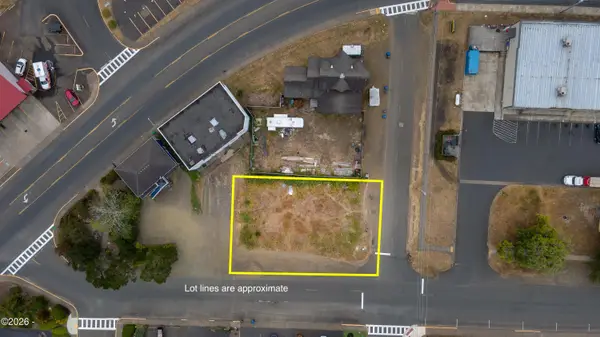 $149,000Active0.17 Acres
285 NW Spring, Waldport, OR 97394
MLS# 26-2220Listed by: MARTEK REAL ESTATE - New
 $367,000Active2 beds 1 baths1 sq. ft.
1101 NW Pacific, Waldport, OR 97394
MLS# 26-2199Listed by: HOMESTAR BROKERS, LLC - New
 $195,000Active0.28 Acres
825 NW Highland Cir, Waldport, OR 97394
MLS# 783662886Listed by: EMERALD COAST REALTY-SEAL ROCK
- New
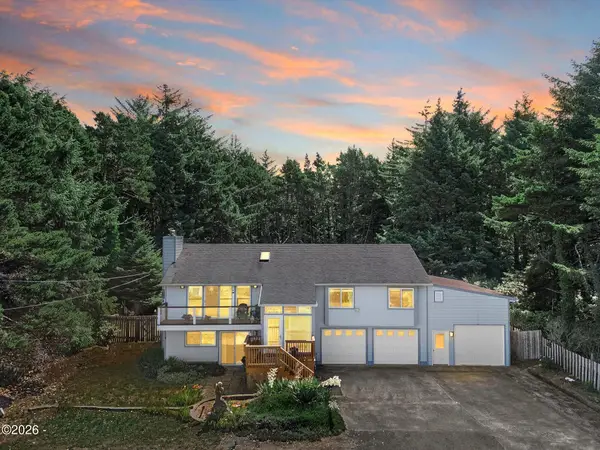 $649,000Active4 beds 3 baths2,554 sq. ft.
4067 SW Fehrenbacher, Waldport, OR 97394
MLS# 26-2183Listed by: EMERALD COAST REALTY - WALDPORT - New
 $365,000Active3 beds 2 baths1,404 sq. ft.
1173 NW Tawn Mar, Waldport, OR 97394
MLS# 26-2178Listed by: EMERALD COAST REALTY - WALDPORT - New
 $998,400Active5 beds 7 baths3,100 sq. ft.
1995 N Bayview Rd, Waldport, OR 97394
MLS# 255350117Listed by: HOMESTAR BROKERS - New
 $530,000Active3 beds 3 baths1,232 sq. ft.
920 SW Tillicum Dr, Waldport, OR 97394
MLS# 614786968Listed by: REALTY ONE GROUP AT THE BEACH


Protect your home and budget from life's surprises with an Assurant Home Warranty, backed by a partner that supports you through every step of homeownership. Explore Plans.
©2026 Century 21 Real Estate LLC. All rights reserved. CENTURY 21®, the CENTURY 21 Logo and C21® are service marks owned by Century 21 Real Estate LLC. Century 21 Real Estate LLC fully supports the principles of the Fair Housing Act and the Equal Opportunity Act. Each office is independently owned and operated. Listing information is deemed reliable but not guaranteed accurate.