
1260 SW Chad, Waldport, OR 97394
Local realty services provided by:CENTURY 21 Shorepine Properties
1260 SW Chad,Waldport, OR 97394
$549,000
- 4 Beds
- 3 Baths
- 2,044 sq. ft.
- Single family
- Active
Listed by: mac w creasman, marianne aquino-love
Office: emerald coast realty - yachats
MLS#:26-2463
Source:OR_LCBR
Price summary
- Price:$549,000
- Price per sq. ft.:$268.59
About this home
Enjoy privacy from this four-bedroom, three-bath home tucked into a beautiful forested setting. Located within Waldport city limits, the property is just a short distance from the beach, downtown, shopping, dining, and other everyday amenities. Alsea Bay is only minutes away, offering opportunities for fishing, crabbing, kayaking, and enjoying life on the water. The main living area features a propane fireplace and opens to a back deck overlooking the surrounding woodland, an ideal place to relax and watch local wildlife. Downstairs, a spacious bonus room provides options for an office or hobby room, with direct access to a small fenced backyard and patio. A large paver patio and fire pit create an inviting outdoor gathering space out front, while the generous driveway offers plenty of parking. Surrounded by mature trees, this versatile coastal home combines a private setting with convenient access to everything Waldport has to offer.
Contact an agent
Home facts
- Year built:2014
- Subdivision & Development:Forest Hills
- Listing ID #:26-2463
- Added:44 day(s) ago
- Updated:October 24, 2026 at 03:03 PM
Rooms and interior
- Bedrooms:4
- Total bathrooms:3
- Full bathrooms:3
- Rooms Total:11
- Flooring:Carpet, Tile, Vinyl
- Kitchen Description:Disposal, Electric Range, Microwave, Refrigerator
- Basement Description:Slab
- Living area:2,044 sq. ft.
Heating and cooling
- Cooling:Ductless
- Heating:Ductless, Electric, Zoned
Structure and exterior
- Year built:2014
- Building area:2,044 sq. ft.
- Lot area:0.51 Acres
- Architectural Style:Traditional
- Construction Materials:Concrete, HardiPlank Type, Lap Siding, Shingle Siding, Wood Frame
- Foundation Description:Slab
Utilities
- Water:Public
- Sewer:Public Sewer
Finances and disclosures
- Price:$549,000
- Price per sq. ft.:$268.59
- Tax amount:$5,452 (2025)
Features and amenities
- Appliances:Disposal, Dryer, Electric Range, Microwave, Refrigerator, Washer, Water Heater
- Laundry features:Dryer, Washer
- Amenities:Vinyl Frames
Parking
- Parking description:Attached Garage, Garage Door Opener
- Garage:Yes
- Garage spaces:2
New listings near 1260 SW Chad
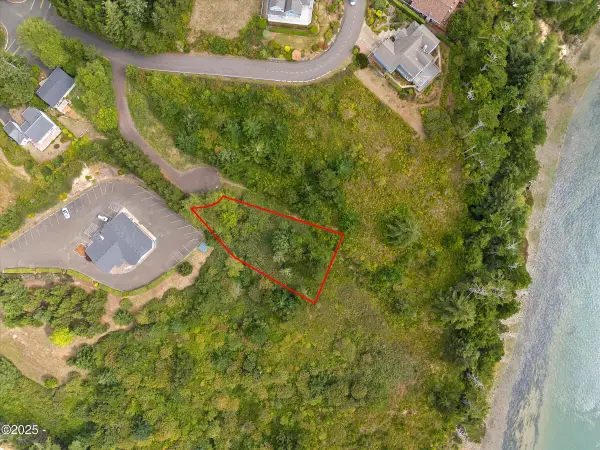 $187,000Active0.29 Acres
TL4005 NW Highland, Waldport, OR 97394
MLS# LC-104853Listed by: TAYLOR & TAYLOR REALTY COMPANY- New
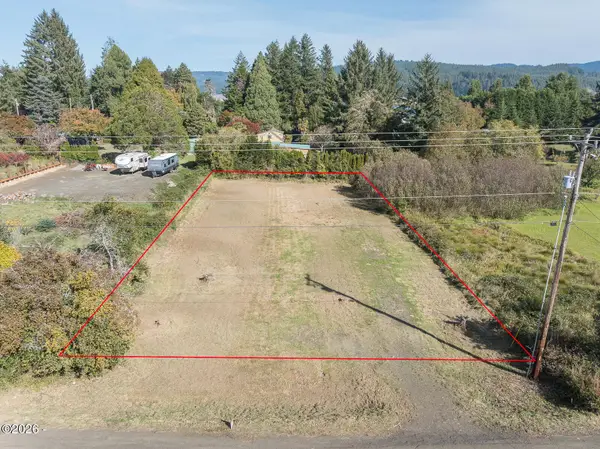 $145,000Active0.5 Acres
2120 E Alsea, Waldport, OR 97394
MLS# 26-2780Listed by: COLDWELL BANKER PROFESSIONAL GROUP - NEWPORT - New
 $329,000Active2 beds 2 baths1,512 sq. ft.
2365 SW Green, Waldport, OR 97394
MLS# 26-2775Listed by: PREMIERE PROPERTY GROUP, LLC (NEWPORT) - New
 $285,000Active4 beds 2 baths1,546 sq. ft.
3302 E Alsea, Waldport, OR 97394
MLS# 26-2765Listed by: EMERALD COAST REALTY - WALDPORT 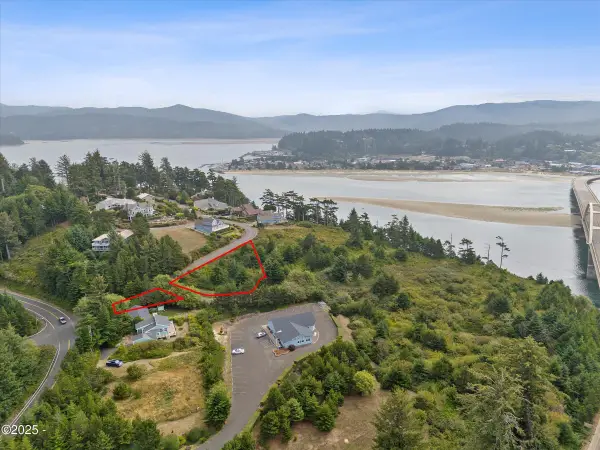 $187,000Active0.38 Acres
TL 4003 Highland, Waldport, OR 97394
MLS# LC-104851Listed by: TAYLOR & TAYLOR REALTY COMPANY- New
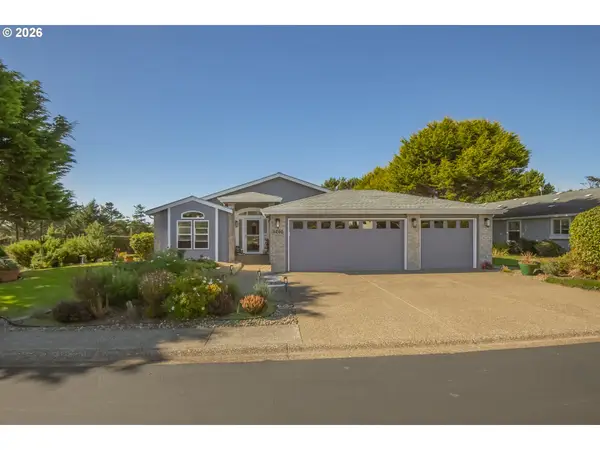 $549,000Active3 beds 2 baths1,834 sq. ft.
1260 SW Sailfish Loop, Waldport, OR 97394
MLS# 193665985Listed by: DEMING'S REALTY LLC
- New
 $354,500Active2 beds 1 baths1,159 sq. ft.
2485 E Alsea Hwy, Waldport, OR 97394
MLS# 580492827Listed by: FATHOM REALTY OREGON, LLC - New
 $624,900Active2 beds 2 baths1,027 sq. ft.
122 NW Oceania Dr, Waldport, OR 97394
MLS# 345304274Listed by: MORE REALTY - New
 $129,000Active2 beds 2 baths924 sq. ft.
955 NE Mill, Waldport, OR 97394
MLS# 26-2740Listed by: COLDWELL BANKER PROFESSIONAL GROUP - NEWPORT 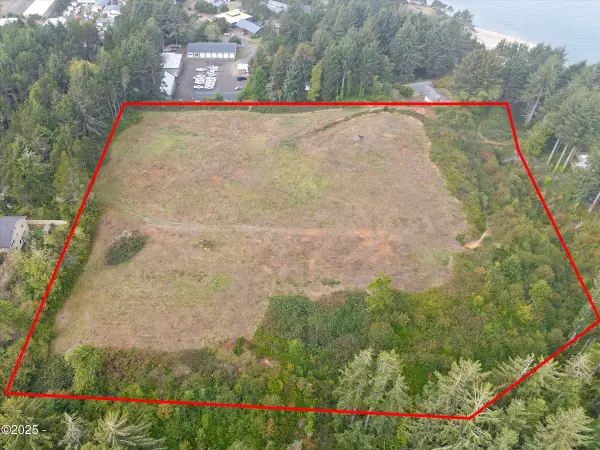 $898,700Active7.75 Acres
TL 120 SW Norwood, Waldport, OR 97394
MLS# LC-104991Listed by: TAYLOR & TAYLOR REALTY COMPANY


Protect your home and budget from life's surprises with an Assurant Home Warranty, backed by a partner that supports you through every step of homeownership. Explore Plans.
©2026 Century 21 Real Estate LLC. All rights reserved. CENTURY 21®, the CENTURY 21 Logo and C21® are service marks owned by Century 21 Real Estate LLC. Century 21 Real Estate LLC fully supports the principles of the Fair Housing Act and the Equal Opportunity Act. Each office is independently owned and operated. Listing information is deemed reliable but not guaranteed accurate.