
2842 N Bayview, Waldport, OR 97394
Local realty services provided by:CENTURY 21 Shorepine Properties
2842 N Bayview,Waldport, OR 97394
$799,000
- 2 Beds
- 2 Baths
- 1,827 sq. ft.
- Single family
- Active
Listed by: tammy l gagne
Office: premiere property group, llc. (newport)
MLS#:26-2093
Source:OR_LCBR
Price summary
- Price:$799,000
- Price per sq. ft.:$437.33
About this home
This is coastal Oregon living at an easy pace. Watch the tide roll in and out over the bay, spot herons and harbor seals, and take in the crabbers and anglers working the water. All the beauty of the coast without the crowds. Set on 2.66 secluded, park-like acres with natural Alsea Bay frontage and expansive views of the bay and the Alsea Bridge. The 2005 contemporary-style home offers 1,827 square feet with two bedrooms, two full baths, and a dedicated office with a loft above — an ideal full-time home, weekend getaway, or coastal retreat. Custom wood built-ins throughout, bay views from nearly every room, heat pump and wood stove. A large wrap-around deck takes in the full sweep of the water. Mature trees, a small greenhouse, and coastal landscaping designed to harmonize with the natural setting. Well house is wired for a generator, no generator included. Shared private driveway; shown by appointment only, please no drive-bys.
Contact an agent
Home facts
- Year built:2005
- Subdivision & Development:N/A
- Listing ID #:26-2093
- Added:47 day(s) ago
- Updated:September 15, 2026 at 07:48 AM
Rooms and interior
- Bedrooms:2
- Total bathrooms:2
- Full bathrooms:2
- Rooms Total:8
- Flooring:Carpet, Laminate
- Kitchen Description:Dishwasher, Disposal, Electric Cooktop, Microwave, Refrigerator
- Basement Description:Concrete Perimeter
- Living area:1,827 sq. ft.
Heating and cooling
- Cooling:Central Air, Heat Pump
- Heating:Forced Air, Heat Pump, Wood
Structure and exterior
- Year built:2005
- Building area:1,827 sq. ft.
- Lot area:2.66 Acres
- Architectural Style:Contemporary
- Construction Materials:HardiPlank Type
- Foundation Description:Concrete Perimeter
Utilities
- Water:Well
- Sewer:Septic Tank
Finances and disclosures
- Price:$799,000
- Price per sq. ft.:$437.33
- Tax amount:$6,378 (2026)
Features and amenities
- Appliances:Dishwasher, Disposal, Dryer, Electric Cooktop, Microwave, Refrigerator, Washer, Water Heater
- Laundry features:Dryer, Washer
- Amenities:Double Pane Windows, Vinyl Frames
Parking
- Parking description:Attached Garage, Garage Door Opener
- Garage:Yes
- Garage spaces:2
New listings near 2842 N Bayview
- New
 $399,999Active3 beds 2 baths1,237 sq. ft.
945 NE Commercial, Waldport, OR 97394
MLS# 26-2498Listed by: PREMIERE PROPERTY GROUP, LLC (NEWPORT) - New
 $865,000Active4 beds 3 baths2,808 sq. ft.
1310 NW Oceania, Waldport, OR 97394
MLS# 26-2472Listed by: EMERALD COAST REALTY - YACHATS - New
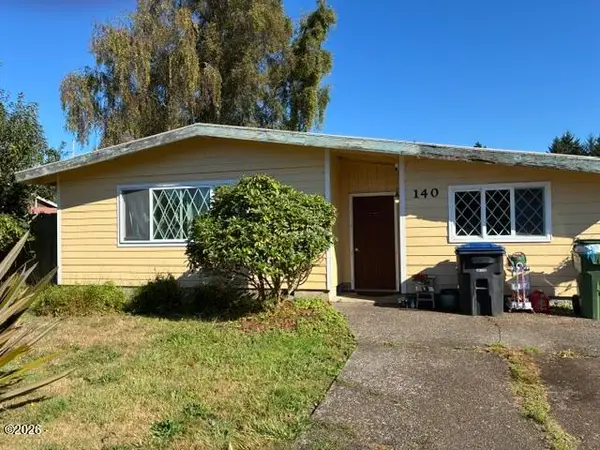 $310,000Active3 beds 1 baths1,440 sq. ft.
140 SE Salmon, Waldport, OR 97394
MLS# 26-2465Listed by: MARTEK REAL ESTATE - New
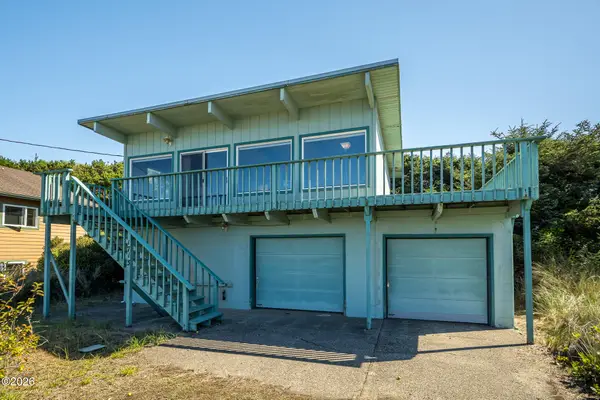 $408,500Active3 beds 2 baths1,096 sq. ft.
1713 NW Parker, Waldport, OR 97394
MLS# 26-2464Listed by: WINDERMERE WEST COAST PROPERTIES - New
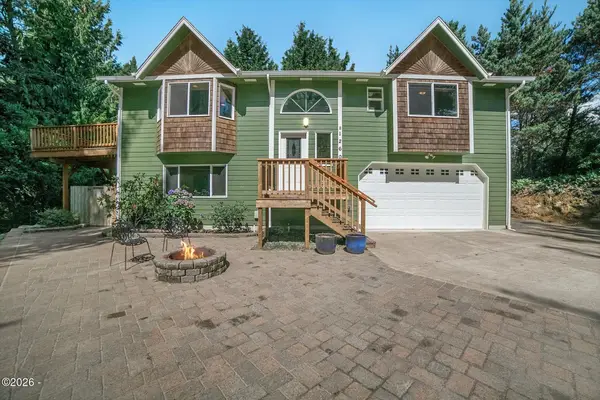 $549,000Active4 beds 3 baths2,044 sq. ft.
1260 SW Chad, Waldport, OR 97394
MLS# 26-2463Listed by: EMERALD COAST REALTY - YACHATS - New
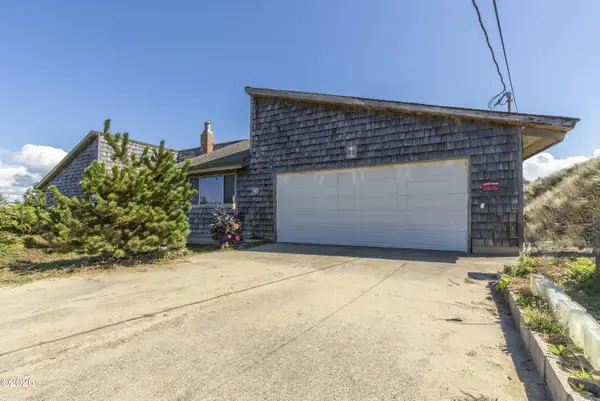 $800,000Active2 beds 3 baths2,478 sq. ft.
1 NW Alsea Bay, Waldport, OR 97394
MLS# 26-2459Listed by: MARTEK REAL ESTATE - New
 $199,000Active2 beds 1 baths
594 SW Wakonda Beach, Waldport, OR 97394
MLS# 26-2448Listed by: OREGON FIRST - New
 $1,690,000Active4 beds 3 baths4,320 sq. ft.
371 SW Newton Dr, Waldport, OR 97394
MLS# 487325086Listed by: URBAN PACIFIC REAL ESTATE
- New
 $350,000Active2 beds 2 baths1,315 sq. ft.
2001 NW Mackey St, Waldport, OR 97394
MLS# 258215798Listed by: DALTON WADE, INC, A CORPORATION OF FLORIDA - New
 $510,000Active3 beds 2 baths2,268 sq. ft.
655 SE Acacia, Waldport, OR 97394
MLS# 26-2435Listed by: EMERALD COAST REALTY - WALDPORT


Protect your home and budget from life's surprises with an Assurant Home Warranty, backed by a partner that supports you through every step of homeownership. Explore Plans.
©2026 Century 21 Real Estate LLC. All rights reserved. CENTURY 21®, the CENTURY 21 Logo and C21® are service marks owned by Century 21 Real Estate LLC. Century 21 Real Estate LLC fully supports the principles of the Fair Housing Act and the Equal Opportunity Act. Each office is independently owned and operated. Listing information is deemed reliable but not guaranteed accurate.