
89123 Dellmoor, Warrenton, OR 97146
Local realty services provided by:CENTURY 21 Shorepine Properties
89123 Dellmoor,Warrenton, OR 97146
$695,000
- 3 Beds
- 1 Baths
- 1,568 sq. ft.
- Single family
- Active
Listed by: greg d messick
Office: realtynet
MLS#:26-2797
Source:OR_LCBR
Price summary
- Price:$695,000
- Price per sq. ft.:$443.24
About this home
This property offers the ultimate combination of quiet country living, modern updates, and functional workspace. 7.82 private acres, with fully updated 1,568-square-foot home and a large 1,800-square-foot detached shop/garage. Move-In Ready Interior: Features 3 bedrooms and 1 bathroom with solid fir interior doors with a natural wood stain complement the crisp new paint and trim throughout for a fresh modern feel. Marble tile surround shower with extra large tub. Heated marble floors for those chilly mornings. New Luxurious Vinyl Plank flooring installed in all rooms. Heat pump providing both heat and air conditioning to all rooms. Built to last with a brand-new roof, new Cascade energy-efficient windows, and gorgeous new CVG Cedar Bevel siding finished with a durable solid stain. Large deck overlooking your property, perfect for watching the local deer graze. Four producing blueberry bushes, with endless room to expand your garden.
Contact an agent
Home facts
- Year built:1951
- Subdivision & Development:N/A
- Listing ID #:26-2797
- Added:1 day(s) ago
- Updated:October 24, 2026 at 02:41 AM
Rooms and interior
- Bedrooms:3
- Total bathrooms:1
- Full bathrooms:1
- Rooms Total:5
- Kitchen Description:Dishwasher, Electric Cooktop, Refrigerator
- Basement Description:Concrete Perimeter, Crawl Space
- Living area:1,568 sq. ft.
Heating and cooling
- Cooling:Central Air, Heat Pump
- Heating:Central, Forced Air, Heat Pump
Structure and exterior
- Year built:1951
- Building area:1,568 sq. ft.
- Lot area:8 Acres
- Architectural Style:Ranch
- Construction Materials:Cedar, Lap Siding
- Foundation Description:Concrete Perimeter, Crawl Space
Utilities
- Water:Public
- Sewer:Septic Tank
Finances and disclosures
- Price:$695,000
- Price per sq. ft.:$443.24
- Tax amount:$3,000 (2026)
Features and amenities
- Appliances:Dishwasher, Electric Cooktop, Refrigerator, Water Heater
Parking
- Parking description:Covered, Off Street, RV Access/Parking
- Garage:Yes
- Garage spaces:5
New listings near 89123 Dellmoor
- New
 $249,000Active4 beds 2 baths1,530 sq. ft.
134 SW Cedar Ave, Warrenton, OR 97146
MLS# 240995066Listed by: RE/MAX POWERPROS
- New
 $175,000Active3 beds 2 baths1,352 sq. ft.
Wagner, Warrenton, OR 97146
MLS# 799162451Listed by: SOWINS REAL ESTATE & PROPERTY MANAGEMENT, LLC - New
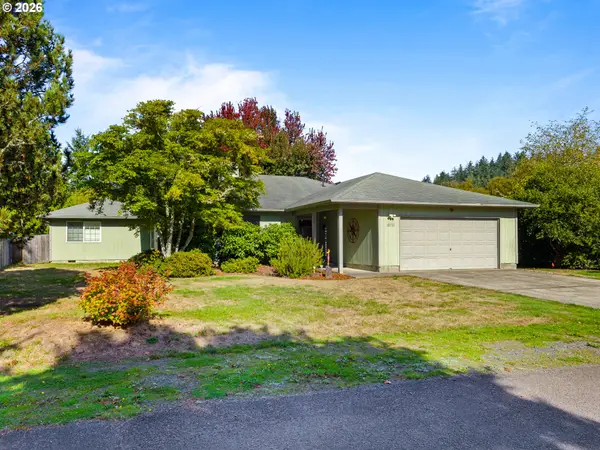 $500,000Active4 beds 3 baths2,041 sq. ft.
33737 Lake Front Dr, Warrenton, OR 97146
MLS# 435847205Listed by: MORE REALTY - New
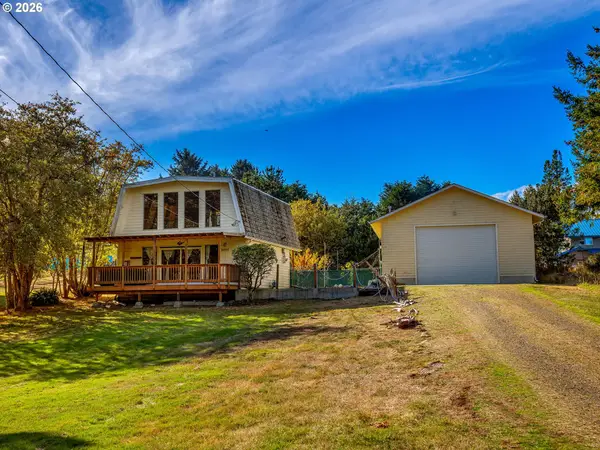 $350,000Active1 beds 1 baths960 sq. ft.
90704 Clark Rd, Warrenton, OR 97146
MLS# 546302463Listed by: PREMIERE PROPERTY GROUP, LLC - New
 $589,000Active4 beds 4 baths2,218 sq. ft.
90238 Shoreline Dr, Warrenton, OR 97146
MLS# 333842262Listed by: KELLER WILLIAMS SUNSET CORRIDOR  $1,100,000Pending3 beds 2 baths1,980 sq. ft.
89570 Ocean Dr, Warrenton, OR 97146
MLS# 740733152Listed by: SOLDERA PROPERTIES, INC- Open Sat, 2 to 4pm
 $1,075,000Active3 beds 3 baths2,167 sq. ft.
33032 Pacific Bellevue Ln, Warrenton, OR 97146
MLS# 547125141Listed by: JOHN L. SCOTT MARKET CENTER 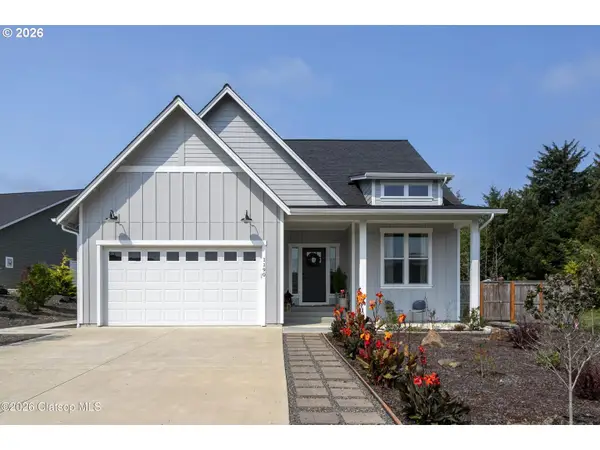 $684,500Active3 beds 2 baths1,637 sq. ft.
1190 SE Bugle Ave, Warrenton, OR 97146
MLS# 685671533Listed by: WINDERMERE REALTY TRUST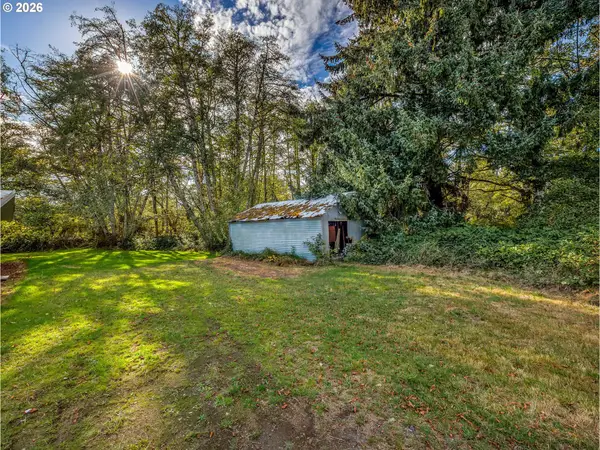 $80,000Active0.15 Acres
Vl 8th Ave, Hammond, OR 97121
MLS# 288128968Listed by: KELLER WILLIAMS SUNSET CORRIDOR


Protect your home and budget from life's surprises with an Assurant Home Warranty, backed by a partner that supports you through every step of homeownership. Explore Plans.
©2026 Century 21 Real Estate LLC. All rights reserved. CENTURY 21®, the CENTURY 21 Logo and C21® are service marks owned by Century 21 Real Estate LLC. Century 21 Real Estate LLC fully supports the principles of the Fair Housing Act and the Equal Opportunity Act. Each office is independently owned and operated. Listing information is deemed reliable but not guaranteed accurate.