
90971 Hwy 101 #39, Warrenton, OR 97146
Local realty services provided by:CENTURY 21 Agate Realty
90971 Hwy 101 #39,Warrenton, OR 97146
$84,000
- 3 Beds
- 2 Baths
- 1,296 sq. ft.
- Mobile / Manufactured
- Pending
Listed by: darlene van auken
Office: re/max coastal advantage503-436-1777
MLS#:134969816
Source:PORTLAND
Price summary
- Price:$84,000
- Price per sq. ft.:$64.81
About this home
Easy coastal living in Warrenton, Oregon. This comfortable 3-bedroom, 2-bathroom manufactured home sits in the Glenwood Village 55+ park. Inside you'll find an open, functional layout perfect for everyday living. Outside, the yard features a productive orchard with 5 varieties of apple trees, cherry trees, and thornless blackberries -- ready for fresh harvests right at home. Easy Hwy 101 access to beaches, Fort Stevens State Park, trails, and Astoria amenities
Contact an agent
Home facts
- Year built:1989
- Listing ID #:134969816
- Added:18 day(s) ago
- Updated:May 25, 2026 at 09:29 PM
Rooms and interior
- Bedrooms:3
- Total bathrooms:2
- Full bathrooms:2
- Kitchen Description:Dishwasher, Free Standing Range, Free Standing Refrigerator
- Basement Description:Crawl Space
- Living area:1,296 sq. ft.
Heating and cooling
- Heating:Mini Split
Structure and exterior
- Roof:Composition
- Year built:1989
- Building area:1,296 sq. ft.
- Lot Features:Corner Lot, Leased Land
- Architectural Style:Double Wide Manufactured Home, Manufactured Home
- Exterior Features:Deck, Fenced, Tool Shed, Yard
- Foundation Description:Block, Skirting
Schools
- High school:Warrenton
- Middle school:Warrenton
- Elementary school:Warrenton
Utilities
- Water:Community
- Sewer:Shared Septic
Finances and disclosures
- Price:$84,000
- Price per sq. ft.:$64.81
- Tax amount:$629 (2025)
Features and amenities
- Amenities:Aluminum Frame Windows, Double Pane Window(s), Laundry, Vinyl Frame Windows
Parking
- Parking description:Driveway
 All information provided is deemed reliable but is not guaranteed and should be independently verified. The content relating to real estate for sale on this web site comes in part from the IDX program of the RMLS of Portland Oregon. Real estate listings held by brokerage firms other than CENTURY 21 Agate Realty are marked with the RMLS logo and detailed information about these properties includes the names of the listing brokers. Copyright 2026 RMLS, Portland, Oregon. Last updated: May 25, 2026 PORTLAND Member Broker: Rebecca Watwood PC
New listings near 90971 Hwy 101 #39
- New
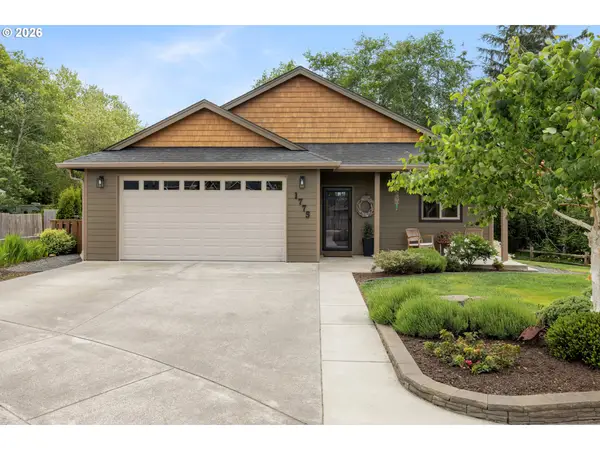 $598,000Active3 beds 2 baths2,298 sq. ft.
1775 Pacific Ridge Ln, Hammond, OR 97121
MLS# 758451162Listed by: PORTLAND'S ALTERNATIVE INC., REALTORS - New
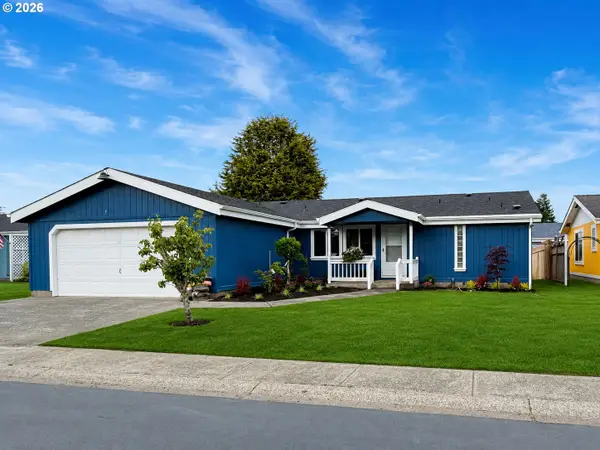 $239,900Active3 beds 2 baths1,352 sq. ft.
1100 NW Warrenton Dr #359, Warrenton, OR 97146
MLS# 787021493Listed by: PREMIERE PROPERTY GROUP LLC - New
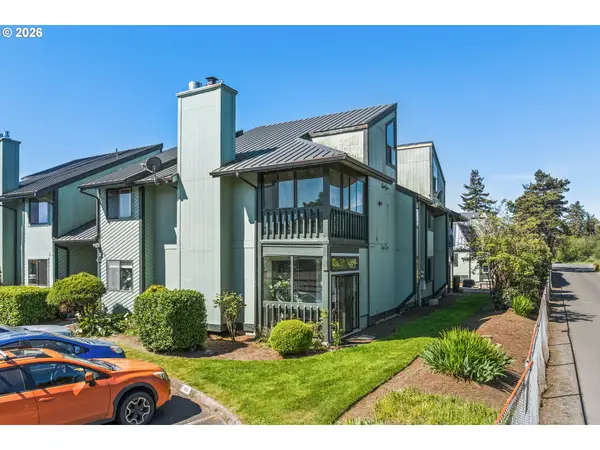 $209,900Active2 beds 1 baths1,112 sq. ft.
356 NE Skipanon Dr #56, Warrenton, OR 97146
MLS# 412457007Listed by: PETE ANDERSON REALTY INC - New
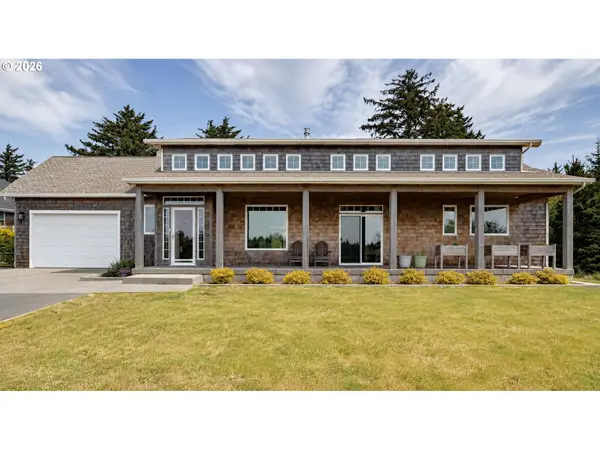 $1,135,000Active3 beds 3 baths2,166 sq. ft.
33032 Pacific Bellevue Ln, Warrenton, OR 97146
MLS# 378789571Listed by: WINDERMERE REALTY TRUST - New
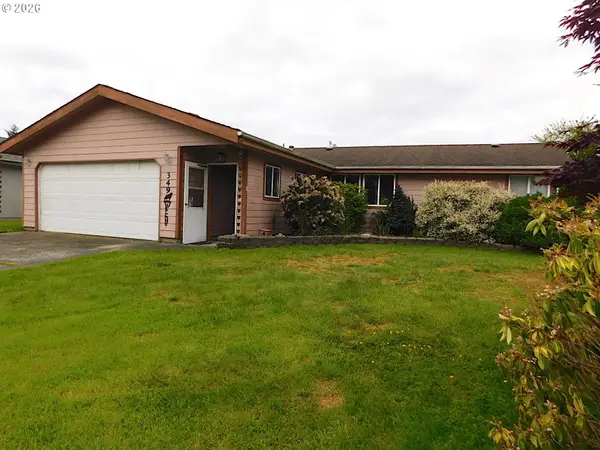 $125,000Active2 beds 2 baths1,300 sq. ft.
1100 NW Warrenton Dr #349, Warrenton, OR 97146
MLS# 315829798Listed by: AREA PROPERTIES, INC. - New
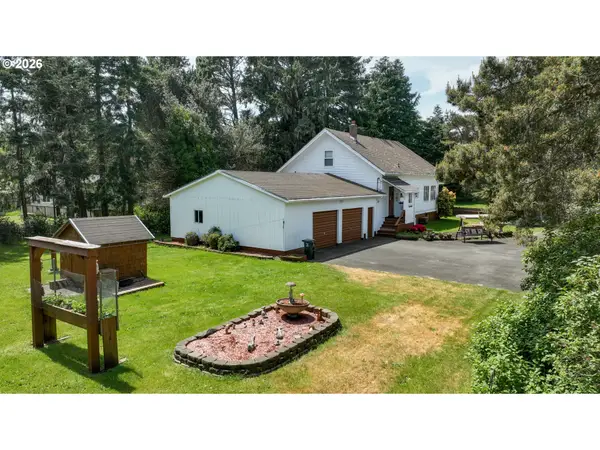 $569,000Active4 beds 2 baths2,964 sq. ft.
89235 Highway 101, Warrenton, OR 97146
MLS# 185117094Listed by: SALTAIRE COASTAL HOMES 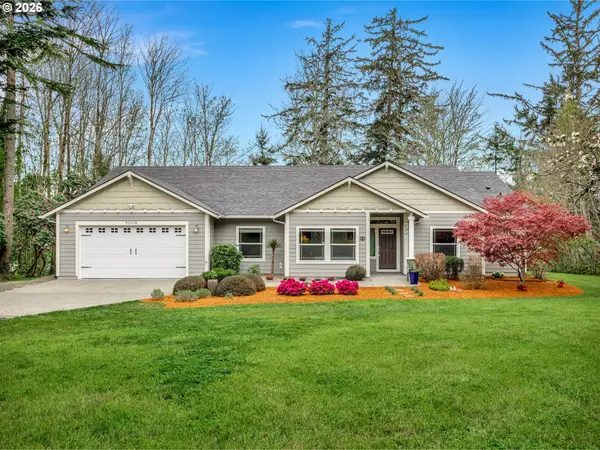 $725,000Active3 beds 2 baths2,009 sq. ft.
92018 Highway 104, Warrenton, OR 97146
MLS# 677898062Listed by: TOTEM PROPERTIES LLC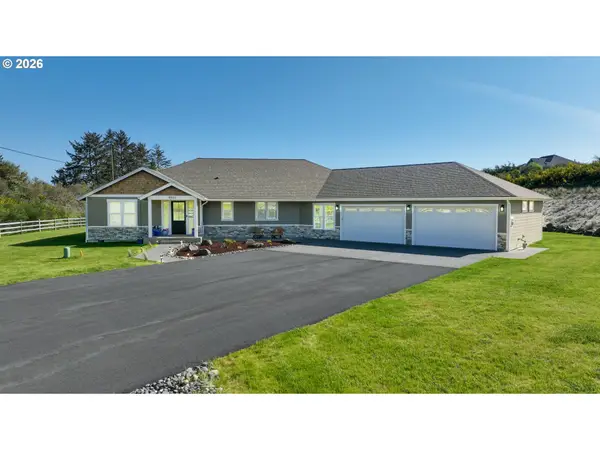 $929,000Active4 beds 3 baths2,634 sq. ft.
89120 Arrowhead Rd, Warrenton, OR 97146
MLS# 792620509Listed by: REALTY ONE GROUP PRESTIGE $350,000Active1.19 Acres
Pacific Bellevue Ln #7, Warrenton, OR 97146
MLS# 204925314Listed by: TOTEM PROPERTIES LLC $995,000Active3 beds 3 baths2,266 sq. ft.
101 SW Juniper Ave, Warrenton, OR 97146
MLS# 333950504Listed by: PREMIERE PROPERTY GROUP, LLC


Protect your home and budget from life's surprises with an Assurant Home Warranty, backed by a partner that supports you through every step of homeownership. Explore Plans.
©2026 Century 21 Real Estate LLC. All rights reserved. CENTURY 21®, the CENTURY 21 Logo and C21® are service marks owned by Century 21 Real Estate LLC. Century 21 Real Estate LLC fully supports the principles of the Fair Housing Act and the Equal Opportunity Act. Each office is independently owned and operated. Listing information is deemed reliable but not guaranteed accurate.