
19700 Wildwood Dr, West Linn, OR 97068
Local realty services provided by:CENTURY 21 Northstar
Upcoming open houses
- Sat, May 3012:00 pm - 02:00 pm
Listed by: steve nassar, jennifer saucy
Office: premiere property group, llc.503-670-9000
MLS#:274511488
Source:PORTLAND
Price summary
- Price:$1,850,000
- Price per sq. ft.:$285.58
- Monthly HOA dues:$125
About this home
OPEN HOUSE SAT, 5/30 12-2:00PM. Located on a private 1.43-acre lot in gated Wildwood Terrace Estates and backing to Wildwood open space, this 6,453 sq. ft. home offers three levels of living with Mt. Hood and territorial views. Grand entry with refinished hardwood floors, 20-foot ceilings, and floor-to-ceiling windows showcasing natural surroundings. Updated kitchen features quartz countertops, Sub-Zero refrigerator, gas cooktop, & walk-in pantry,, opening to spacious living and entertaining areas. Main-level office with built-ins provides dedicated workspace. Primary suite includes 11-foot ceilings, private deck, updated bath with separate double sinks, freestanding soaking tub, walk-in shower, and two walk-in closets. Upper level includes a bonus room and two bedrooms connected by a Jack-and-Jill bath. Lower level offers a second bonus room with built-in bar and fireplace, exercise room, two additional bedrooms, and a second Jack-and-Jill bath. Enjoy peaceful outdoor living from the composite deck overlooking the private backyard and surrounding trees. The home benefits from both a community well and public water, offering added convenience and utility options. A dog run, extensive storage, and a 4-car garage complete this exceptional property—offering a rare combination of privacy, flexible living space, and scenic surroundings in gated Wildwood Terrace Estates. What are you waiting for?...
Contact an agent
Home facts
- Year built:1991
- Listing ID #:274511488
- Added:1 day(s) ago
- Updated:May 28, 2026 at 04:38 PM
Rooms and interior
- Bedrooms:5
- Total bathrooms:5
- Full bathrooms:3
- Half bathrooms:2
- Bathrooms Description:Soaking Tub
- Kitchen Description:Built In Oven, Built In Refrigerator, Cooktop, Dishwasher, Disposal, Down Draft, Gas Appliances, Microwave, Pantry, Plumbed For Icemaker, Quartz, Stainless Steel Appliance
- Basement Description:Crawl Space, Finished
- Living area:6,478 sq. ft.
Heating and cooling
- Cooling:Central Air
- Heating:Forced Air
Structure and exterior
- Roof:Tile
- Year built:1991
- Building area:6,478 sq. ft.
- Lot area:1.43 Acres
- Lot Features:Gated, Gentle Sloping, Level, Private, Trees
- Architectural Style:Custom Style, Traditional
- Exterior Features:Deck, Dog Run, Free Standing Hot Tub, Sprinkler, Yard
- Levels:3 Stories
Schools
- High school:West Linn
- Middle school:Athey Creek
- Elementary school:Cedaroak Park
Utilities
- Water:Public Water, Shared Well
- Sewer:Public Sewer
Finances and disclosures
- Price:$1,850,000
- Price per sq. ft.:$285.58
- Tax amount:$27,526 (2025)
Features and amenities
- Laundry features:Washer/Dryer
- Amenities:Garage Door Opener, Hardwood Floors, High Ceilings, Laundry, Tile Floor, Vaulted Ceiling, Vinyl Frame Windows, Wainscoting, Wall To Wall Carpet
Parking
- Total parking spaces:4
- Parking description:Driveway
- Garage spaces:4
 All information provided is deemed reliable but is not guaranteed and should be independently verified. The content relating to real estate for sale on this web site comes in part from the IDX program of the RMLS of Portland Oregon. Real estate listings held by brokerage firms other than CENTURY 21 Northstar are marked with the RMLS logo and detailed information about these properties includes the names of the listing brokers. Copyright 2026 RMLS, Portland, Oregon. Last updated: May 28, 2026
New listings near 19700 Wildwood Dr
- New
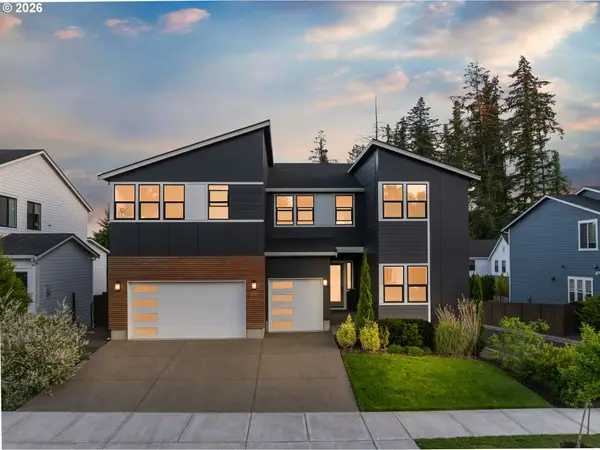 $1,695,000Active6 beds 5 baths4,372 sq. ft.
2763 Dahlia Dr, WestLinn, OR 97068
MLS# 149150309Listed by: CASCADE HASSON SOTHEBY'S INTERNATIONAL REALTY - Open Sat, 12 to 2pmNew
 $875,000Active4 beds 3 baths2,036 sq. ft.
957 Marylhurst Dr, WestLinn, OR 97068
MLS# 603934459Listed by: KELLER WILLIAMS REALTY PORTLAND PREMIERE - New
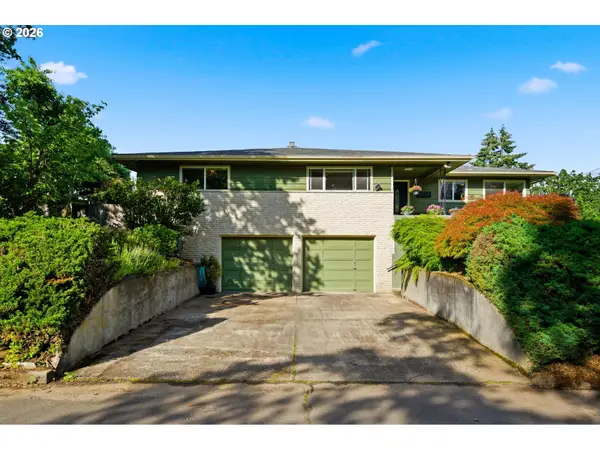 $825,000Active4 beds 3 baths3,062 sq. ft.
5615 First Ct, WestLinn, OR 97068
MLS# 278124325Listed by: COCHRAN PROPERTY GROUP INC. - Open Sun, 11am to 1pmNew
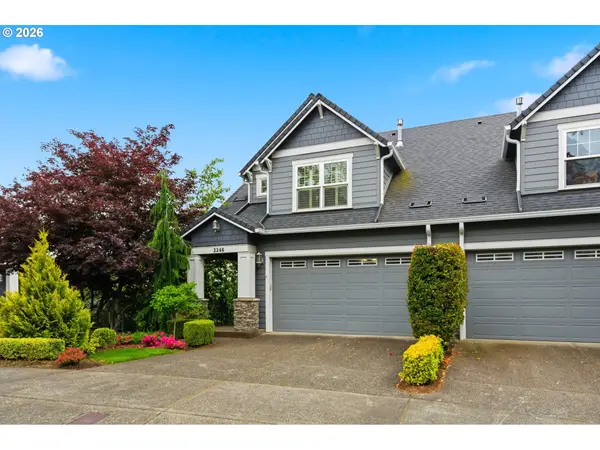 $659,000Active3 beds 4 baths2,670 sq. ft.
2246 Saint Moritz Loop, WestLinn, OR 97068
MLS# 702104556Listed by: PREMIERE PROPERTY GROUP, LLC - Open Thu, 4 to 6pmNew
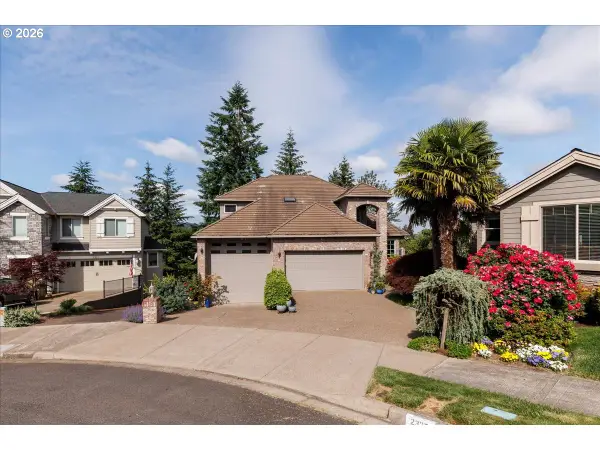 $995,900Active3 beds 4 baths3,282 sq. ft.
2337 Taylor Dr, WestLinn, OR 97068
MLS# 148221869Listed by: CASCADE HASSON SOTHEBY'S INTERNATIONAL REALTY  $857,000Pending4 beds 3 baths2,776 sq. ft.
1960 Sunburst Terrace, West Linn, OR 97068
MLS# 220222047Listed by: EXIT REALTY BEND- New
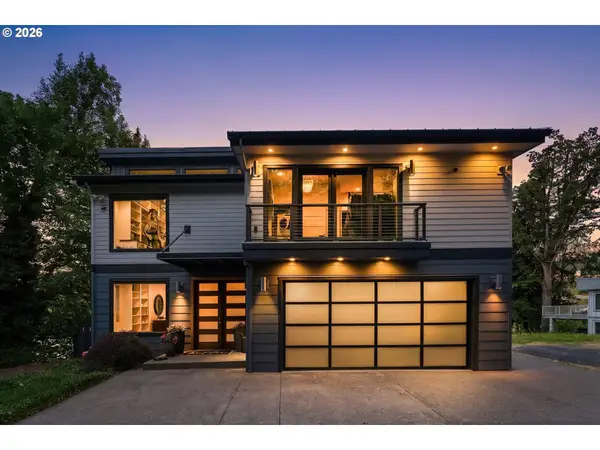 $1,695,000Active3 beds 3 baths3,210 sq. ft.
5095 Territorial Dr, WestLinn, OR 97068
MLS# 614080560Listed by: JOHN L. SCOTT - New
 $465,000Active3 beds 3 baths1,549 sq. ft.
2056 Sunray Cir, WestLinn, OR 97068
MLS# 777031658Listed by: KELLER WILLIAMS REALTY PROFESSIONALS 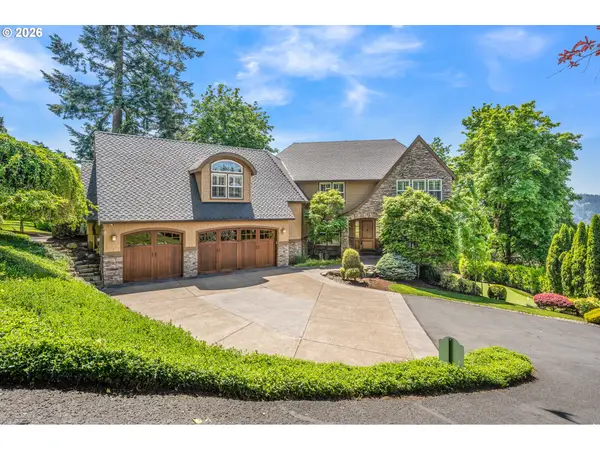 $1,685,750Pending5 beds 5 baths5,175 sq. ft.
2539 Remington Dr, WestLinn, OR 97068
MLS# 387719344Listed by: BELLA CASA REAL ESTATE GROUP


Protect your home and budget from life's surprises with an Assurant Home Warranty, backed by a partner that supports you through every step of homeownership. Explore Plans.
©2026 Century 21 Real Estate LLC. All rights reserved. CENTURY 21®, the CENTURY 21 Logo and C21® are service marks owned by Century 21 Real Estate LLC. Century 21 Real Estate LLC fully supports the principles of the Fair Housing Act and the Equal Opportunity Act. Each office is independently owned and operated. Listing information is deemed reliable but not guaranteed accurate.