
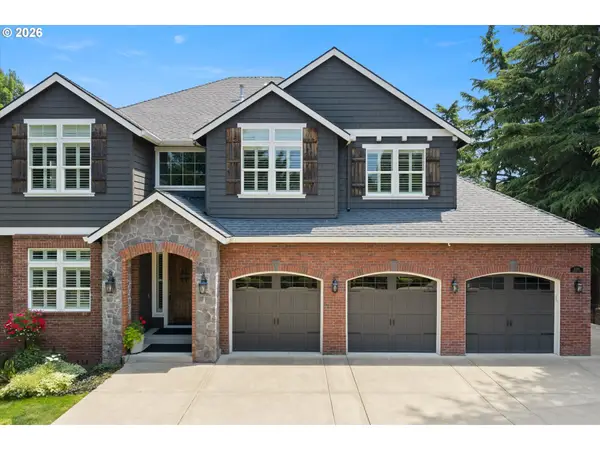
2418 Saddle Ct, West Linn, OR 97068
Local realty services provided by:CENTURY 21 Agate Realty
2418 Saddle Ct,Westlinn, OR 97068
$899,900
- 5 Beds
- 3 Baths
- 2,651 sq. ft.
- Single family
- Active
Listed by: marty francis, carol williams
Office: realty first503-343-5825
MLS#:529439374
Source:PORTLAND
Price summary
- Price:$899,900
- Price per sq. ft.:$339.46
About this home
Move in ready.5 bedrooms, 3 full baths, panoramic Mt Hood view in a private setting. New roof, windows, flooring, cabinets, counters, bathrooms, gas fireplace, furnace, electrical, appliances, paint, plumbing, fencing, siding, decking, driveway, garage door openers, all fixtures, blinds, landscaping. Zero carpet. Enjoy the private and covered outdoor living that wraps around from front to back. No HOA's. Access to community pool. Award winning schools. Seller may entertain a lease option.
Contact an agent
Home facts
- Year built:1975
- Listing ID #:529439374
- Added:1 day(s) ago
- Updated:July 23, 2026 at 12:22 AM
Rooms and interior
- Bedrooms:5
- Total bathrooms:3
- Full bathrooms:3
- Kitchen Description:Built In Oven, Built In Refrigerator, Convection Oven, Dishwasher, Disposal, Free Standing Range, Gas Appliances, Microwave, Plumbed For Icemaker, Quartz, Range Hood, Stainless Steel Appliance, Tile
- Basement Description:Finished, Full Basement, Storage Space
- Living area:2,651 sq. ft.
Heating and cooling
- Cooling:Central Air
- Heating:Forced Air, Forced Air 90
Structure and exterior
- Roof:Composition
- Year built:1975
- Building area:2,651 sq. ft.
- Lot Features:Level, Private, Terraced
- Architectural Style:NW Contemporary, Split
- Exterior Features:Covered Deck, Deck, Fenced, Garden, Gas Hookup, Porch, Raised Beds, Security Lights, Sprinkler, Yard
- Foundation Description:Concrete Perimeter
- Levels:2 Stories
Schools
- High school:West Linn
- Middle school:Rosemont Ridge
- Elementary school:Cedaroak Park
Utilities
- Water:Public Water
- Sewer:Public Sewer
Finances and disclosures
- Price:$899,900
- Price per sq. ft.:$339.46
- Tax amount:$8,675 (2025)
Features and amenities
- Amenities:Double Pane Window(s), Garage Door Opener, High Ceilings, Laundry, Vaulted Ceiling
Parking
- Total parking spaces:1
- Parking description:Driveway, RV Access Parking
- Garage spaces:1
 All information provided is deemed reliable but is not guaranteed and should be independently verified. The content relating to real estate for sale on this web site comes in part from the IDX program of the RMLS of Portland Oregon. Real estate listings held by brokerage firms other than CENTURY 21 Agate Realty are marked with the RMLS logo and detailed information about these properties includes the names of the listing brokers. Copyright 2026 RMLS, Portland, Oregon. Last updated: July 23, 2026 PORTLAND Member Broker: Rebecca Watwood PC
New listings near 2418 Saddle Ct
- New
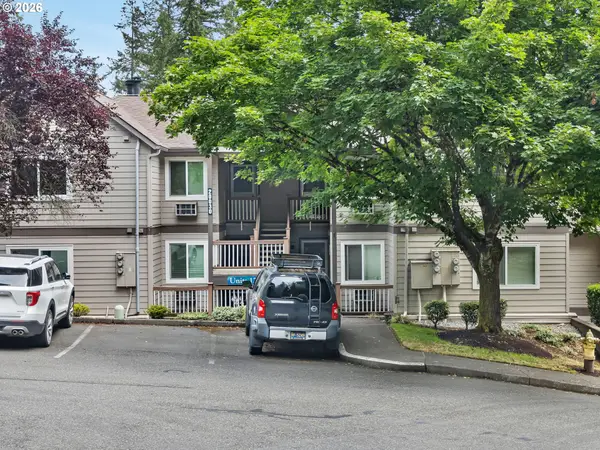 $224,999Active2 beds 2 baths1,068 sq. ft.
20030 Marigold Ct #18, WestLinn, OR 97068
MLS# 364448992Listed by: RE/MAX EQUITY GROUP - Open Sun, 1 to 3pmNew
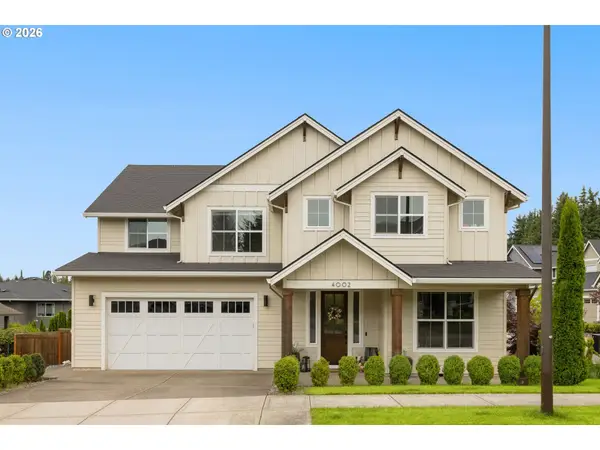 $1,150,000Active5 beds 4 baths3,483 sq. ft.
4002 Roxbury Dr, WestLinn, OR 97068
MLS# 118629372Listed by: KELLER WILLIAMS PDX CENTRAL - Open Sat, 12 to 3pmNew
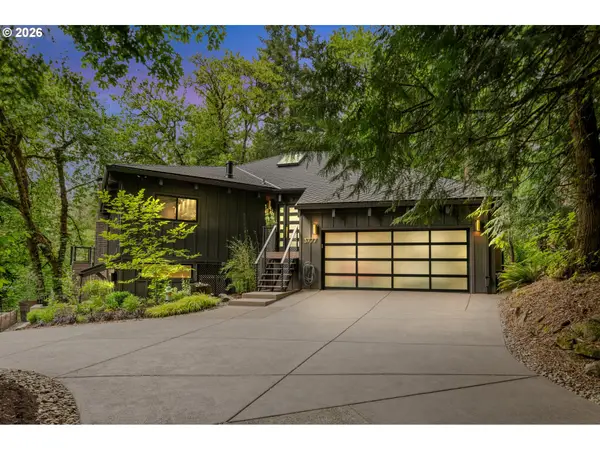 $1,950,000Active4 beds 4 baths4,114 sq. ft.
3777 Parkwood Way, WestLinn, OR 97068
MLS# 213019055Listed by: KNIPE REALTY ERA POWERED - New
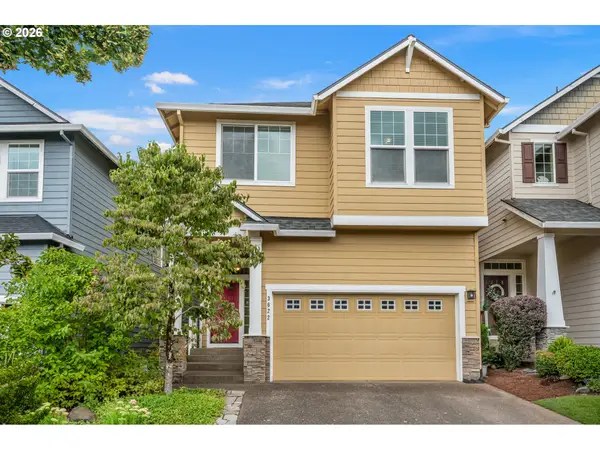 $569,000Active3 beds 3 baths1,778 sq. ft.
3622 Wild Rose Loop, WestLinn, OR 97068
MLS# 641672574Listed by: BELLA CASA REAL ESTATE GROUP - New
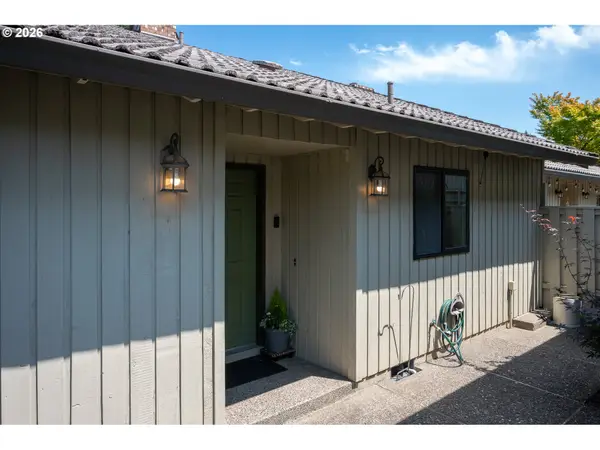 $415,000Active2 beds 2 baths1,310 sq. ft.
6296 Preakness Dr, WestLinn, OR 97068
MLS# 108687098Listed by: CASCADE HASSON SOTHEBY'S INTERNATIONAL REALTY - New
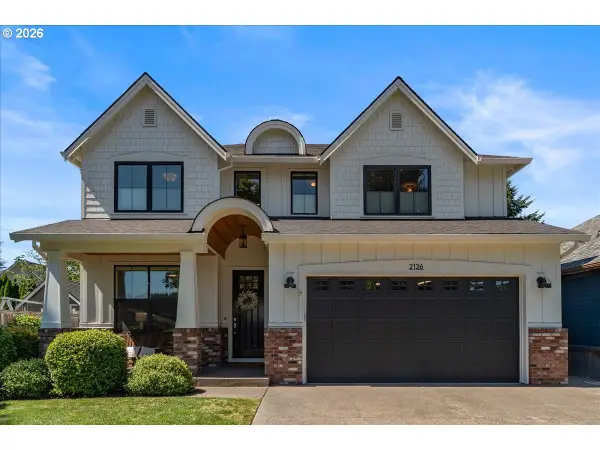 $1,115,000Active4 beds 4 baths2,737 sq. ft.
2136 5th Ave, WestLinn, OR 97068
MLS# 316423068Listed by: ELEETE REAL ESTATE - New
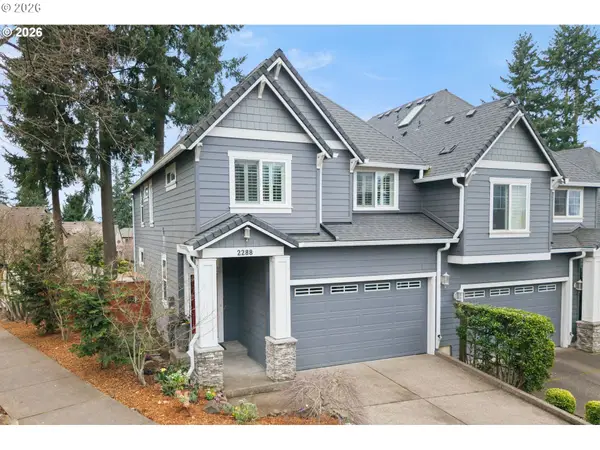 $559,000Active3 beds 3 baths1,967 sq. ft.
2288 Saint Moritz Loop, WestLinn, OR 97068
MLS# 222368346Listed by: WALKER PROPERTIES RESIDENTIAL 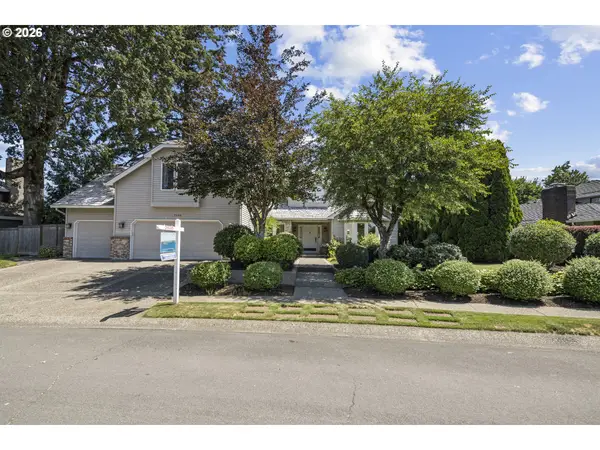 $970,000Active4 beds 3 baths3,519 sq. ft.
2105 Club House Dr, WestLinn, OR 97068
MLS# 524165999Listed by: CITY OF BRIDGES REALTY- New
 $1,895,000Active5 beds 5 baths4,688 sq. ft.
21818 Shannon Ln, WestLinn, OR 97068
MLS# 794231482Listed by: HARNISH COMPANY REALTORS


Protect your home and budget from life's surprises with an Assurant Home Warranty, backed by a partner that supports you through every step of homeownership. Explore Plans.
©2026 Century 21 Real Estate LLC. All rights reserved. CENTURY 21®, the CENTURY 21 Logo and C21® are service marks owned by Century 21 Real Estate LLC. Century 21 Real Estate LLC fully supports the principles of the Fair Housing Act and the Equal Opportunity Act. Each office is independently owned and operated. Listing information is deemed reliable but not guaranteed accurate.