
710 Rosemont Rd, West Linn, OR 97068
Local realty services provided by:CENTURY 21 Agate Realty
710 Rosemont Rd,Westlinn, OR 97068
$2,500,000
- 5 Beds
- 6 Baths
- 5,950 sq. ft.
- Single family
- Active
Listed by: katie spurlock
Office: windermere realty trust503-636-5000
MLS#:696441556
Source:PORTLAND
Price summary
- Price:$2,500,000
- Price per sq. ft.:$420.17
About this home
Your own private valley! Exceptional close-in estate offering serenity, luxury, and an extraordinary array of amenities on 1.65 beautifully landscaped acres. Custom built in 2003 by the builder as his personal residence, the 4,545 SF main house with 4 beds & 3.1 baths was thoughtfully remodeled in 2016 and meticulously maintained by its second owners. The main residence features a refined main-level primary suite, dedicated office, and spectacular great room with soaring ceilings and a wall of windows overlooking the pristine grounds. The open chef’s kitchen offers 2 sinks with disposals, 6-burner Dacor range, 2 Dacor wall ovens, large island, and appliance storage. A huge main-level laundry/workspace/mudroom/pantry provides enviable function and easy access. The oversized 2-car garage includes 919 SF of finished attic space transformed into a game and theater room (not included in whole home SF). Downstairs, find 3 well-sized bedrooms, 2 full baths, a large family room with built-ins, fireplace, wet bar, wine cellar, storage, and safe room. The remarkable grounds feature a sport court, gazebo, waterfall, chipping and putting greens, raised garden beds, chicken coop, play structure, 3 storage sheds, firepit, and covered outdoor living and BBQ space. A dedicated carport accommodates a boat or RV. The separate Guest House expands the possibilities with a 2-car garage, gym, and full bath on the main level, plus a complete living suite above with kitchen, dining, lounge, full bath, laundry, and private deck overlooking the gardens. Ideal for guests, multigenerational living, work-from-home, hobbies, extended stays, or potential short-term rental income. Well, septic, and generator keep you up and running year-round! A rare combination of privacy, thoughtful design, impressive amenities, and versatility in a coveted close-in location....
Contact an agent
Home facts
- Year built:2003
- Listing ID #:696441556
- Added:1 day(s) ago
- Updated:October 02, 2026 at 03:22 AM
Rooms and interior
- Bedrooms:5
- Total bathrooms:6
- Full bathrooms:5
- Half bathrooms:1
- Kitchen Description:Appliance Garage, Built In Range, Dishwasher, Disposal, Double Oven, Free Standing Refrigerator, Gas Appliances, Granite, Instant Hot Water, Island, Microwave, Pantry, Range Hood, Stainless Steel Appliance
- Basement Description:Daylight, Finished
- Living area:5,950 sq. ft.
Heating and cooling
- Cooling:Central Air
- Heating:Forced Air
Structure and exterior
- Roof:Composition
- Year built:2003
- Building area:5,950 sq. ft.
- Lot area:1.65 Acres
- Lot Features:Gentle Sloping, Private
- Architectural Style:Craftsman, Custom Style
- Exterior Features:Athletic Court, Built in Barbecue, Covered Arena, Fenced, Fire Pit, Garden, Gazebo, Guest Quarters, Outbuilding, Patio, Poultry Coop, RV Boat Storage, RV Parking, Raised Beds, Second Garage, Sprinkler, Tool Shed, Water Feature, Workshop, Yard
- Foundation Description:Concrete Perimeter
- Levels:2 Stories
Schools
- High school:West Linn
- Middle school:Athey Creek
- Elementary school:Willamette
Utilities
- Water:Well
- Sewer:Septic Tank
Finances and disclosures
- Price:$2,500,000
- Price per sq. ft.:$420.17
- Tax amount:$15,779 (2025)
Features and amenities
- Laundry features:Washer/Dryer
- Amenities:Double Pane Window(s), Garage Door Opener, Hardwood Floors, High Ceilings, Home Theater, Laundry, Tile Floor, Vaulted Ceiling, Wainscoting, Wall To Wall Carpet
Parking
- Total parking spaces:5
- Parking description:Carport, Driveway
- Garage spaces:5
 All information provided is deemed reliable but is not guaranteed and should be independently verified. The content relating to real estate for sale on this web site comes in part from the IDX program of the RMLS of Portland Oregon. Real estate listings held by brokerage firms other than CENTURY 21 Agate Realty are marked with the RMLS logo and detailed information about these properties includes the names of the listing brokers. Copyright 2026 RMLS, Portland, Oregon. Last updated: October 2, 2026 PORTLAND Member Broker: Rebecca Watwood PC
New listings near 710 Rosemont Rd
- New
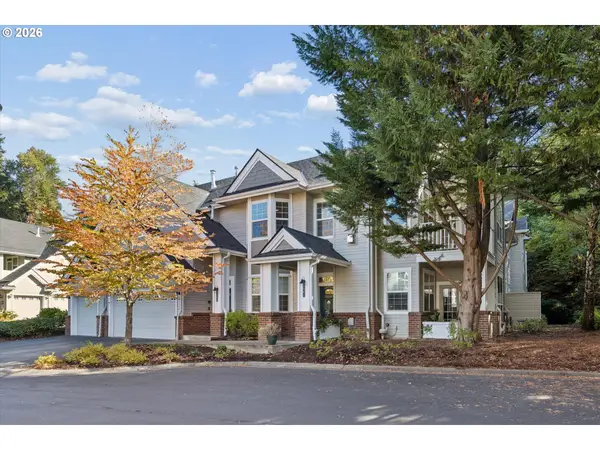 $424,900Active2 beds 2 baths1,276 sq. ft.
5305 Summerlinn Way, WestLinn, OR 97068
MLS# 629145526Listed by: RDC REAL ESTATE SERVICES LLC - New
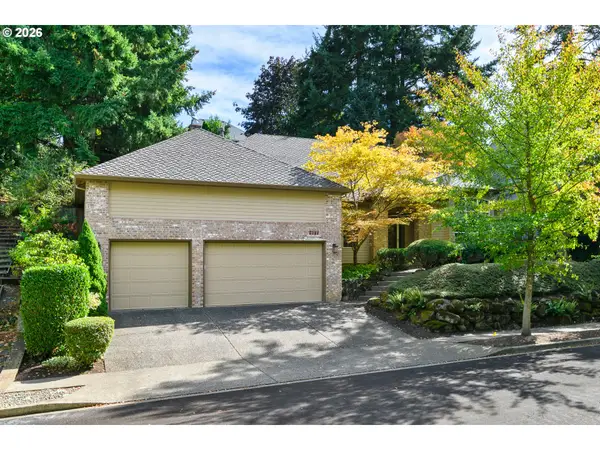 $849,900Active4 beds 3 baths2,720 sq. ft.
2215 Brandon Pl, WestLinn, OR 97068
MLS# 427881452Listed by: BETTER HOMES & GARDENS REALTY - New
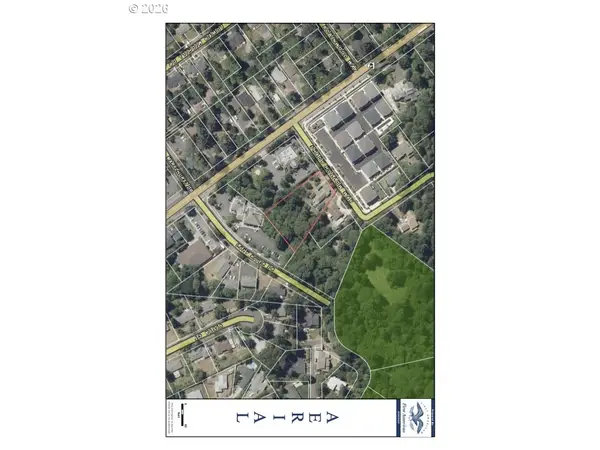 $800,000Active0.82 Acres
18360 Shady Hollow Way, WestLinn, OR 97068
MLS# 735148178Listed by: GOLD STAR PROPERTIES, LLC - Open Sat, 12 to 2pmNew
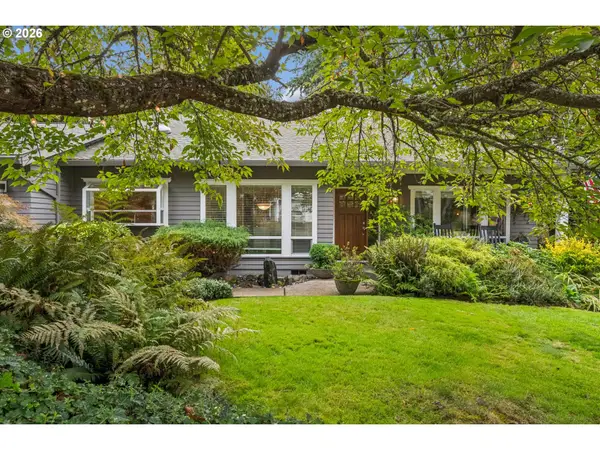 $724,900Active4 beds 3 baths2,171 sq. ft.
6601 Palomino Cir, WestLinn, OR 97068
MLS# 441782271Listed by: PREMIERE PROPERTY GROUP, LLC - New
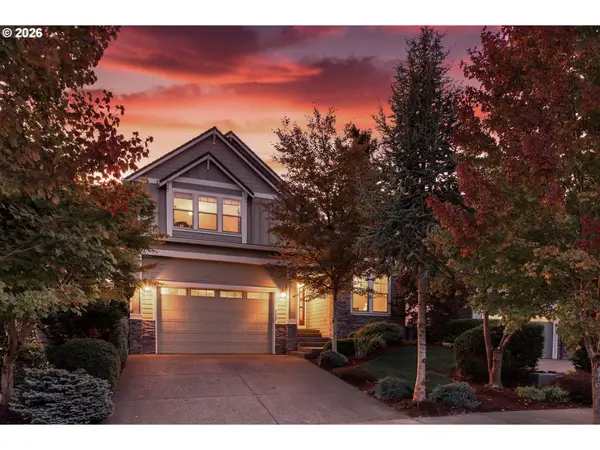 $949,900Active4 beds 4 baths3,312 sq. ft.
2288 Rogue Way, WestLinn, OR 97068
MLS# 188759670Listed by: JOHN L. SCOTT - New
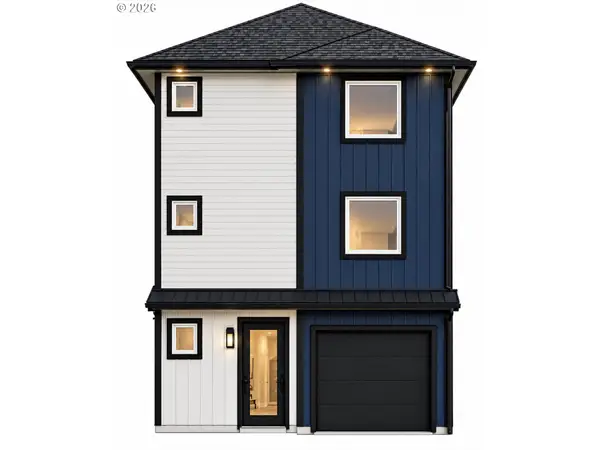 $579,000Active3 beds 4 baths1,458 sq. ft.
2001 13th St, WestLinn, OR 97068
MLS# 786866711Listed by: H & H PREFERRED REAL ESTATE - New
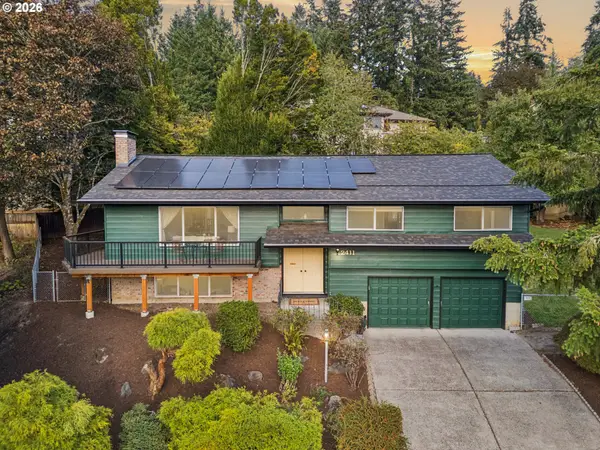 $599,000Active4 beds 3 baths2,252 sq. ft.
2411 Donegal Ct, WestLinn, OR 97068
MLS# 270715512Listed by: PREMIERE PROPERTY GROUP, LLC - New
 $1,340,000Active3 beds 3 baths3,482 sq. ft.
4024 Norfolk St, WestLinn, OR 97068
MLS# 240340431Listed by: HANDRIS REALTY CO. - New
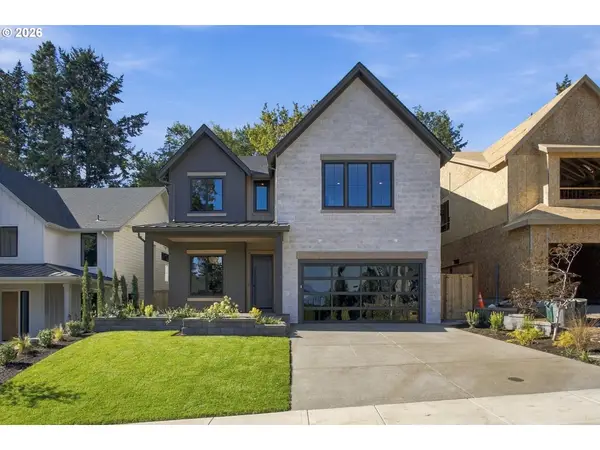 $1,360,000Active4 beds 4 baths3,749 sq. ft.
4056 Norfolk St, WestLinn, OR 97068
MLS# 293715212Listed by: HANDRIS REALTY CO. - New
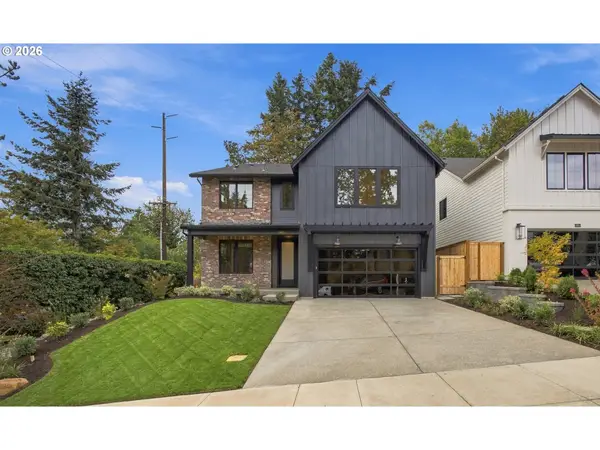 $1,375,000Active4 beds 4 baths3,810 sq. ft.
4012 Norfolk St, WestLinn, OR 97068
MLS# 741249532Listed by: HANDRIS REALTY CO.


Protect your home and budget from life's surprises with an Assurant Home Warranty, backed by a partner that supports you through every step of homeownership. Explore Plans.
©2026 Century 21 Real Estate LLC. All rights reserved. CENTURY 21®, the CENTURY 21 Logo and C21® are service marks owned by Century 21 Real Estate LLC. Century 21 Real Estate LLC fully supports the principles of the Fair Housing Act and the Equal Opportunity Act. Each office is independently owned and operated. Listing information is deemed reliable but not guaranteed accurate.