
3806 Valley Meadows Drive, White City, OR 97503
Local realty services provided by:CENTURY 21 J.C. Jones American Dream
Listed by: kyle l cawthorne
Office: rogue homes llc.
MLS#:220225948
Source:OR_SOMLS
Price summary
- Price:$355,000
- Price per sq. ft.:$255.58
About this home
Welcome home! This charming ranch-style home offers effortless & low-maintenance living. The inviting, single-story floor plan is designed to maximize every square foot for easy living. Seamless flow between the common areas & quiet bedrooms makes this an ideal space for all buyers!
The interior is incredibly bright & open, thanks to tall 9-foot & vaulted ceilings that expand the home well beyond its actual footprint. Rest easy knowing major updates have already been completed. A new HVAC system in 2025, newer water heater, & a fresh coat of exterior paint completed last week!
Outside, a beautifully manicured, low-maintenance yard complete with raised flower & garden beds. Most of the back and side yards feature a new cedar privacy fence. Storage is a breeze with the oversized two-car garage, which provides ample space for a workshop or hobby area. Plus, the small extended driveway is perfectly sized to park your utility or toy hauler trailer. Don't miss this turnkey gem!
Contact an agent
Home facts
- Year built:2006
- Subdivision & Development:Valley Meadows Estates Phase 1
- Listing ID #:220225948
- Added:93 day(s) ago
- Updated:October 26, 2026 at 02:42 PM
Rooms and interior
- Bedrooms:3
- Total bathrooms:2
- Full bathrooms:2
- Flooring:Carpet, Hardwood, Vinyl
- Kitchen Description:Dishwasher, Range
- Living area:1,389 sq. ft.
Heating and cooling
- Cooling:Central Air, Heat Pump
- Heating:Heat Pump
- Central air:Yes
Structure and exterior
- Roof:Composition
- Year built:2006
- Building area:1,389 sq. ft.
- Lot area:0.14 Acres
- Lot Features:Sprinklers In Rear
- Architectural Style:Ranch
- Construction Materials:Frame
- Foundation Description:Concrete Perimeter
- Levels:1 Story
Schools
- High school:Eagle Point High
- Middle school:White Mountain Middle
- Elementary school:Check with District
Utilities
- Water:Public
- Sewer:Public Sewer
Finances and disclosures
- Price:$355,000
- Price per sq. ft.:$255.58
- Tax amount:$2,732 (2025)
Features and amenities
- Appliances:Dishwasher, Range, Water Heater
Parking
- Parking description:Attached, Driveway, Garage Door Opener
- Garage:Yes
- Garage spaces:2
New listings near 3806 Valley Meadows Drive
- New
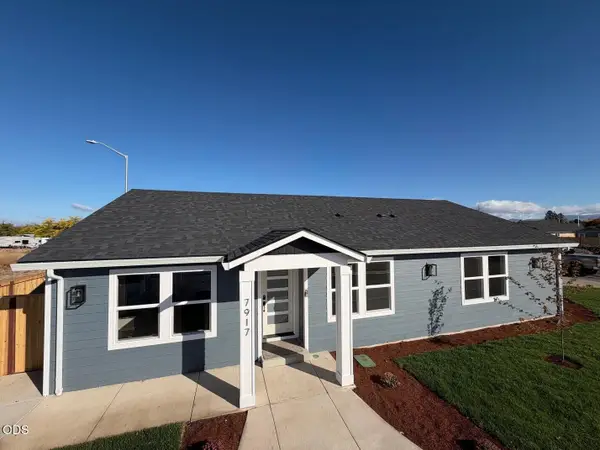 $369,500Active3 beds 2 baths1,544 sq. ft.
7917 Marcelle Lane, White City, OR 97503
MLS# 220230396Listed by: JOHN L. SCOTT MEDFORD 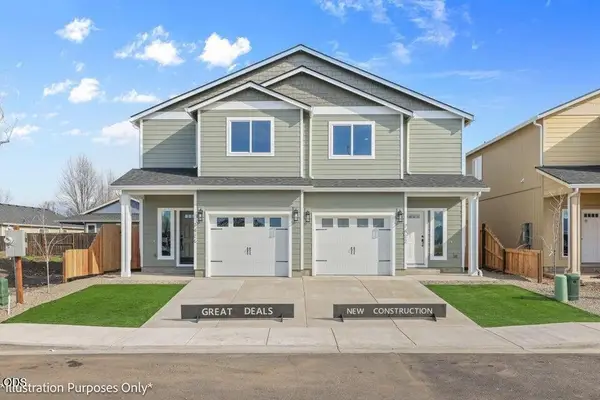 $314,900Active3 beds 3 baths1,395 sq. ft.
7406 Denman Court, White City, OR 97503
MLS# 220228219Listed by: WINDERMERE VAN VLEET EAGLE POINT- New
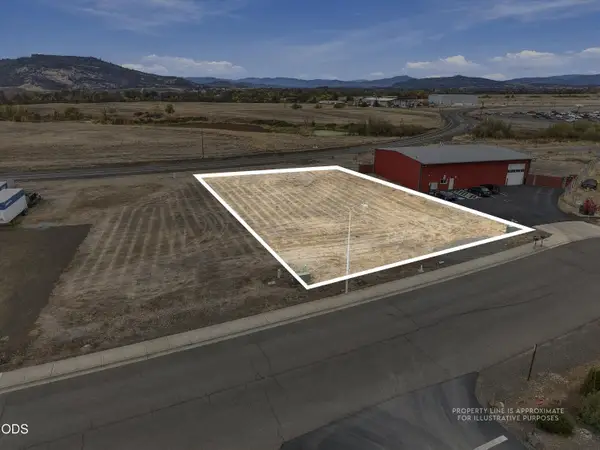 $160,000Active0.46 Acres
167 Trout Way, White City, OR 97503
MLS# 220230263Listed by: EXP REALTY, LLC - New
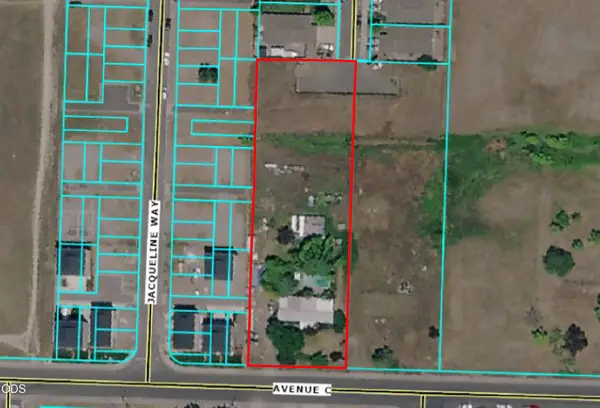 $395,000Active4 beds 2 baths924 sq. ft.
3429 Avenue C, White City, OR 97503
MLS# 220230183Listed by: WINDERMERE TRAILS END R.E. 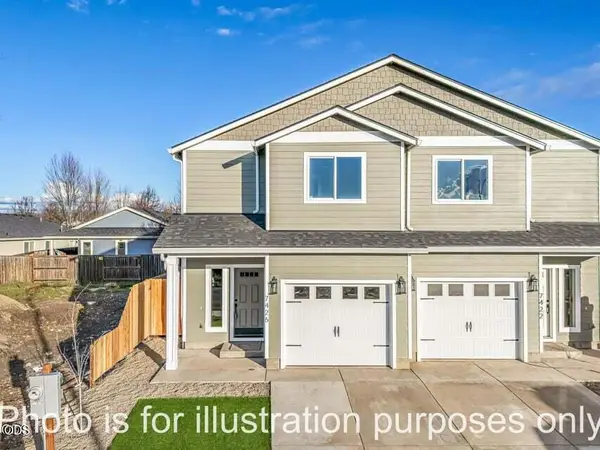 $314,900Pending3 beds 3 baths1,398 sq. ft.
7410 Denman Court, White City, OR 97503
MLS# 220230114Listed by: WINDERMERE VAN VLEET EAGLE POINT- $314,900Pending3 beds 3 baths1,398 sq. ft.
7410 Denman Court, White City, OR 97503
MLS# 220230114Listed by: WINDERMERE VAN VLEET EAGLE POINT 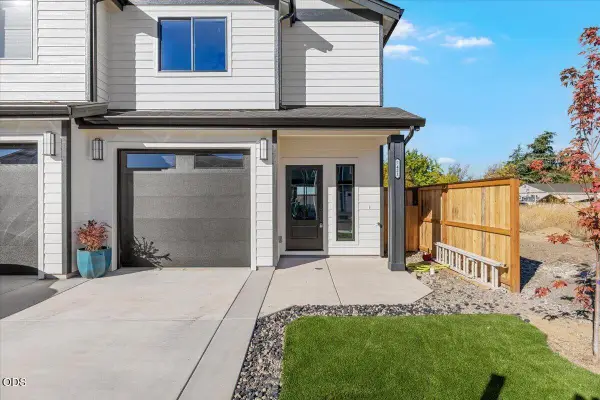 $314,900Pending3 beds 3 baths1,371 sq. ft.
7421 Denman Court, White City, OR 97503
MLS# 220230109Listed by: JOHN L. SCOTT MEDFORD- New
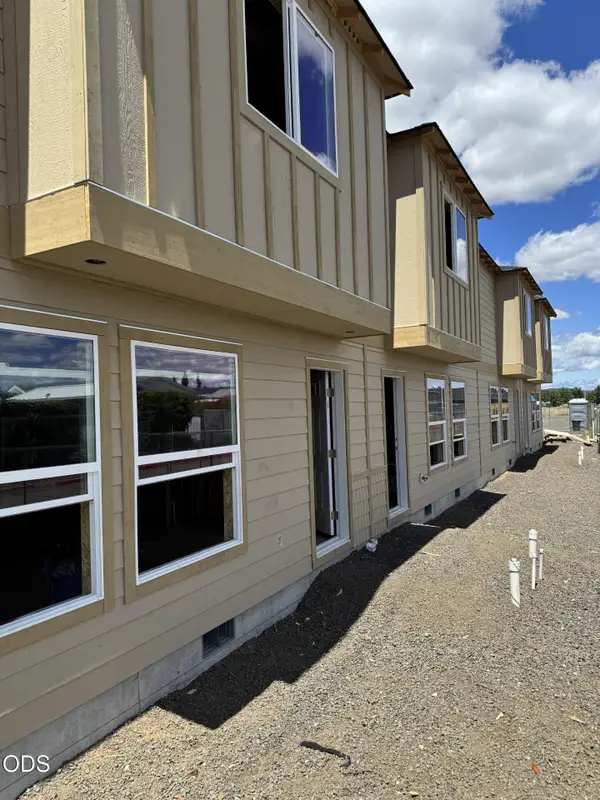 $499,900Active-- beds -- baths2,208 sq. ft.
7883 Houston Loop, White City, OR 97503
MLS# 220230067Listed by: WINDERMERE VAN VLEET & ASSOC. - New
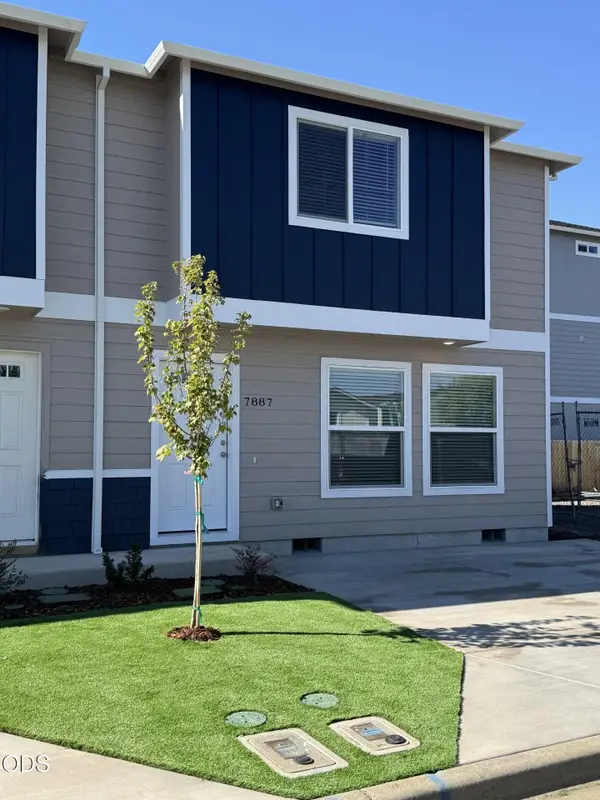 $259,900Active2 beds 3 baths1,015 sq. ft.
7887 Houston Loop, White City, OR 97503
MLS# 220230068Listed by: WINDERMERE VAN VLEET & ASSOC. 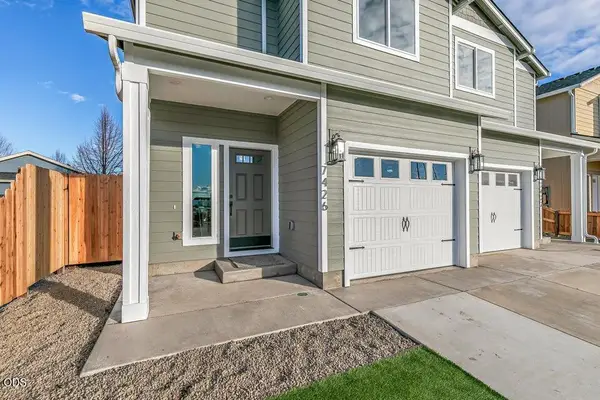 $314,900Pending3 beds 3 baths1,398 sq. ft.
7422 Denman, White City, OR 97503
MLS# 220230037Listed by: WINDERMERE VAN VLEET EAGLE POINT


Protect your home and budget from life's surprises with an Assurant Home Warranty, backed by a partner that supports you through every step of homeownership. Explore Plans.
©2026 Century 21 Real Estate LLC. All rights reserved. CENTURY 21®, the CENTURY 21 Logo and C21® are service marks owned by Century 21 Real Estate LLC. Century 21 Real Estate LLC fully supports the principles of the Fair Housing Act and the Equal Opportunity Act. Each office is independently owned and operated. Listing information is deemed reliable but not guaranteed accurate.