
7701 Bellaire Way, White City, OR 97503
Local realty services provided by:CENTURY 21 Agate Realty
7701 Bellaire Way,White City, OR 97503
$323,000
- 3 Beds
- 2 Baths
- 1,056 sq. ft.
- Single family
- Active
Listed by: sally harrington, cheryl faria
Office: windermere van vleet & assoc.
MLS#:220228423
Source:OR_SOMLS
Price summary
- Price:$323,000
- Price per sq. ft.:$305.87
About this home
This cute 3 bedroom, 2 bath home offers a comfortable floor plan with a large living room and separate dining area. The kitchen features remodeled hickory cabinets and plank laminate flooring throughout. The three bedrooms are situated toward the back of the home, with the primary bedroom offering its own full bath. The hall bathroom includes a shower/tub combination. The large, fully fenced backyard includes a covered patio and plenty of room for pets, gardening or outdoor activities. The front of the property offers great curb appeal, plus lots of parking, including room for an RV.
Contact an agent
Home facts
- Year built:1974
- Subdivision & Development:Cascade Village Unit No 5
- Listing ID #:220228423
- Added:46 day(s) ago
- Updated:October 26, 2026 at 02:43 PM
Rooms and interior
- Bedrooms:3
- Total bathrooms:2
- Full bathrooms:2
- Flooring:Carpet, Vinyl
- Bathrooms Description:Double Vanity, Fiberglass Stall Shower, Shower/Tub Combo
- Kitchen Description:Dishwasher, Range
- Living area:1,056 sq. ft.
Heating and cooling
- Cooling:Central Air
- Heating:Heat Pump, Natural Gas
- Central air:Yes
Structure and exterior
- Roof:Composition
- Year built:1974
- Building area:1,056 sq. ft.
- Lot area:0.16 Acres
- Architectural Style:Ranch
- Construction Materials:Frame
- Foundation Description:Concrete Perimeter
- Levels:1 Story
Schools
- High school:Check with District
- Middle school:Check with District
- Elementary school:Check with District
Utilities
- Water:Public
- Sewer:Public Sewer
Finances and disclosures
- Price:$323,000
- Price per sq. ft.:$305.87
- Tax amount:$2,288 (2025)
Features and amenities
- Appliances:Dishwasher, Range
Parking
- Parking description:Attached, RV Access/Parking
- Garage:Yes
- Garage spaces:1
New listings near 7701 Bellaire Way
- New
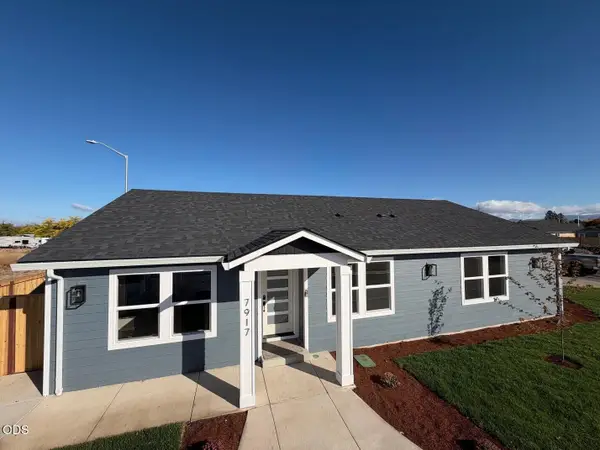 $369,500Active3 beds 2 baths1,544 sq. ft.
7917 Marcelle Lane, White City, OR 97503
MLS# 220230396Listed by: JOHN L. SCOTT MEDFORD 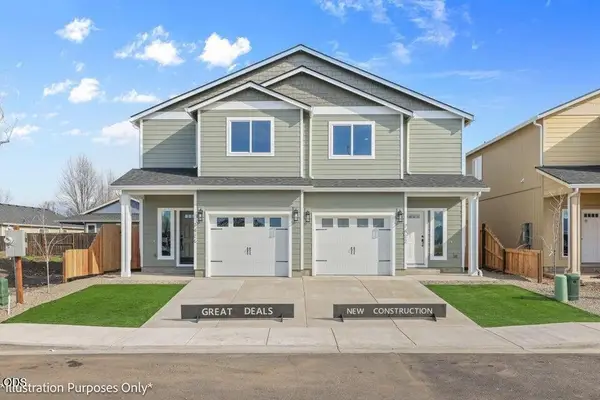 $314,900Active3 beds 3 baths1,395 sq. ft.
7406 Denman Court, White City, OR 97503
MLS# 220228219Listed by: WINDERMERE VAN VLEET EAGLE POINT- New
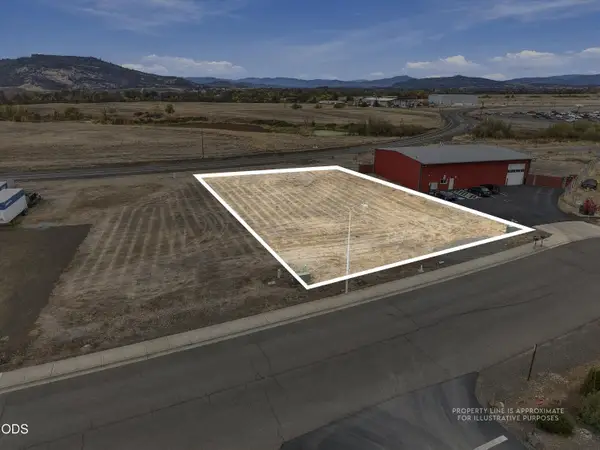 $160,000Active0.46 Acres
167 Trout Way, White City, OR 97503
MLS# 220230263Listed by: EXP REALTY, LLC - New
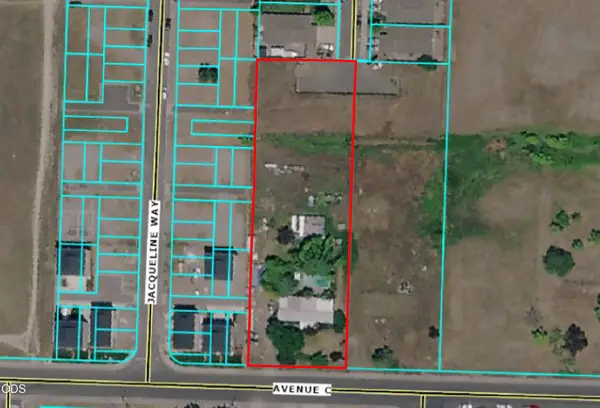 $395,000Active4 beds 2 baths924 sq. ft.
3429 Avenue C, White City, OR 97503
MLS# 220230183Listed by: WINDERMERE TRAILS END R.E. 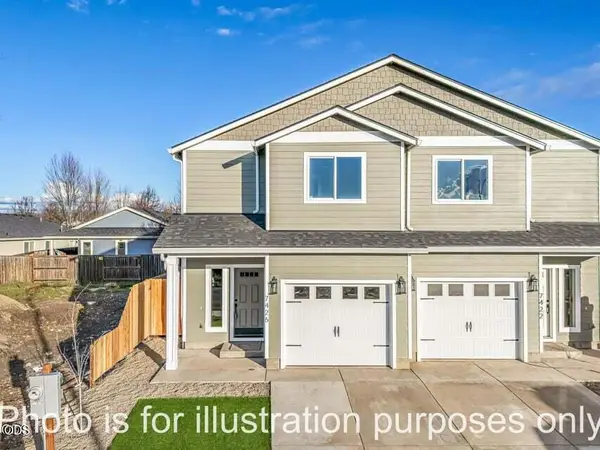 $314,900Pending3 beds 3 baths1,398 sq. ft.
7410 Denman Court, White City, OR 97503
MLS# 220230114Listed by: WINDERMERE VAN VLEET EAGLE POINT- $314,900Pending3 beds 3 baths1,398 sq. ft.
7410 Denman Court, White City, OR 97503
MLS# 220230114Listed by: WINDERMERE VAN VLEET EAGLE POINT 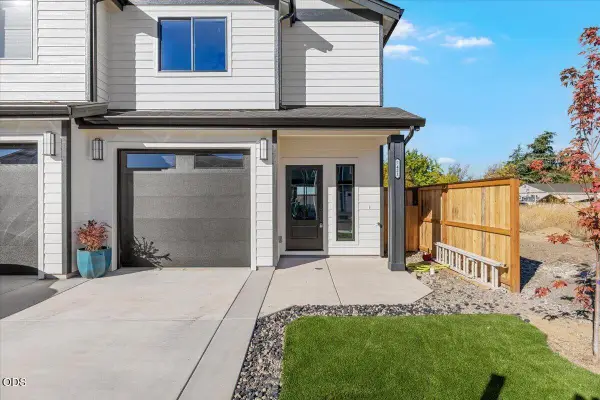 $314,900Pending3 beds 3 baths1,371 sq. ft.
7421 Denman Court, White City, OR 97503
MLS# 220230109Listed by: JOHN L. SCOTT MEDFORD- New
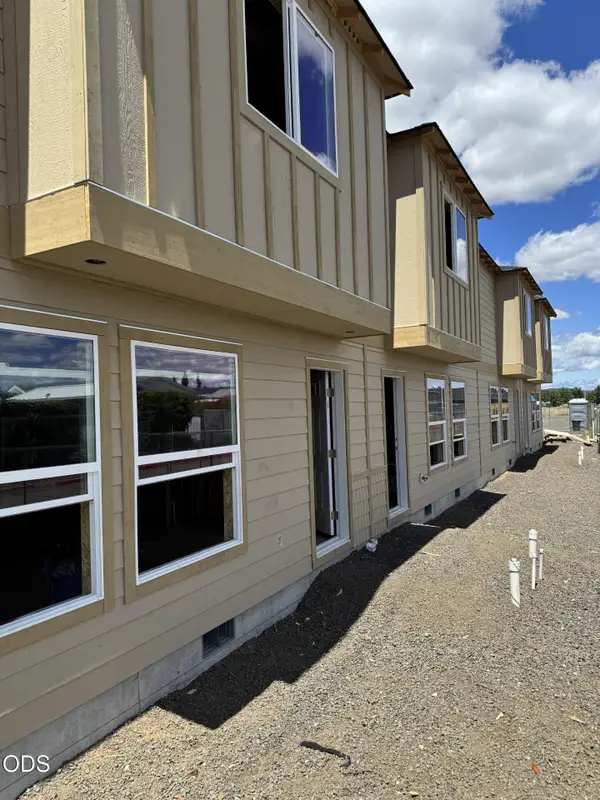 $499,900Active-- beds -- baths2,208 sq. ft.
7883 Houston Loop, White City, OR 97503
MLS# 220230067Listed by: WINDERMERE VAN VLEET & ASSOC. - New
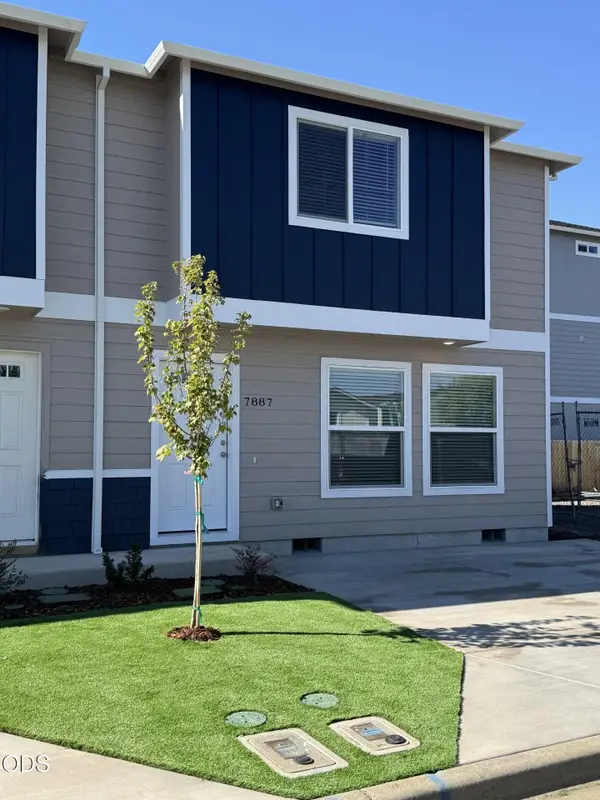 $259,900Active2 beds 3 baths1,015 sq. ft.
7887 Houston Loop, White City, OR 97503
MLS# 220230068Listed by: WINDERMERE VAN VLEET & ASSOC. 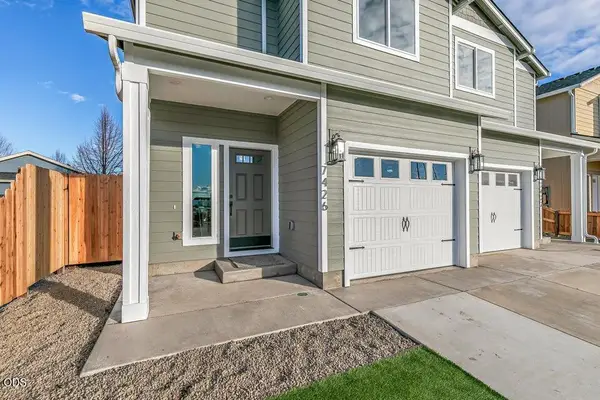 $314,900Pending3 beds 3 baths1,398 sq. ft.
7422 Denman, White City, OR 97503
MLS# 220230037Listed by: WINDERMERE VAN VLEET EAGLE POINT


Protect your home and budget from life's surprises with an Assurant Home Warranty, backed by a partner that supports you through every step of homeownership. Explore Plans.
©2026 Century 21 Real Estate LLC. All rights reserved. CENTURY 21®, the CENTURY 21 Logo and C21® are service marks owned by Century 21 Real Estate LLC. Century 21 Real Estate LLC fully supports the principles of the Fair Housing Act and the Equal Opportunity Act. Each office is independently owned and operated. Listing information is deemed reliable but not guaranteed accurate.