
7920 Jacqueline Way, White City, OR 97503
Local realty services provided by:CENTURY 21 Agate Realty
7920 Jacqueline Way,White City, OR 97503
$345,000
- 3 Beds
- 2 Baths
- 1,240 sq. ft.
- Single family
- Pending
Listed by: jennifer molloy
Office: coldwell banker professional group
MLS#:220228504
Source:OR_SOMLS
Price summary
- Price:$345,000
- Price per sq. ft.:$278.23
About this home
Built in 2023, this pristine 3-bedroom, 2-bathroom home delivers new-construction quality without the
wait. The bright, open-concept floor plan seamlessly connects the main living, dining, and kitchen areas, making it perfect for both daily living and effortless entertaining.Step outside to a premium outdoor setup featuring a newer deck that overlooks a spacious, fully fenced yard--an ideal private retreat for pets, play, and weekend barbecues. Combining modern efficiency, stylish finishes, and an
excellent indoor-outdoor flow, this turnkey home is ready for its next owner.
Contact an agent
Home facts
- Year built:2023
- Subdivision & Development:N/A
- Listing ID #:220228504
- Added:35 day(s) ago
- Updated:October 16, 2026 at 07:56 AM
Rooms and interior
- Bedrooms:3
- Total bathrooms:2
- Full bathrooms:2
- Flooring:Carpet, Simulated Wood
- Kitchen Description:Cooktop, Dishwasher, Microwave, Oven, Range, Range Hood, Refrigerator
- Living area:1,240 sq. ft.
Heating and cooling
- Cooling:Central Air, Heat Pump
- Heating:Forced Air, Heat Pump
- Central air:Yes
Structure and exterior
- Roof:Composition
- Year built:2023
- Building area:1,240 sq. ft.
- Lot area:0.12 Acres
- Foundation Description:Concrete Perimeter
- Levels:1 Story
Schools
- High school:Check with District
- Middle school:Check with District
- Elementary school:Check with District
Utilities
- Water:Public
- Sewer:Public Sewer
Finances and disclosures
- Price:$345,000
- Price per sq. ft.:$278.23
- Tax amount:$2,794 (2025)
Features and amenities
- Appliances:Cooktop, Dishwasher, Microwave, Oven, Range, Range Hood, Refrigerator, Washer, Water Heater
Parking
- Parking description:Attached
- Garage:Yes
- Garage spaces:2
New listings near 7920 Jacqueline Way
- New
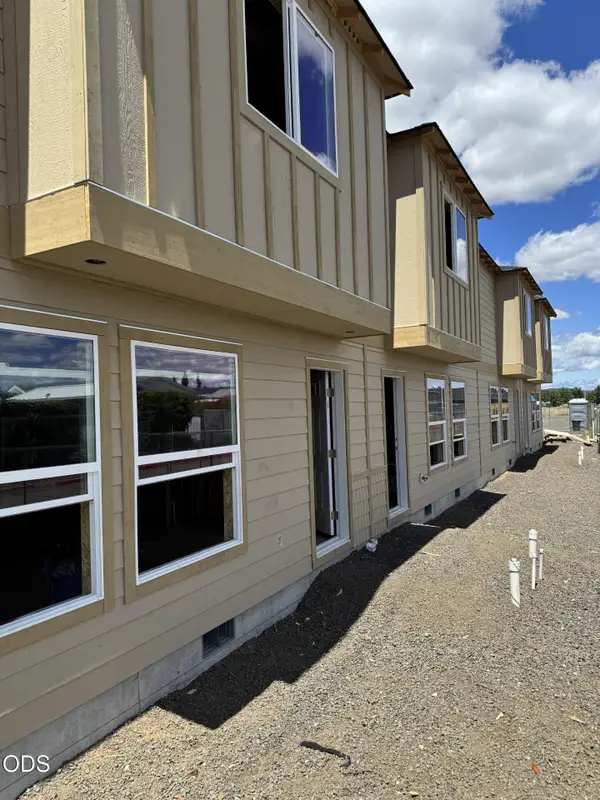 $499,900Active-- beds -- baths2,208 sq. ft.
7883 Houston Loop, White City, OR 97503
MLS# 220230067Listed by: WINDERMERE VAN VLEET & ASSOC. - New
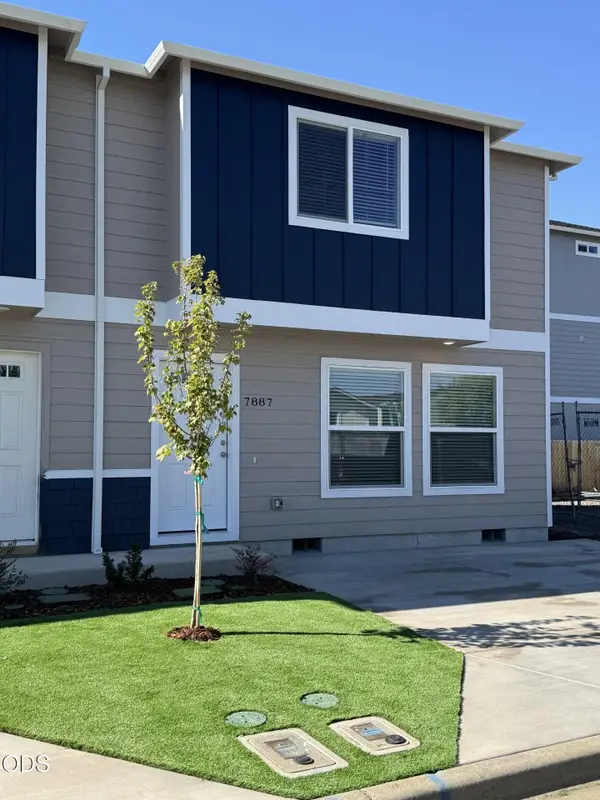 $259,900Active2 beds 3 baths1,015 sq. ft.
7887 Houston Loop, White City, OR 97503
MLS# 220230068Listed by: WINDERMERE VAN VLEET & ASSOC. 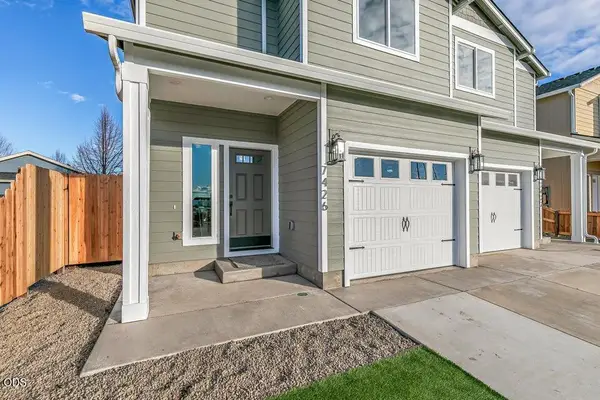 $314,900Pending3 beds 3 baths1,398 sq. ft.
7422 Denman, White City, OR 97503
MLS# 220230037Listed by: WINDERMERE VAN VLEET EAGLE POINT- New
 $297,500Active3 beds 3 baths1,527 sq. ft.
7858 Phaedra Lane, White City, OR 97503
MLS# 220229937Listed by: JOHN L. SCOTT MEDFORD - New
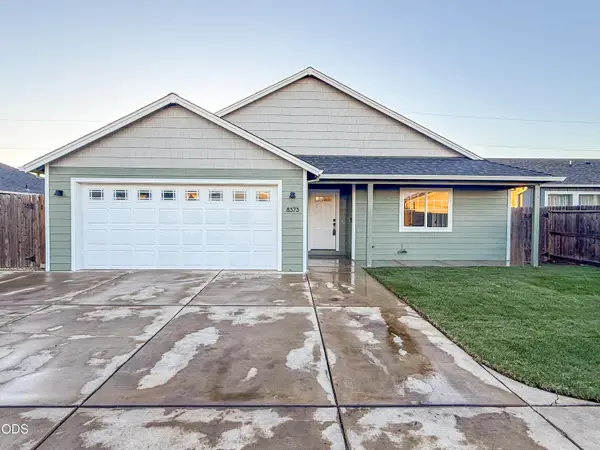 $339,000Active3 beds 2 baths1,519 sq. ft.
8373 Kyra Lane, White City, OR 97503
MLS# 220229891Listed by: INVEST RITE REALTY GROUP, LLC 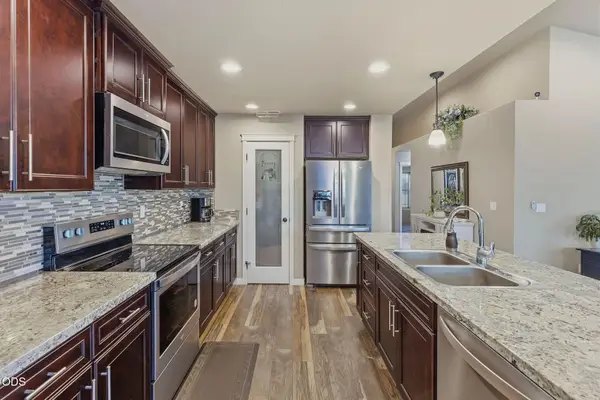 $390,000Active3 beds 2 baths1,588 sq. ft.
7594 27th Street, White City, OR 97503
MLS# 220229428Listed by: WINDERMERE VAN VLEET & ASSOC.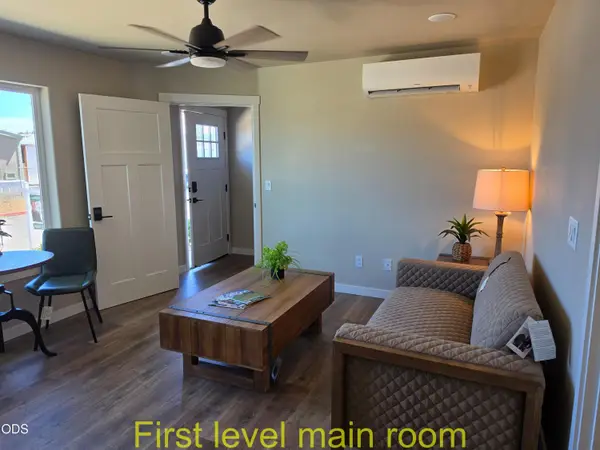 $299,900Active2 beds 2 baths1,053 sq. ft.
7871 Houston Loop, White City, OR 97503
MLS# 220229109Listed by: JOHN L. SCOTT MEDFORD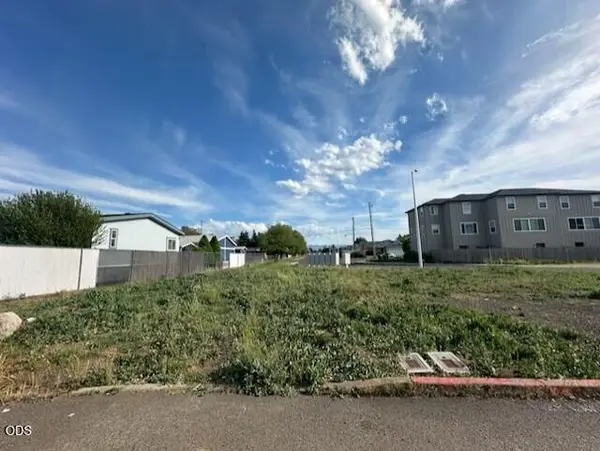 $55,000Active0.03 Acres
7856 28th Street, White City, OR 97503
MLS# 220229141Listed by: JOHN L. SCOTT MEDFORD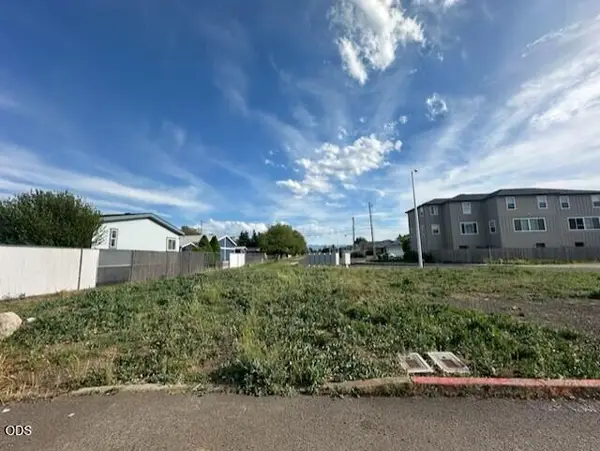 $55,000Active0.03 Acres
7854 28th Street, White City, OR 97503
MLS# 220229138Listed by: JOHN L. SCOTT MEDFORD $1,500,000Active2 beds 1 baths672 sq. ft.
12240 Modoc Road #C, White City, OR 97503
MLS# 220164530Listed by: MORE REALTY


Protect your home and budget from life's surprises with an Assurant Home Warranty, backed by a partner that supports you through every step of homeownership. Explore Plans.
©2026 Century 21 Real Estate LLC. All rights reserved. CENTURY 21®, the CENTURY 21 Logo and C21® are service marks owned by Century 21 Real Estate LLC. Century 21 Real Estate LLC fully supports the principles of the Fair Housing Act and the Equal Opportunity Act. Each office is independently owned and operated. Listing information is deemed reliable but not guaranteed accurate.