
7925 Alyce Mae Way, White City, OR 97503
Local realty services provided by:CENTURY 21 Agate Realty
7925 Alyce Mae Way,White City, OR 97503
$399,900
- 3 Beds
- 2 Baths
- 1,539 sq. ft.
- Single family
- Active
Listed by: jordan kramer
Office: john l. scott medford
MLS#:220230580
Source:OR_SOMLS
Price summary
- Price:$399,900
- Price per sq. ft.:$259.84
About this home
Introducing Falcon Landing, a brand new development! Incredible high-end
construction featuring 3 bedrooms, 2 bathrooms built by Bob Fellows Construction, a
trusted builder with 30+ years of excellence. Step inside and get ready to be
impressed by this gem of a home. Chef's dream Kitchen features stunning quartzite
countertops, huge prep island, custom cabinets w/soft close, SS whirlpool appliances,
upgraded lighting, including under & over cabinet lighting. Upgraded vinyl plank
flooring throughout the entry, Kitchen, Living Room, hallways and dining area,
complimented by tile in the bathrooms & laundry room & carpet in the bedrooms.
Primary Suite is a sanctuary w/coffered ceiling & bathroom w/gorgeous tile floors.
Split bedroom floor plan offers privacy with 2 bedrooms & 1 bathroom on other side.
Fully fenced & landscaped w/2-car garage. Estimation completion is 12/31/26.
Contact an agent
Home facts
- Year built:2026
- Subdivision & Development:N/A
- Listing ID #:220230580
- Added:1 day(s) ago
- Updated:October 30, 2026 at 04:11 PM
Rooms and interior
- Bedrooms:3
- Total bathrooms:2
- Full bathrooms:2
- Flooring:Carpet, Simulated Wood, Tile
- Bathrooms Description:Double Vanity
- Kitchen Description:Dishwasher, Microwave, Oven, Range
- Bedroom Description:Primary Downstairs
- Living area:1,539 sq. ft.
Heating and cooling
- Cooling:Central Air
- Heating:Electric, Forced Air
- Central air:Yes
Structure and exterior
- Roof:Composition
- Year built:2026
- Building area:1,539 sq. ft.
- Lot area:0.12 Acres
- Lot Features:Fenced, Landscaped, Level
- Architectural Style:Contemporary
- Construction Materials:Frame
- Foundation Description:Concrete Perimeter
- Levels:1 Story
Schools
- High school:Eagle Point High
- Middle school:White Mountain Middle
- Elementary school:Table Rock Elem
Utilities
- Water:Public
- Sewer:Public Sewer
Finances and disclosures
- Price:$399,900
- Price per sq. ft.:$259.84
- Tax amount:$750 (2026)
Features and amenities
- Appliances:Dishwasher, Microwave, Oven, Range, Water Heater
Parking
- Parking description:Assigned, Concrete, Driveway, Garage Door Opener, On Street
- Garage:Yes
- Garage spaces:2
New listings near 7925 Alyce Mae Way
- New
 $379,900Active3 beds 2 baths1,598 sq. ft.
7905 Alyce Mae Way, White City, OR 97503
MLS# 220230575Listed by: JOHN L. SCOTT MEDFORD - New
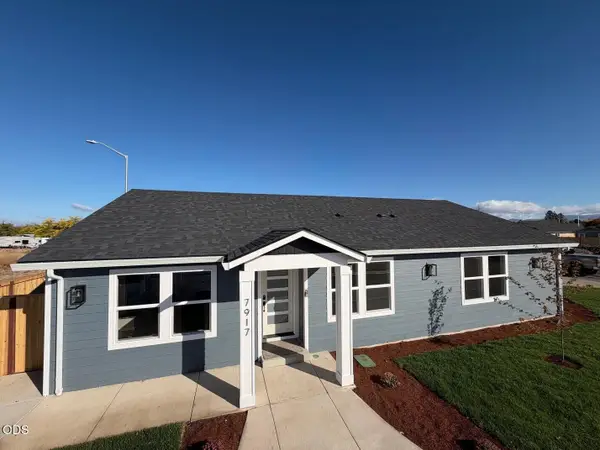 $369,500Active3 beds 2 baths1,544 sq. ft.
7917 Marcelle Lane, White City, OR 97503
MLS# 220230396Listed by: JOHN L. SCOTT MEDFORD 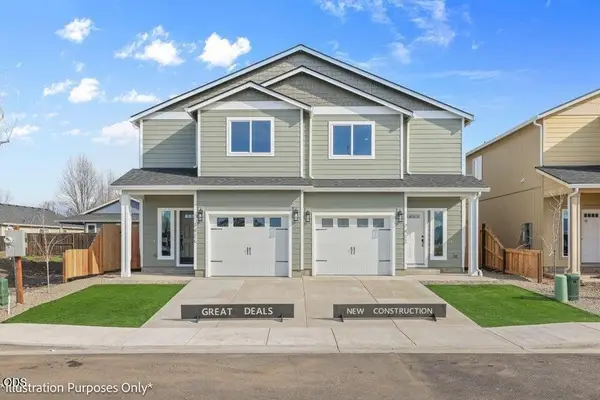 $314,900Active3 beds 3 baths1,395 sq. ft.
7406 Denman Court, White City, OR 97503
MLS# 220228219Listed by: WINDERMERE VAN VLEET EAGLE POINT- New
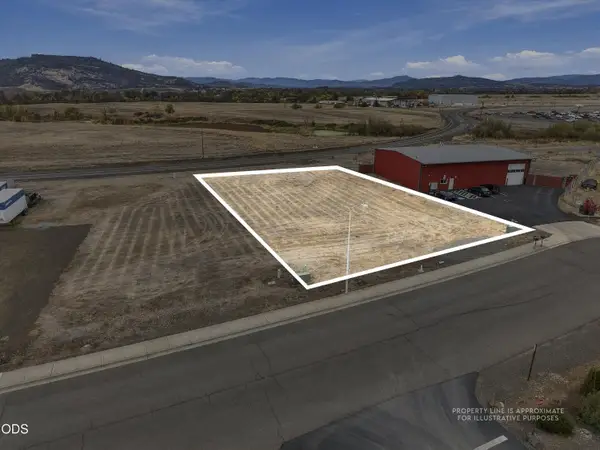 $160,000Active0.46 Acres
167 Trout Way, White City, OR 97503
MLS# 220230263Listed by: EXP REALTY, LLC - New
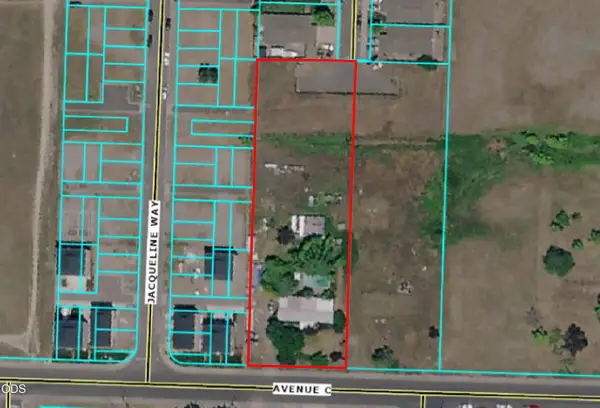 $395,000Active4 beds 2 baths924 sq. ft.
3429 Avenue C, White City, OR 97503
MLS# 220230183Listed by: WINDERMERE TRAILS END R.E. 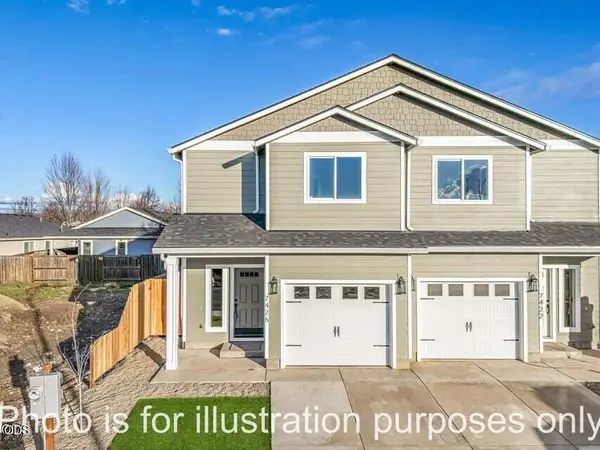 $314,900Pending3 beds 3 baths1,398 sq. ft.
7410 Denman Court, White City, OR 97503
MLS# 220230114Listed by: WINDERMERE VAN VLEET EAGLE POINT- $314,900Pending3 beds 3 baths1,398 sq. ft.
7410 Denman Court, White City, OR 97503
MLS# 220230114Listed by: WINDERMERE VAN VLEET EAGLE POINT 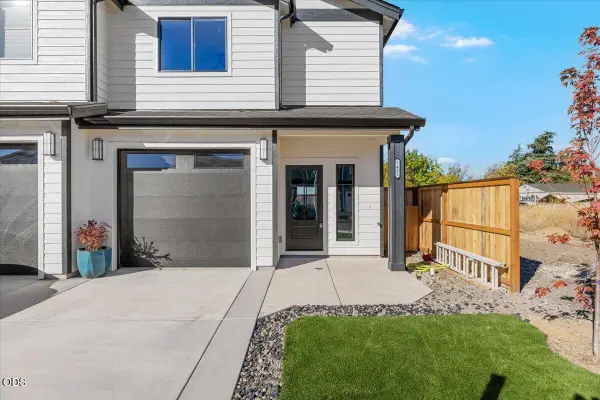 $314,900Pending3 beds 3 baths1,371 sq. ft.
7421 Denman Court, White City, OR 97503
MLS# 220230109Listed by: JOHN L. SCOTT MEDFORD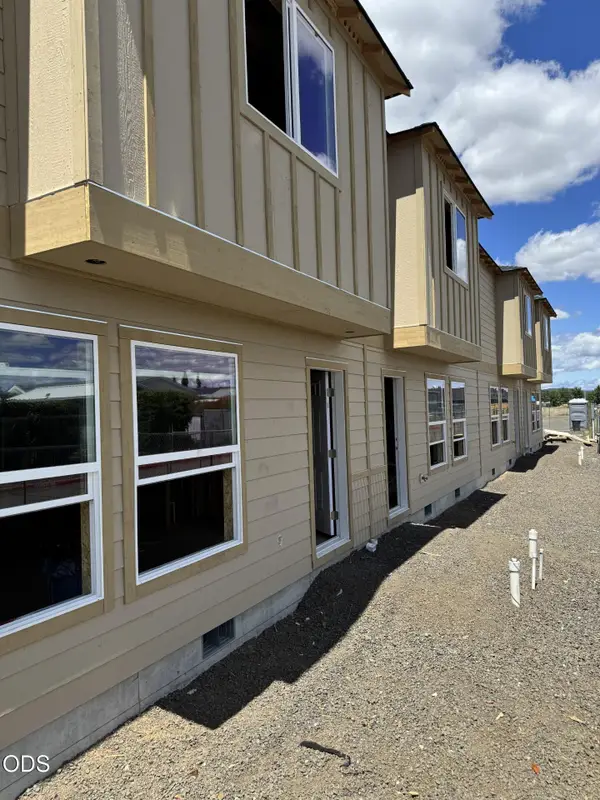 $499,900Active-- beds -- baths2,208 sq. ft.
7883 Houston Loop, White City, OR 97503
MLS# 220230067Listed by: WINDERMERE VAN VLEET & ASSOC.


Protect your home and budget from life's surprises with an Assurant Home Warranty, backed by a partner that supports you through every step of homeownership. Explore Plans.
©2026 Century 21 Real Estate LLC. All rights reserved. CENTURY 21®, the CENTURY 21 Logo and C21® are service marks owned by Century 21 Real Estate LLC. Century 21 Real Estate LLC fully supports the principles of the Fair Housing Act and the Equal Opportunity Act. Each office is independently owned and operated. Listing information is deemed reliable but not guaranteed accurate.