
1956 E Fork Road, Williams, OR 97544
Local realty services provided by:CENTURY 21 Agate Realty
1956 E Fork Road,Williams, OR 97544
$579,500
- 3 Beds
- 2 Baths
- 1,713 sq. ft.
- Single family
- Active
Listed by: julie a krason, derek krason
Office: john l. scott medford
MLS#:220212506
Source:OR_SOMLS
Price summary
- Price:$579,500
- Price per sq. ft.:$338.3
About this home
Discover your dream country lifestyle on this beautiful 6.7-acre property just 25 minutes from Grants Pass! This 3-bedroom, 2-bath home features two living areas and exceptional equestrian amenities, including a 4-stall barn with tack room, hay storage, padded stalls, and horse wash station. The 3,000-square-foot covered riding arena features lighting for riding beyond daylight hours, plus two additional stalls offer added flexibility. Two RV sites with full hookups, including electricity and sewer, provide excellent options for guests or recreational vehicles. Recent upgrades include a new roof and beautifully refinished cedar siding. Enjoy the space, privacy, and facilities to embrace the equestrian lifestyle while remaining within convenient driving distance of town. Come explore the possibilities!
Contact an agent
Home facts
- Year built:1920
- Subdivision & Development:N/A
- Listing ID #:220212506
- Added:328 day(s) ago
- Updated:October 26, 2026 at 02:42 PM
Rooms and interior
- Bedrooms:3
- Total bathrooms:2
- Full bathrooms:2
- Flooring:Carpet, Laminate
- Bathrooms Description:Shower/Tub Combo
- Kitchen Description:Dishwasher, Microwave, Oven, Range, Refrigerator
- Bedroom Description:Primary Downstairs
- Living area:1,713 sq. ft.
Heating and cooling
- Heating:Oil, Wood
Structure and exterior
- Roof:Composition
- Year built:1920
- Building area:1,713 sq. ft.
- Lot area:6.7 Acres
- Architectural Style:Ranch
- Construction Materials:Frame
- Exterior Features:RV Dump, RV Hookup
- Foundation Description:Block
- Levels:2 Story
Schools
- High school:Hidden Valley High
- Middle school:Lincoln Savage Middle
- Elementary school:Williams Elem
Utilities
- Water:Well
- Sewer:Septic Tank
Finances and disclosures
- Price:$579,500
- Price per sq. ft.:$338.3
- Tax amount:$2,332 (2025)
Features and amenities
- Appliances:Dishwasher, Microwave, Oven, Range, Refrigerator, Washer, Water Heater
Parking
- Parking description:Detached Carport, Gated, Gravel, RV Access/Parking
New listings near 1956 E Fork Road
 $169,950Active5.07 Acres
0 Sunshine Road #1306, Williams, OR 97544
MLS# 220229594Listed by: KENDON LEET REAL ESTATE INC $169,950Active5.07 Acres
0 Sunshine Road #1301, Williams, OR 97544
MLS# 220229591Listed by: KENDON LEET REAL ESTATE INC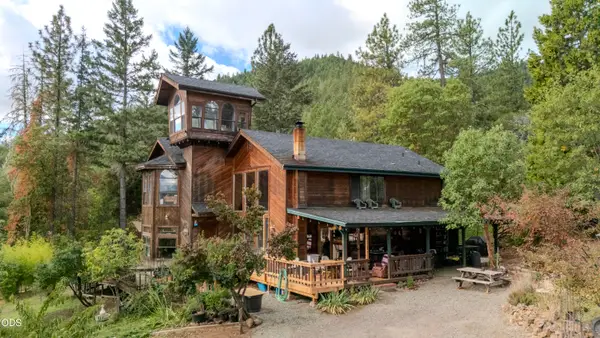 $569,000Active4 beds 3 baths3,676 sq. ft.
732 Glenlyn Drive, Williams, OR 97544
MLS# 220229397Listed by: WINDERMERE VAN VLEET & ASSOC. $255,000Active5 Acres
1700 Tetherow Road, Williams, OR 97544
MLS# 220228960Listed by: PINE-ROK REALTY $115,000Pending5.23 Acres
0 Kincaid Road #Lot 603, Williams, OR 97544
MLS# 220228419Listed by: PINE-ROK REALTY $665,000Active2 beds 1 baths912 sq. ft.
1206 Upper Powell Creek Road, Williams, OR 97544
MLS# 220227989Listed by: KENDON LEET REAL ESTATE INC $215,000Pending5.2 Acres
2499 Cedar Flat Road, Williams, OR 97544
MLS# 220227130Listed by: PINE-ROK REALTY $269,000Active2 beds 1 baths862 sq. ft.
515 Powell Creek Road, Williams, OR 97544
MLS# 220226837Listed by: JOHN L. SCOTT MEDFORD $320,000Active2 beds 2 baths1,583 sq. ft.
1820 Powell Creek Road, Williams, OR 97544
MLS# 220226534Listed by: RAMSAY REALTY $510,000Active3 beds 2 baths2,894 sq. ft.
925 Meadow View Drive, Williams, OR 97544
MLS# 220223660Listed by: JOHN L SCOTT REAL ESTATE GRANTS PASS


Protect your home and budget from life's surprises with an Assurant Home Warranty, backed by a partner that supports you through every step of homeownership. Explore Plans.
©2026 Century 21 Real Estate LLC. All rights reserved. CENTURY 21®, the CENTURY 21 Logo and C21® are service marks owned by Century 21 Real Estate LLC. Century 21 Real Estate LLC fully supports the principles of the Fair Housing Act and the Equal Opportunity Act. Each office is independently owned and operated. Listing information is deemed reliable but not guaranteed accurate.