
335 Sheraton Drive, Williams, OR 97544
Local realty services provided by:CENTURY 21 Agate Realty
335 Sheraton Drive,Williams, OR 97544
$675,000
- 3 Beds
- 3 Baths
- 2,134 sq. ft.
- Single family
- Active
Listed by: ann james
Office: pine-rok realty
MLS#:220222162
Source:OR_SOMLS
Price summary
- Price:$675,000
- Price per sq. ft.:$316.31
About this home
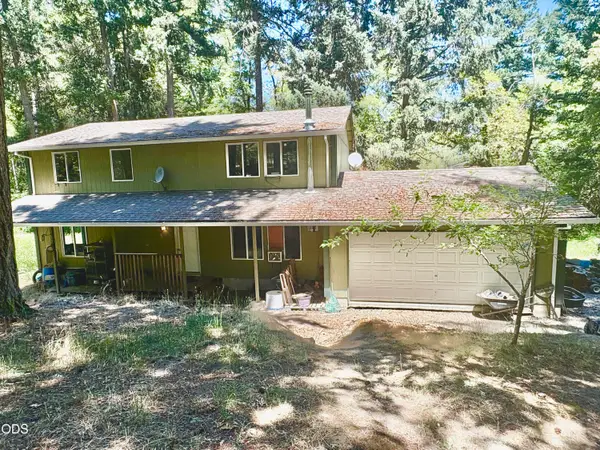
Your homestead dream starts here! Custom 3 bed, 2.5 bath home on fully fenced 5 acres with pasture, seasonal creek, ponds, mature trees, and room for livestock. Light-filled 2,100 sq ft home features large windows with Grayback Mountain views, custom antique fixtures, hickory floors, custom cabinetry with pull-outs, soapstone counters, antique farm sink, skylights, bay windows, walk-in showers, woodstove, and variable-speed fan system. Grid-tied solar nearly eliminates summer power bills. Property includes RV pad with full hookups and separate meter, greenhouse, 13 raised beds, fruit trees, grapevines, established lavender garden buzzing with pollinators, black raspberries, covered front and rear porches, woodshed, barn, chicken area, and multiple outbuildings. Large 2-story shop with 2-car garage, stalls, hay loft/workspace, plus extra storage. Attached garage offers possible studio or 4th bedroom.... and so much more to see! Not a drive-by property, please call for showing.
Contact an agent
Home facts
- Year built:1980
- Listing ID #:220222162
- Added:60 day(s) ago
- Updated:July 26, 2026 at 03:04 PM
Rooms and interior
- Bedrooms:3
- Total bathrooms:3
- Full bathrooms:2
- Half bathrooms:1
- Flooring:Hardwood, Tile
- Kitchen Description:Dishwasher, Oven, Range, Refrigerator
- Bedroom Description:Primary Downstairs
- Living area:2,134 sq. ft.
Heating and cooling
- Cooling:Central Air, Whole House Fan
- Heating:Electric, Heat Pump, Wood
- Central air:Yes
Structure and exterior
- Roof:Composition
- Year built:1980
- Building area:2,134 sq. ft.
- Lot area:5.05 Acres
- Lot Features:Fenced, Garden, Landscaped, Level, Pasture, Water Feature
- Architectural Style:Ranch
- Construction Materials:Frame
- Exterior Features:RV Hookup
- Foundation Description:Concrete Perimeter
- Levels:2 Story
Schools
- High school:Hidden Valley High
- Middle school:Lincoln Savage Middle
- Elementary school:Williams Elem
Utilities
- Water:Private, Well
- Sewer:Septic Tank
Finances and disclosures
- Price:$675,000
- Price per sq. ft.:$316.31
- Tax amount:$3,779 (2025)
Features and amenities
- Appliances:Dishwasher, Oven, Range, Refrigerator, Water Heater
Parking
- Parking description:Attached, Driveway
- Garage:Yes
- Garage spaces:4
New listings near 335 Sheraton Drive
 $399,000Active4 beds 2 baths2,080 sq. ft.
1202 Sheraton Drive, Williams, OR 97544
MLS# 220225296Listed by: PINE-ROK REALTY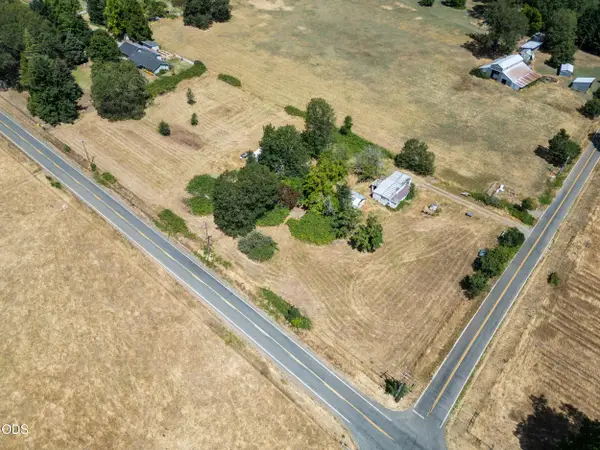 $208,000Active2.93 Acres
2670 Kincaid Road, Williams, OR 97544
MLS# 220224838Listed by: RE/MAX INTEGRITY $525,000Active3 beds 2 baths2,894 sq. ft.
925 Meadow View Drive, Williams, OR 97544
MLS# 220223660Listed by: JOHN L SCOTT REAL ESTATE GRANTS PASS $513,000Active3 beds 2 baths1,354 sq. ft.
19560 Williams Highway, Williams, OR 97544
MLS# 220223614Listed by: RE/MAX INTEGRITY GRANTS PASS $1,099,000Active3 beds 3 baths2,116 sq. ft.
693 Horizon Hills Road, Williams, OR 97544
MLS# 220222926Listed by: OREGON ADVENTURE REALTY $525,000Active2 beds 1 baths1,176 sq. ft.
1135 E Fork Road, Williams, OR 97544
MLS# 220222082Listed by: PINE-ROK REALTY $289,950Active5.11 Acres
401 China Creek Road, Williams, OR 97544
MLS# 220221964Listed by: KENDON LEET REAL ESTATE INC $300,000Active1 beds 1 baths768 sq. ft.
567 Woody Acres Drive, Williams, OR 97544
MLS# 220221904Listed by: KENDON LEET REAL ESTATE INC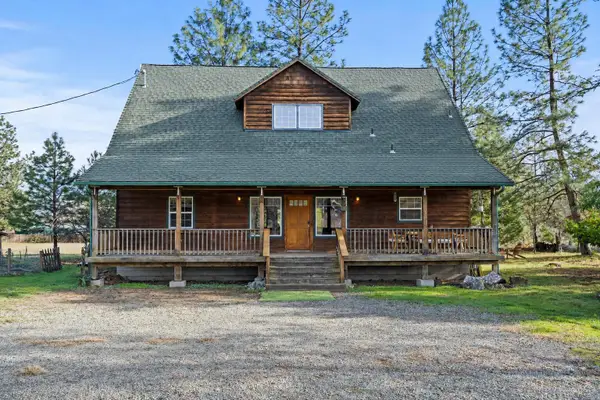 $525,000Active3 beds 3 baths2,240 sq. ft.
1190 Cedar Flat Road, Williams, OR 97544
MLS# 220221805Listed by: EXP REALTY, LLC


Protect your home and budget from life's surprises with an Assurant Home Warranty, backed by a partner that supports you through every step of homeownership. Explore Plans.
©2026 Century 21 Real Estate LLC. All rights reserved. CENTURY 21®, the CENTURY 21 Logo and C21® are service marks owned by Century 21 Real Estate LLC. Century 21 Real Estate LLC fully supports the principles of the Fair Housing Act and the Equal Opportunity Act. Each office is independently owned and operated. Listing information is deemed reliable but not guaranteed accurate.