
28537 Greenway Dr, Wilsonville, OR 97070
Local realty services provided by:CENTURY 21 Agate Realty
28537 Greenway Dr,Wilsonville, OR 97070
$555,000
- 4 Beds
- 3 Baths
- - sq. ft.
- Single family
- Sold
Listed by: rex buchanan
Office: opt503-484-8739
MLS#:641671151
Source:PORTLAND
Sorry, we are unable to map this address
Price summary
- Price:$555,000
- Monthly HOA dues:$137
About this home
Surrounded by mature trees and filled with warmth, this beautiful Craftsman inspired home brings together classic character, inviting spaces, and a layout that simply works. A covered entry sets the tone before stepping into an open-concept main level designed to feel both spacious and connected. The living room is anchored by a cozy fireplace with custom built-ins, while the kitchen brings plenty of personality with rich wood cabinetry, statement drop-down lighting, a generous island, and an easy flow into the surrounding living spaces. With four bedrooms and two-and-a-half baths, there’s room to spread out, including a spacious primary suite with its own private five piece ensuite. Out back, the fully fenced yard creates a private retreat surrounded by greenery, with plenty of space for summer dinners, weekend gatherings, gardening, or relaxing beneath the trees. An attached two-car garage adds even more function to this thoughtfully designed Wilsonville home, where Craftsman details, natural surroundings, and comfortable spaces come together beautifully. The home has many upgrades including engineered hardwoods throughout the main floor, built-in library shelving in the living room, quartz counters and tile backsplashes, and is freshly cleaned and painted. The roof was recently cleaned and serviced along with gutters. The home has been pre-inspected and has proven to be in ideal condition. Ask the Realtor for a copy of Full Home Inspection, Radon Report, and Sewer Scope documents. Items called out on inspection have been addressed. Property is a deal at this price and will not last long. Property to go active on the RMLS for showings 9/9, Lake Oswego Chamber of Commerce Open House (all are welcome) 9/11 5-7pm, Public Open House 9/12 11am-1pm...
Contact an agent
Home facts
- Year built:2013
- Subdivision & Development:Brenchley Estates
- Listing ID #:641671151
- Added:27 day(s) ago
- Updated:October 07, 2026 at 06:48 AM
Rooms and interior
- Bedrooms:4
- Total bathrooms:3
- Full bathrooms:2
- Half bathrooms:1
- Bathrooms Description:Soaking Tub
- Kitchen Description:Convection Oven, Dishwasher, Disposal, Free Standing Gas Range, Free Standing Refrigerator, Gas Appliances, Granite, Island, Microwave, Plumbed For Icemaker, Stainless Steel Appliance
- Basement Description:Crawl Space
Heating and cooling
- Cooling:Central Air
- Heating:Forced Air, Forced Air 90
Structure and exterior
- Roof:Composition
- Year built:2013
- Lot Features:Green Belt, Level
- Architectural Style:Craftsman, NW Contemporary
- Exterior Features:Covered Patio, Dog Run, Fenced, Patio, Porch, Public Road, Sprinkler, Yard
- Foundation Description:Concrete Perimeter
- Levels:2 Stories
Schools
- High school:Wilsonville
- Middle school:Wood
- Elementary school:Boones Ferry
Utilities
- Water:Public Water
- Sewer:Public Sewer
Finances and disclosures
- Price:$555,000
- Tax amount:$7,677 (2025)
Features and amenities
- Laundry features:Washer/Dryer
- Amenities:Double Pane Window(s), Garage Door Opener, High Ceilings, Laundry, Vaulted Ceiling, Vinyl Floors, Vinyl Frame Windows, Wall To Wall Carpet, Wood Floors
Parking
- Total parking spaces:2
- Parking description:Driveway
- Garage spaces:2
 All information provided is deemed reliable but is not guaranteed and should be independently verified. The content relating to real estate for sale on this web site comes in part from the IDX program of the RMLS of Portland Oregon. Real estate listings held by brokerage firms other than CENTURY 21 Agate Realty are marked with the RMLS logo and detailed information about these properties includes the names of the listing brokers. Copyright 2026 RMLS, Portland, Oregon. Last updated: October 7, 2026 PORTLAND Member Broker: Rebecca Watwood PC
New listings near 28537 Greenway Dr
- New
 $424,900Active2 beds 3 baths1,522 sq. ft.
28831 SW Costa Cir W, Wilsonville, OR 97070
MLS# 159358892Listed by: WILLCUTS COMPANY REAL ESTATE - New
 $650,000Active3 beds 2 baths1,706 sq. ft.
29411 SW Camelot St, Wilsonville, OR 97070
MLS# 484174352Listed by: CASCADE HASSON SOTHEBY'S INTERNATIONAL REALTY - New
 $245,000Active2 beds 1 baths964 sq. ft.
29720 SW Courtside Dr #52, Wilsonville, OR 97070
MLS# 616311503Listed by: PORTLAND DIGS - New
 $780,000Active3 beds 3 baths2,104 sq. ft.
32279 SW Lake Dr, Wilsonville, OR 97070
MLS# 716441301Listed by: KNIPE REALTY ERA POWERED - Open Sat, 2 to 4pmNew
 $525,000Active3 beds 3 baths1,690 sq. ft.
29170 SW Orleans Ave, Wilsonville, OR 97070
MLS# 231014682Listed by: KELLER WILLIAMS REALTY PORTLAND PREMIERE - New
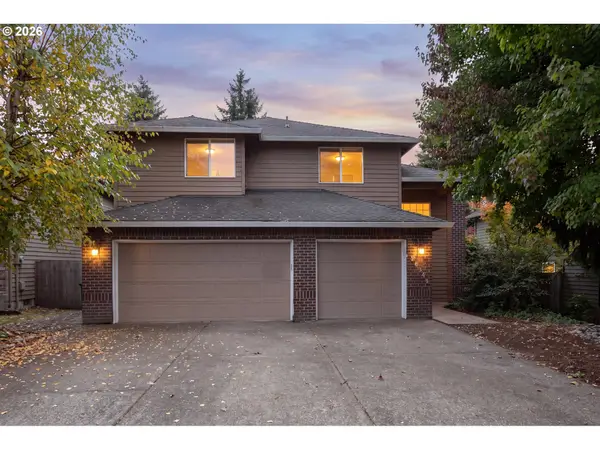 $650,000Active5 beds 3 baths2,567 sq. ft.
28558 SW Wagner St, Wilsonville, OR 97070
MLS# 344757086Listed by: PREMIERE PROPERTY GROUP, LLC 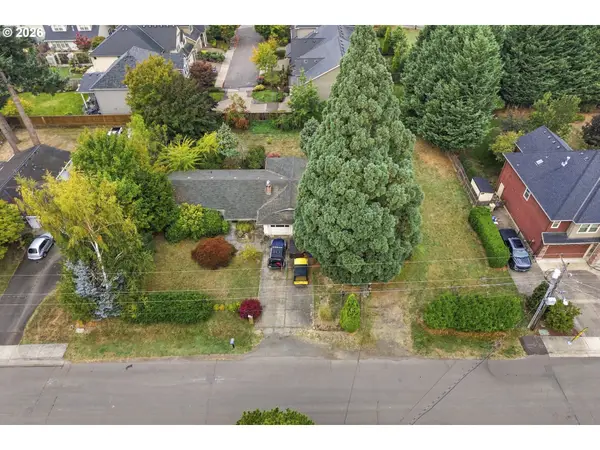 $500,000Pending3 beds -- baths1,494 sq. ft.
28175 SW Canyon Creek Rd S, Wilsonville, OR 97070
MLS# 471326708Listed by: KELLER WILLIAMS REALTY PORTLAND PREMIERE- New
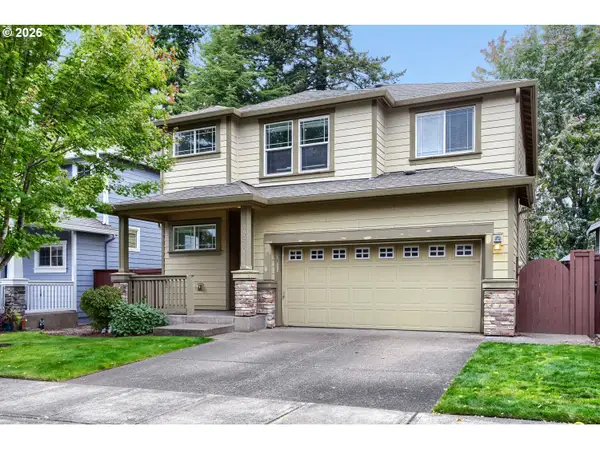 $529,000Active3 beds 3 baths1,834 sq. ft.
28525 Greenway Dr, Wilsonville, OR 97070
MLS# 145917049Listed by: EQUITY OREGON REAL ESTATE  $525,000Pending2 beds 2 baths1,485 sq. ft.
32552 SW Riviera Ln, Wilsonville, OR 97070
MLS# 364209284Listed by: RE/MAX EQUITY GROUP $871,166Pending5 beds 3 baths3,170 sq. ft.
7213 SW Windflower St, Wilsonville, OR 97070
MLS# 267636872Listed by: STONE BRIDGE REALTY, INC


Protect your home and budget from life's surprises with an Assurant Home Warranty, backed by a partner that supports you through every step of homeownership. Explore Plans.
©2026 Century 21 Real Estate LLC. All rights reserved. CENTURY 21®, the CENTURY 21 Logo and C21® are service marks owned by Century 21 Real Estate LLC. Century 21 Real Estate LLC fully supports the principles of the Fair Housing Act and the Equal Opportunity Act. Each office is independently owned and operated. Listing information is deemed reliable but not guaranteed accurate.