
28704 SW Villebois Dr, Wilsonville, OR 97070
Local realty services provided by:CENTURY 21 Northstar
28704 SW Villebois Dr,Wilsonville, OR 97070
$399,900
- 2 Beds
- 3 Baths
- 1,354 sq. ft.
- Single family
- Active
Listed by: jennifer myers, jocelyn haas
Office: premiere property group, llc.503-670-9000
MLS#:596340704
Source:PORTLAND
Price summary
- Price:$399,900
- Price per sq. ft.:$295.35
- Monthly HOA dues:$377
About this home
Welcome to Villebois Dr — A home that features views and functionality!Step through the front door of this beautifully upgraded Magnolia Plan townhome and feel the light before you even see it. The main level opens wide and bright, laminate floors carrying you through the family room into a kitchen made for gathering — quartz counters, stainless appliances, a generous island, and cabinetry for days. Look up from the sink and there it is: the park just across the street, framing your everyday view.The open floor plan keeps flowing from kitchen to dining, until a slider draws you out onto a Juliet balcony — the kind of spot made for a morning coffee or an evening unwind.Head upstairs and the home saves its best surprise for last: a view of Mt. Hood from the upper level, a daily reminder of why the Pacific Northwest is home. Both bedrooms up here are generously sized, so everyone gets their own space and their own sense of arrival. A well-appointed hall closet with built-in shelving and the upstairs laundry keep everyday living effortless.Down on the lower level, a flexible den with its own closet and half bath is ready to be an office, a guest space, or whatever the next chapter calls for. The garage offers a bonus storage cutout — so there's a place for everything before you even walk inside.All of this sits inside Villebois, one of the area's most sought-after communities: top-rated schools, walking trails, a nature preserve, parks and sport courts right outside your door, plus access to the Sparrow Creek Community Center's pool and fitness room.This is a home that keeps giving you something new to notice — a mountain view, a park view, a balcony, and a garage with storage. Come move through it and see for yourself. Welcome home!...
Contact an agent
Home facts
- Year built:2019
- Subdivision & Development:WILSONVILLE
- Listing ID #:596340704
- Added:4 day(s) ago
- Updated:September 15, 2026 at 11:39 AM
Rooms and interior
- Bedrooms:2
- Total bathrooms:3
- Full bathrooms:2
- Half bathrooms:1
- Kitchen Description:Dishwasher, Disposal, Free Standing Gas Range, Free Standing Refrigerator, Gas Appliances, Island, Microwave, Quartz, Stainless Steel Appliance
- Living area:1,354 sq. ft.
Heating and cooling
- Cooling:Central Air
- Heating:Forced Air
Structure and exterior
- Roof:Composition
- Year built:2019
- Building area:1,354 sq. ft.
- Lot area:0.02 Acres
- Lot Features:Level
- Architectural Style:Townhouse, Tri Level
- Exterior Features:Patio
- Foundation Description:Slab
- Levels:3 Stories
Schools
- High school:Wilsonville
- Middle school:Wood
- Elementary school:Lowrie
Utilities
- Water:Public Water
- Sewer:Public Sewer
Finances and disclosures
- Price:$399,900
- Price per sq. ft.:$295.35
- Tax amount:$4,492 (2025)
Features and amenities
- Laundry features:Washer/Dryer
- Amenities:Double Pane Window(s), Garage Door Opener, Hardwood Floors, High Ceilings, Wall To Wall Carpet
- Pool features:Pool
Parking
- Total parking spaces:1
- Parking description:On street
- Garage spaces:1
 All information provided is deemed reliable but is not guaranteed and should be independently verified. The content relating to real estate for sale on this web site comes in part from the IDX program of the RMLS of Portland Oregon. Real estate listings held by brokerage firms other than CENTURY 21 Northstar are marked with the RMLS logo and detailed information about these properties includes the names of the listing brokers. Copyright 2026 RMLS, Portland, Oregon. Last updated: September 15, 2026
New listings near 28704 SW Villebois Dr
- New
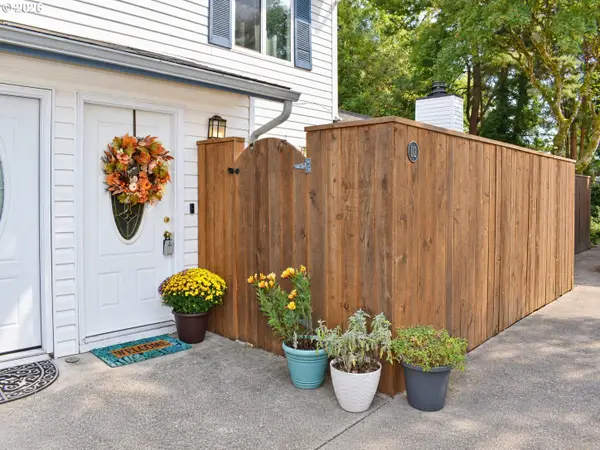 $255,000Active2 beds 2 baths1,008 sq. ft.
28740 SW Parkway Ave #D2, Wilsonville, OR 97070
MLS# 443792388Listed by: KELLER WILLIAMS REALTY PORTLAND ELITE - New
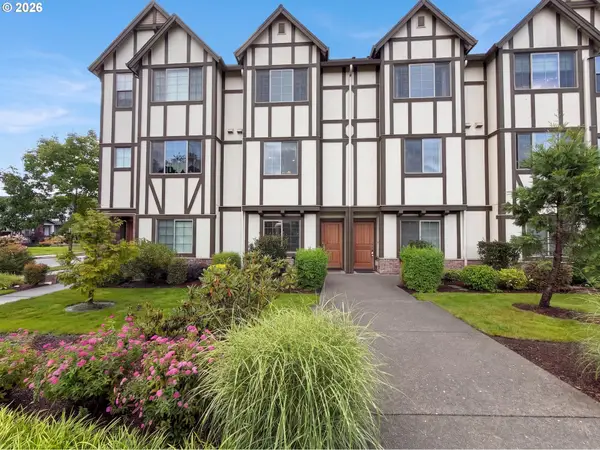 $370,000Active2 beds 3 baths1,399 sq. ft.
28428 SW Villebois Dr N, Wilsonville, OR 97070
MLS# 691082261Listed by: OPENDOOR BROKERAGE LLC - New
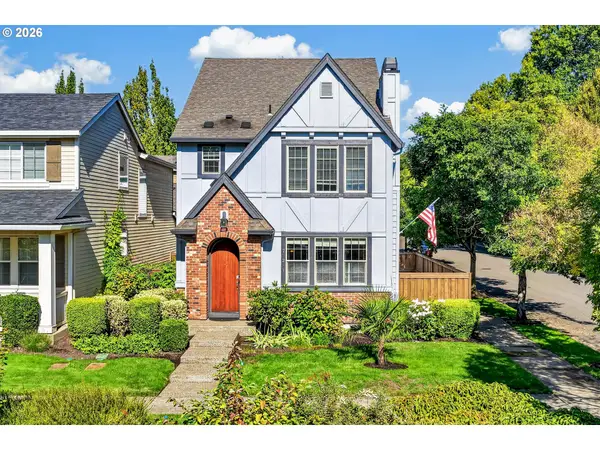 $535,000Active3 beds 3 baths1,680 sq. ft.
29241 SW Orleans Ave, Wilsonville, OR 97070
MLS# 434578517Listed by: A GROUP REAL ESTATE - New
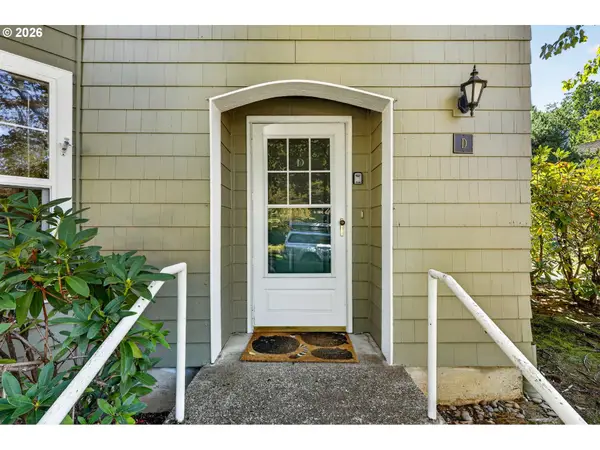 $325,000Active2 beds 2 baths1,037 sq. ft.
8550 SW Curry Dr #D, Wilsonville, OR 97070
MLS# 788113609Listed by: PREMIERE PROPERTY GROUP, LLC - New
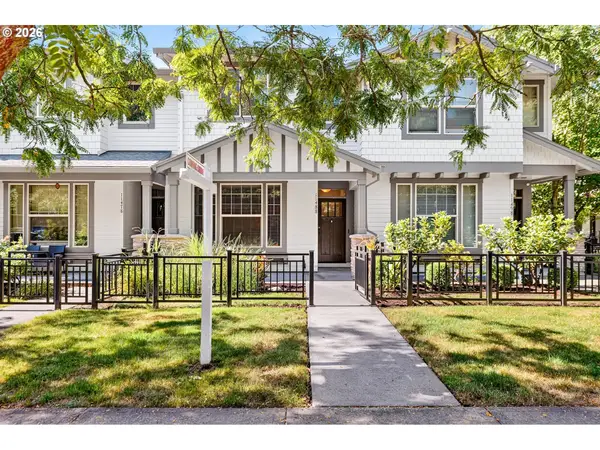 $429,000Active3 beds 3 baths1,513 sq. ft.
11488 SW Zurich St, Wilsonville, OR 97070
MLS# 648720981Listed by: KELLER WILLIAMS REALTY PORTLAND PREMIERE 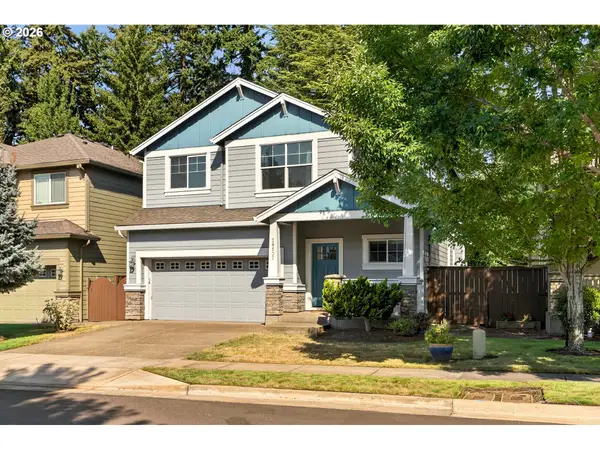 $550,000Pending4 beds 3 baths2,286 sq. ft.
28537 Greenway Dr, Wilsonville, OR 97070
MLS# 641671151Listed by: OPT- New
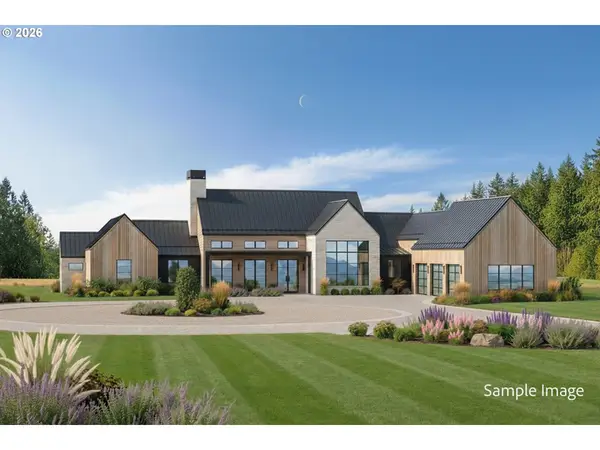 $2,395,000Active2 beds 5 baths3,300 sq. ft.
5565 SW Kruse Rd, Wilsonville, OR 97070
MLS# 744639822Listed by: CASCADE HASSON SOTHEBY'S INTERNATIONAL REALTY - Open Sat, 1 to 3pmNew
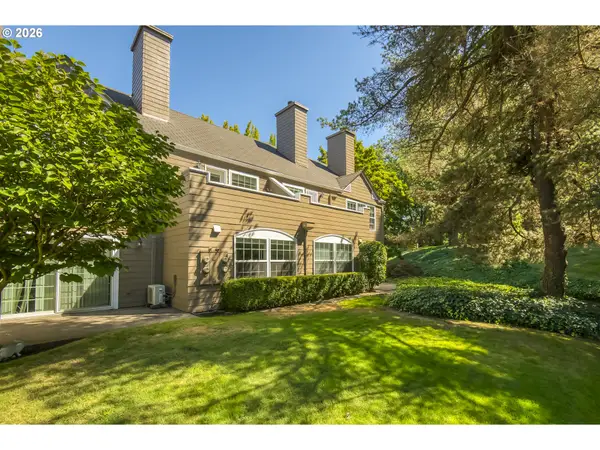 $345,000Active2 beds 1 baths1,002 sq. ft.
8540 SW Curry Dr #C, Wilsonville, OR 97070
MLS# 441516217Listed by: HARDY PROPERTIES 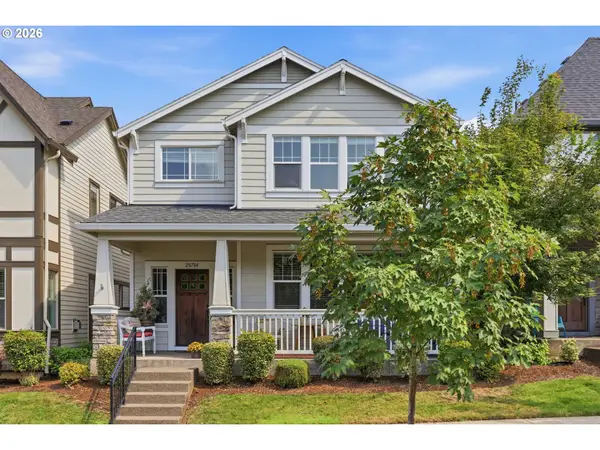 $580,000Active4 beds 3 baths2,018 sq. ft.
28784 SW Geneva Loop, Wilsonville, OR 97070
MLS# 439185690Listed by: EXP REALTY, LLC


Protect your home and budget from life's surprises with an Assurant Home Warranty, backed by a partner that supports you through every step of homeownership. Explore Plans.
©2026 Century 21 Real Estate LLC. All rights reserved. CENTURY 21®, the CENTURY 21 Logo and C21® are service marks owned by Century 21 Real Estate LLC. Century 21 Real Estate LLC fully supports the principles of the Fair Housing Act and the Equal Opportunity Act. Each office is independently owned and operated. Listing information is deemed reliable but not guaranteed accurate.