
31955 SW Charbonneau Dr, Wilsonville, OR 97070
Local realty services provided by:CENTURY 21 Agate Realty
31955 SW Charbonneau Dr,Wilsonville, OR 97070
$399,000
- 2 Beds
- 1 Baths
- 1,119 sq. ft.
- Condominium
- Active
Listed by: lisa willett
Office: cascade hasson sotheby's international realty503-694-6700
MLS#:472435363
Source:PORTLAND
Price summary
- Price:$399,000
- Price per sq. ft.:$356.57
- Monthly HOA dues:$389
About this home
Ground level condo with stunning views of the pond. 2 bedrooms and one bath. Great room has a woodburning fireplace and views of the pond. The nook opens to the deck overlooking the pond. The primary with double closets also has the view and connects to the shared bath with double sinks and a walk-in shower. The 2nd bedroom has a cozy window seat. Laminate floors and crown molding add to the ambiance. A new wall unit A/C was installed in 2024 keeping you cool on hot summer days. There is a detached garage with storage and work bench area. The community offers golf, tennis, pickleball, parks, paths,marina and many social activities! Come experience this resort style living first hand.
Contact an agent
Home facts
- Year built:1978
- Subdivision & Development:CHARBONNEAU
- Listing ID #:472435363
- Added:45 day(s) ago
- Updated:September 07, 2026 at 11:31 AM
Rooms and interior
- Bedrooms:2
- Total bathrooms:1
- Full bathrooms:1
- Kitchen Description:Dishwasher, Disposal, Free Standing Range, Free Standing Refrigerator, Microwave
- Living area:1,119 sq. ft.
Heating and cooling
- Cooling:Wall Unit
- Heating:Forced Air
Structure and exterior
- Roof:Composition
- Year built:1978
- Building area:1,119 sq. ft.
- Lot Features:Level, Pond
- Architectural Style:1 Story, Common Wall
- Exterior Features:Deck, Sprinkler
- Levels:1 Story
Schools
- High school:Canby
- Middle school:Baker Prairie
- Elementary school:Eccles
Utilities
- Water:Public Water
- Sewer:Public Sewer
Finances and disclosures
- Price:$399,000
- Price per sq. ft.:$356.57
- Tax amount:$3,512 (2025)
Features and amenities
- Laundry features:Washer/Dryer
- Amenities:Double Pane Window(s), Garage Door Opener, Laminate Flooring, Laundry, Wall To Wall Carpet
- Pool features:Pool
Parking
- Total parking spaces:1
- Parking description:Parking Pad
- Garage spaces:1
 All information provided is deemed reliable but is not guaranteed and should be independently verified. The content relating to real estate for sale on this web site comes in part from the IDX program of the RMLS of Portland Oregon. Real estate listings held by brokerage firms other than CENTURY 21 Agate Realty are marked with the RMLS logo and detailed information about these properties includes the names of the listing brokers. Copyright 2026 RMLS, Portland, Oregon. Last updated: September 7, 2026 PORTLAND Member Broker: Rebecca Watwood PC
New listings near 31955 SW Charbonneau Dr
- New
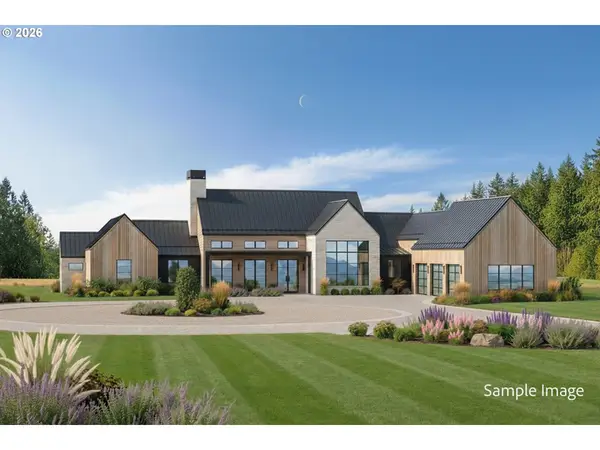 $2,395,000Active2 beds 5 baths3,420 sq. ft.
5565 SW Kruse Rd, Wilsonville, OR 97070
MLS# 744639822Listed by: CASCADE HASSON SOTHEBY'S INTERNATIONAL REALTY - New
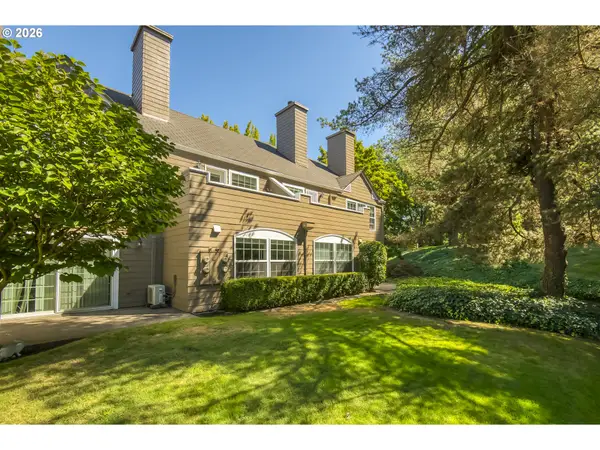 $345,000Active2 beds 1 baths1,002 sq. ft.
8540 SW Curry Dr #C, Wilsonville, OR 97070
MLS# 441516217Listed by: HARDY PROPERTIES - New
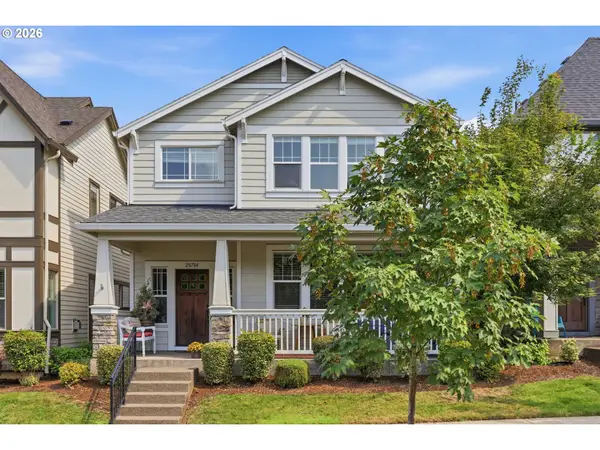 $580,000Active4 beds 3 baths2,018 sq. ft.
28784 SW Geneva Loop, Wilsonville, OR 97070
MLS# 439185690Listed by: EXP REALTY, LLC - New
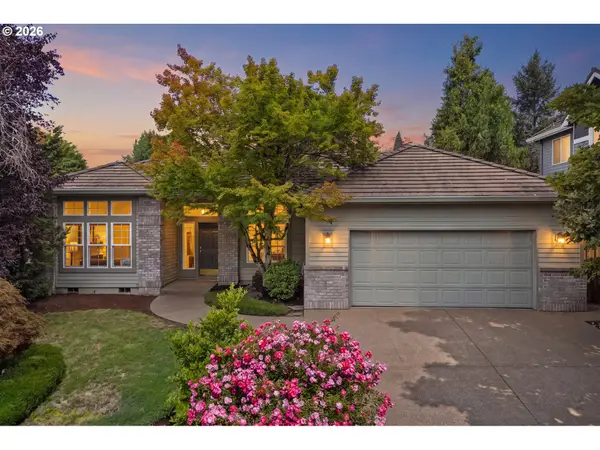 $650,000Active3 beds 2 baths2,157 sq. ft.
6783 SW Landover Dr, Wilsonville, OR 97070
MLS# 568659242Listed by: EXP REALTY, LLC - New
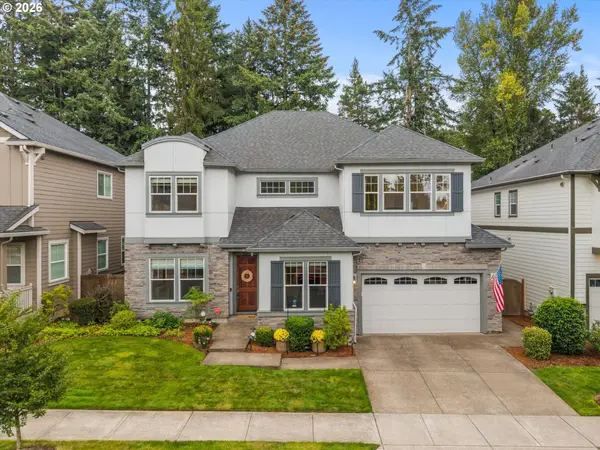 $975,000Active4 beds 3 baths3,745 sq. ft.
12278 SW Alta Ct, Wilsonville, OR 97070
MLS# 400416674Listed by: REAL BROKER - New
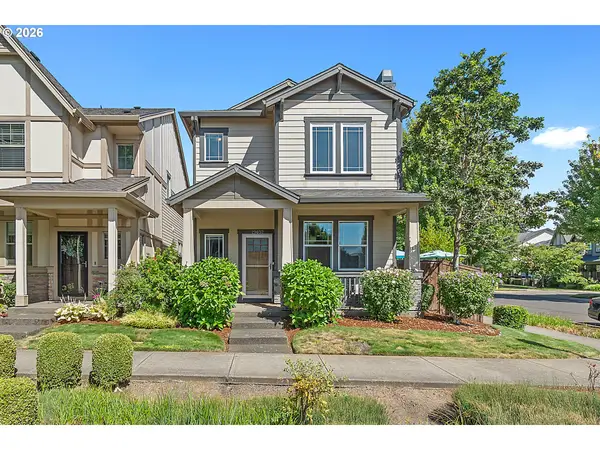 $525,000Active3 beds 3 baths1,580 sq. ft.
29032 SW Costa Cir, Wilsonville, OR 97070
MLS# 395064839Listed by: EXP REALTY, LLC - New
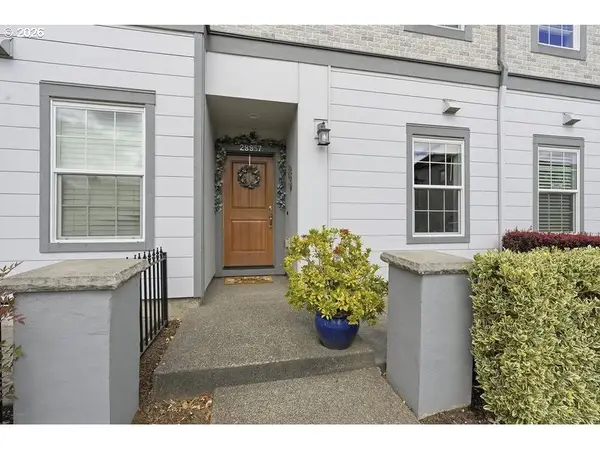 $364,900Active2 beds 3 baths1,373 sq. ft.
28857 SW Villebois Dr, Wilsonville, OR 97070
MLS# 643630973Listed by: REALTYNET, LLC - New
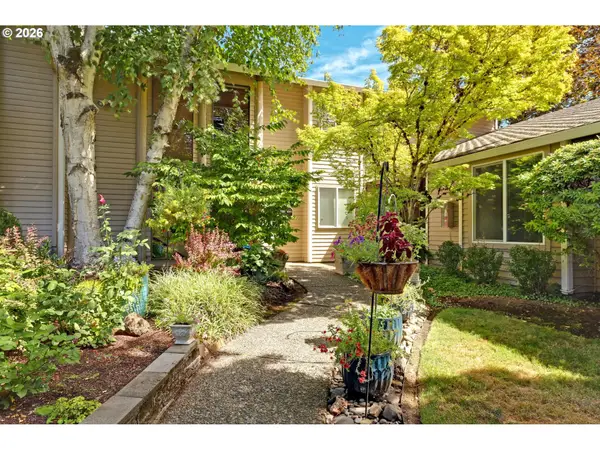 $375,000Active2 beds 1 baths1,176 sq. ft.
8255 SW Mariners Dr, Wilsonville, OR 97070
MLS# 364112983Listed by: TOYOSHIMA REALTY - New
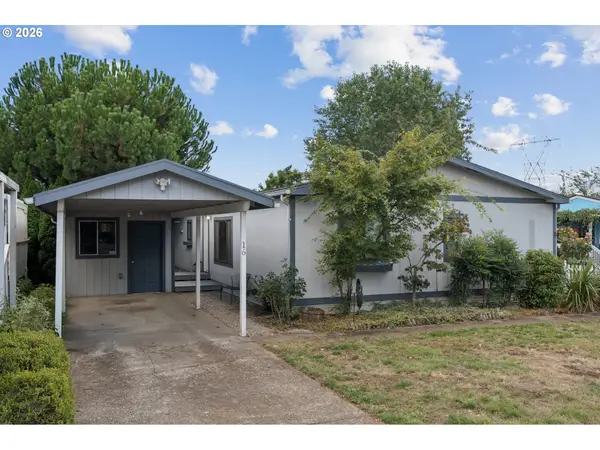 $154,000Active3 beds 2 baths1,456 sq. ft.
10660 SW Wilsonville Rd #16, Wilsonville, OR 97070
MLS# 555323959Listed by: REAL BROKER - New
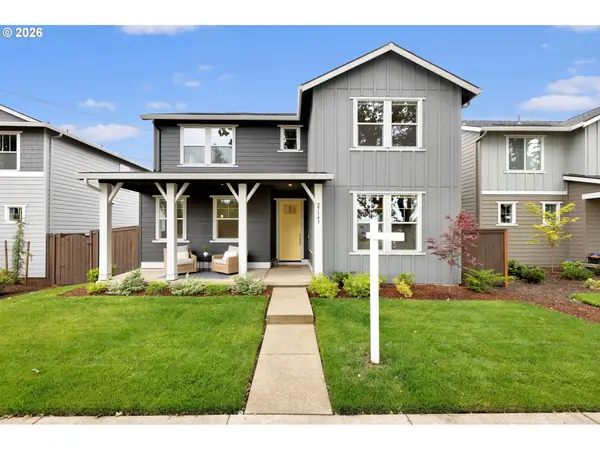 $740,000Active4 beds 3 baths2,748 sq. ft.
27143 SW Trillium Ln, Wilsonville, OR 97070
MLS# 398281721Listed by: WINDERMERE HERITAGE


Protect your home and budget from life's surprises with an Assurant Home Warranty, backed by a partner that supports you through every step of homeownership. Explore Plans.
©2026 Century 21 Real Estate LLC. All rights reserved. CENTURY 21®, the CENTURY 21 Logo and C21® are service marks owned by Century 21 Real Estate LLC. Century 21 Real Estate LLC fully supports the principles of the Fair Housing Act and the Equal Opportunity Act. Each office is independently owned and operated. Listing information is deemed reliable but not guaranteed accurate.