
32035 SW Guiss Way, Wilsonville, OR 97070
Local realty services provided by:CENTURY 21 Northstar
32035 SW Guiss Way,Wilsonville, OR 97070
$950,000
- 4 Beds
- 3 Baths
- 3,300 sq. ft.
- Single family
- Active
Listed by: mark shadrin
Office: berkshire hathaway homeservices real estate professionals503-371-3013
MLS#:121344597
Source:PORTLAND
Price summary
- Price:$950,000
- Price per sq. ft.:$287.88
- Monthly HOA dues:$100
About this home
A 5.00% INTEREST RATE FOR THE FIRST 5 YEARS! Take advantage of an exceptional seller financing opportunity, available to qualified buyers with seller approval. This is your chance to own a distinctive 3,300 square foot home in Wilsonville's established Hazelwood community with attractive financing terms! Originally built as a model home in 1992, this impressive residence sits on a corner lot and welcomes you with stately columns, a brick exterior, and a grand two story entry. Featuring 3 bedrooms, an office, a spacious bonus room, and an attached 3 car garage. Inside, soaring ceilings, solid oak flooring, and multiple gathering spaces offer comfort and versatility. The kitchen features solid oak cabinetry and opens to casual dining and a family room with a wood burning fireplace. Formal living and dining areas provide additional entertaining space with a gas fireplace. The upper level primary suite is a retreat of its own, featuring coved ceilings, a gas fireplace, walk in closet, and ensuite bath with skylight, dual sinks, heart shaped soaking tub, and tiled walk in shower with dual showerheads. Two additional bedrooms offer convenient in room sinks, while the expansive bonus room above the garage provides flexible space. Recent improvements include a Presidential roof installed in 2023 and new water heater in 2025. Additional features include central heating, central vacuum, and underground sprinklers. Enjoy Hazelwood's saltwater pool, tennis and pickleball courts, with HOA dues of just $100 per month. Nearby walking paths provide access to recreation around Merryfield Park, Graham Oaks Nature Park, and Gateway Trailhead. Convenient SW Wilsonville location with access to I-5, Nike, Intel, PDX, and Willamette Valley wine country. Property taxes are estimated....
Contact an agent
Home facts
- Year built:1992
- Listing ID #:121344597
- Added:1 day(s) ago
- Updated:November 06, 2026 at 01:17 PM
Rooms and interior
- Bedrooms:4
- Total bathrooms:3
- Full bathrooms:2
- Half bathrooms:1
- Bathrooms Description:Jetted Tub
- Kitchen Description:Built In Range, Disposal, Free Standing Refrigerator, Stainless Steel Appliance, Tile, Wine Cooler
- Basement Description:Crawl Space
- Living area:3,300 sq. ft.
Heating and cooling
- Heating:Forced Air
Structure and exterior
- Roof:Composition
- Year built:1992
- Building area:3,300 sq. ft.
- Lot area:0.2 Acres
- Lot Features:Level, Trees
- Architectural Style:Colonial, Traditional
- Exterior Features:Patio, Yard
- Foundation Description:Concrete Perimeter
- Levels:2 Stories
Schools
- High school:Wilsonville
- Middle school:Wood
- Elementary school:Boones Ferry
Utilities
- Water:Public Water
- Sewer:Public Sewer
Finances and disclosures
- Price:$950,000
- Price per sq. ft.:$287.88
- Tax amount:$8,000 (2025)
Features and amenities
- Amenities:Ceiling Fan, Double Pane Window(s), Hardwood Floors, High Speed Internet, Jetted Tub, Vaulted Ceiling, Vinyl Frame Windows
- Pool features:Pool
Parking
- Total parking spaces:3
- Parking description:Driveway, Secured
- Garage spaces:3
 All information provided is deemed reliable but is not guaranteed and should be independently verified. The content relating to real estate for sale on this web site comes in part from the IDX program of the RMLS of Portland Oregon. Real estate listings held by brokerage firms other than CENTURY 21 Northstar are marked with the RMLS logo and detailed information about these properties includes the names of the listing brokers. Copyright 2026 RMLS, Portland, Oregon. Last updated: November 6, 2026
New listings near 32035 SW Guiss Way
- Open Sat, 2 to 4pmNew
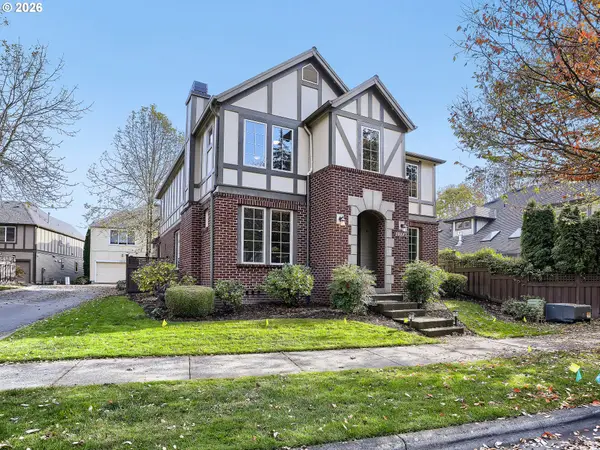 $619,900Active4 beds 4 baths2,413 sq. ft.
29582 SW Villebois Dr, Wilsonville, OR 97070
MLS# 387540216Listed by: PREMIERE PROPERTY GROUP, LLC - New
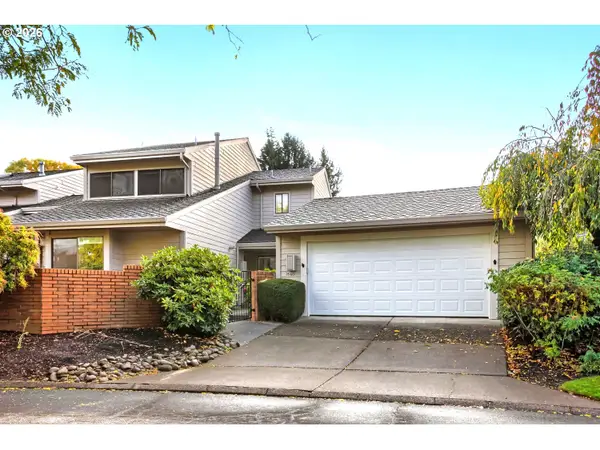 $549,000Active3 beds 2 baths1,950 sq. ft.
7560 SW Downs Post Rd, Wilsonville, OR 97070
MLS# 343413013Listed by: EXP REALTY, LLC - Open Sat, 1 to 3pmNew
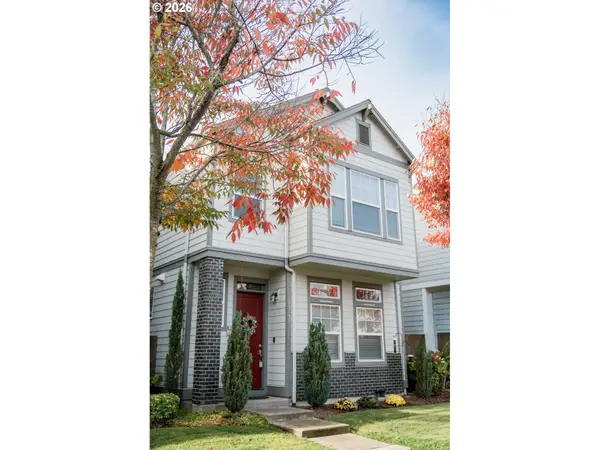 $576,813Active3 beds 3 baths1,802 sq. ft.
11574 SW Barber St, Wilsonville, OR 97070
MLS# 174981306Listed by: KELLER WILLIAMS SUNSET CORRIDOR - Open Sat, 11am to 1pmNew
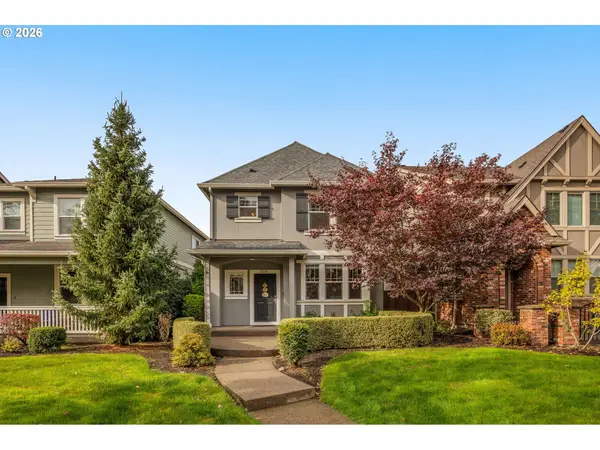 $525,000Active3 beds 3 baths1,495 sq. ft.
12150 SW Palermo St, Wilsonville, OR 97070
MLS# 191862389Listed by: KELLER WILLIAMS SUNSET CORRIDOR - Open Sun, 1 to 4pmNew
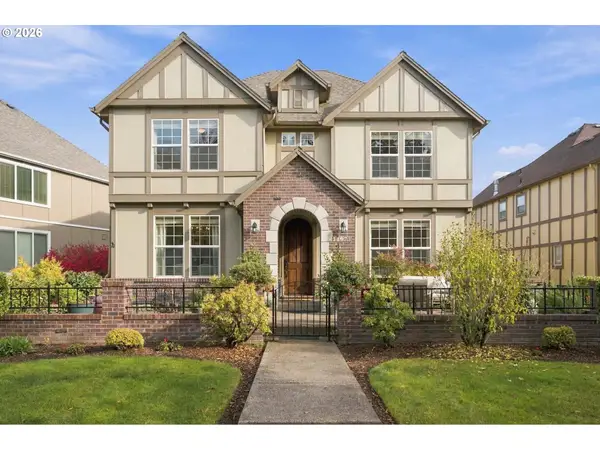 $729,900Active4 beds 3 baths2,890 sq. ft.
11973 SW Lausanne St, Wilsonville, OR 97070
MLS# 499078230Listed by: KNIGHT REALTY GROUP LLC - Open Sat, 2 to 4pmNew
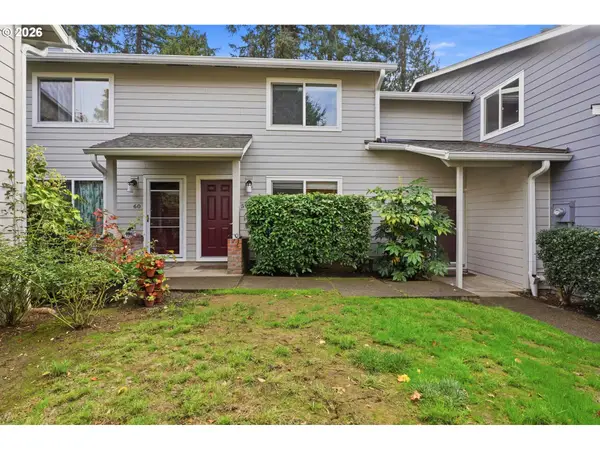 $250,000Active2 beds 2 baths930 sq. ft.
29520 SW Volley St #59, Wilsonville, OR 97070
MLS# 157267014Listed by: MORE REALTY - Open Sat, 11am to 1pmNew
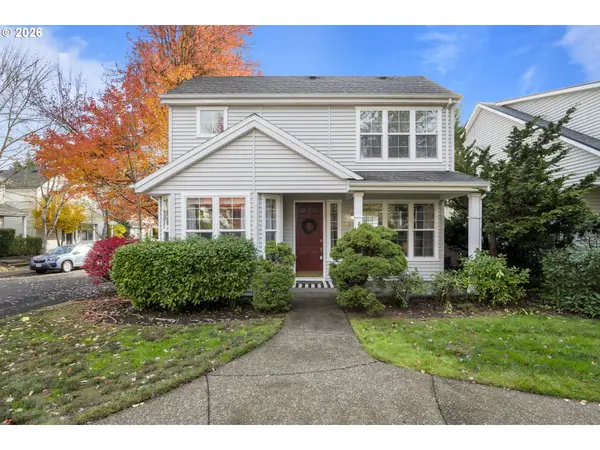 $489,900Active3 beds 3 baths1,944 sq. ft.
27163 SW Wood Ave, Wilsonville, OR 97070
MLS# 106870040Listed by: JLW REALTY LLC 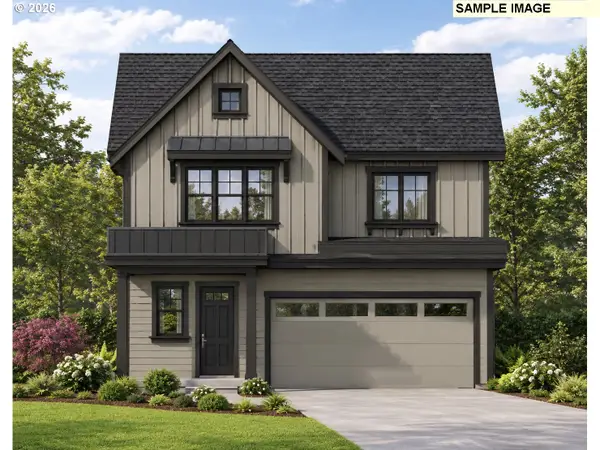 $835,898Pending5 beds 3 baths2,940 sq. ft.
27413 SW Painter Dr, Wilsonville, OR 97070
MLS# 237973184Listed by: STONE BRIDGE REALTY, INC- New
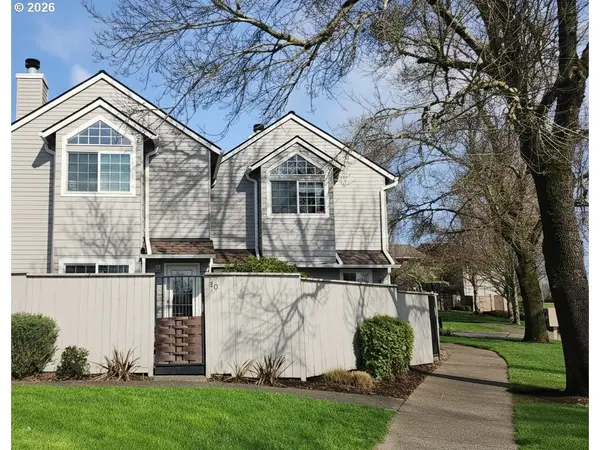 $299,900Active2 beds 3 baths1,212 sq. ft.
28705 SW Roger Blvd, Wilsonville, OR 97070
MLS# 572513843Listed by: MORE REALTY


Protect your home and budget from life's surprises with an Assurant Home Warranty, backed by a partner that supports you through every step of homeownership. Explore Plans.
©2026 Century 21 Real Estate LLC. All rights reserved. CENTURY 21®, the CENTURY 21 Logo and C21® are service marks owned by Century 21 Real Estate LLC. Century 21 Real Estate LLC fully supports the principles of the Fair Housing Act and the Equal Opportunity Act. Each office is independently owned and operated. Listing information is deemed reliable but not guaranteed accurate.