
7610 SW Arbor Glen Ct, Wilsonville, OR 97070
Local realty services provided by:CENTURY 21 Agate Realty
7610 SW Arbor Glen Ct,Wilsonville, OR 97070
$1,025,000
- 2 Beds
- 3 Baths
- 2,518 sq. ft.
- Single family
- Pending
Listed by: lisa willett
Office: cascade hasson sotheby's international realty503-694-6700
MLS#:125597132
Source:PORTLAND
Price summary
- Price:$1,025,000
- Price per sq. ft.:$407.07
- Monthly HOA dues:$374
About this home

Prime central Charbonneau location on a quiet cul-de-sac with sweeping golf course views. This coveted Belvedere floor plan has been thoughtfully updated and offers exceptional versatility. Warm hardwood floors welcome you in the foyer, leading into a stunning vaulted living room filled with natural light. Highlights include expansive windows, a cozy gas fireplace, and a wet bar—perfect for entertaining. Step outside to a brick patio overlooking the golf course, an idyllic setting to relax and enjoy the scenery. The spacious formal dining room easily accommodates gatherings, while the gourmet kitchen is designed to impress with high-end appliances, a gas range, warming drawer, built-in refrigerator, custom range hood, large island, and casual dining area. Adjacent is a custom family room with built-in desk space, all opening to a private, covered courtyard featuring a tranquil water feature and overhead heaters—ideal for year-round enjoyment. The grand primary suite offers abundant space, complemented by a luxurious bath with double sinks, a large walk-in tiled shower, and an oversized walk-in bath-tub, along with a generous walk-in closet. A second bedroom suite overlooks the courtyard and provides comfort and privacy for guests. A powder room and well-appointed laundry room complete the interior. The oversized garage includes space for two cars plus a golf cart, along with ample storage and a dedicated workspace. All of this is set within a beautifully maintained, resort-style community offering pools, golf, tennis, pickleball, a dog park, marina, and a vibrant calendar of social events. Now is the perfect time to make your move and experience the Charbonneau lifestyle firsthand....
Contact an agent
Home facts
- Year built:1981
- Listing ID #:125597132
- Added:57 day(s) ago
- Updated:July 23, 2026 at 03:17 PM
Rooms and interior
- Bedrooms:2
- Total bathrooms:3
- Full bathrooms:2
- Half bathrooms:1
- Bathrooms Description:Soaking Tub
- Kitchen Description:Built In Oven, Built In Refrigerator, Dishwasher, Disposal, Gas Appliances, Island, Microwave, Range Hood, Stainless Steel Appliance
- Basement Description:Crawl Space
- Living area:2,518 sq. ft.
Heating and cooling
- Cooling:Central Air
- Heating:Forced Air
Structure and exterior
- Roof:Composition
- Year built:1981
- Building area:2,518 sq. ft.
- Lot Features:Gentle Sloping, Golf Course
- Architectural Style:1 Story, Traditional
- Exterior Features:Covered Patio, Patio, Sprinkler, Water Feature, Yard
- Foundation Description:Concrete Perimeter
- Levels:1 Story
Schools
- High school:Canby
- Middle school:Baker Prairie
- Elementary school:Eccles
Utilities
- Water:Public Water
- Sewer:Public Sewer
Finances and disclosures
- Price:$1,025,000
- Price per sq. ft.:$407.07
- Tax amount:$8,451 (2025)
Features and amenities
- Laundry features:Washer/Dryer
- Amenities:Double Pane Window(s), Garage Door Opener, High Speed Internet, Laundry, Tile Floor, Vaulted Ceiling, Vinyl Frame Windows, Wall To Wall Carpet
- Pool features:Pool
Parking
- Total parking spaces:2
- Parking description:Driveway, On street
- Garage spaces:2
 All information provided is deemed reliable but is not guaranteed and should be independently verified. The content relating to real estate for sale on this web site comes in part from the IDX program of the RMLS of Portland Oregon. Real estate listings held by brokerage firms other than CENTURY 21 Agate Realty are marked with the RMLS logo and detailed information about these properties includes the names of the listing brokers. Copyright 2026 RMLS, Portland, Oregon. Last updated: July 23, 2026 PORTLAND Member Broker: Rebecca Watwood PC
New listings near 7610 SW Arbor Glen Ct
- New
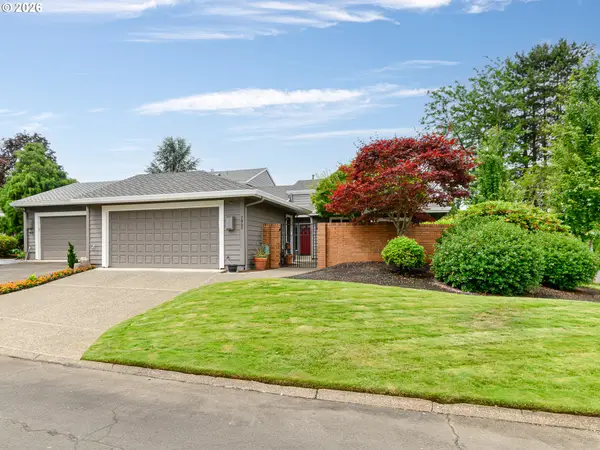 $705,000Active2 beds 2 baths1,730 sq. ft.
7465 SW Downs Post Rd, Wilsonville, OR 97070
MLS# 369121765Listed by: BETTER HOMES & GARDENS REALTY - New
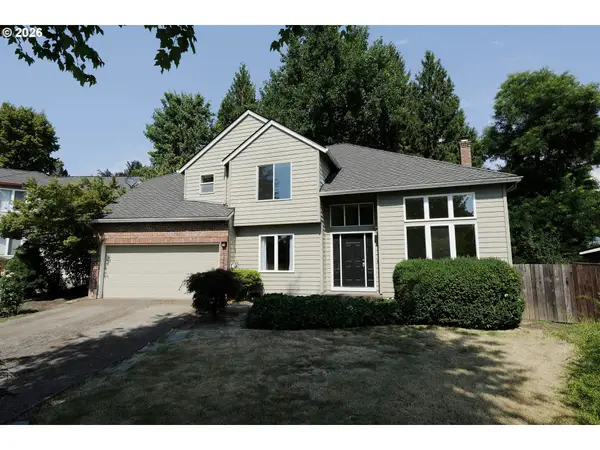 $675,000Active4 beds 3 baths2,452 sq. ft.
11422 SW French Glen Ct, Wilsonville, OR 97070
MLS# 589586397Listed by: EXP REALTY, LLC - New
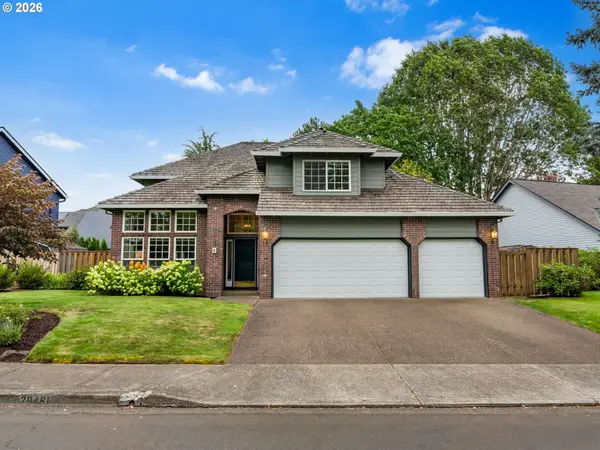 $750,000Active5 beds 3 baths2,402 sq. ft.
28461 SW Meadows Loop, Wilsonville, OR 97070
MLS# 206555791Listed by: WINDERMERE REALTY TRUST - New
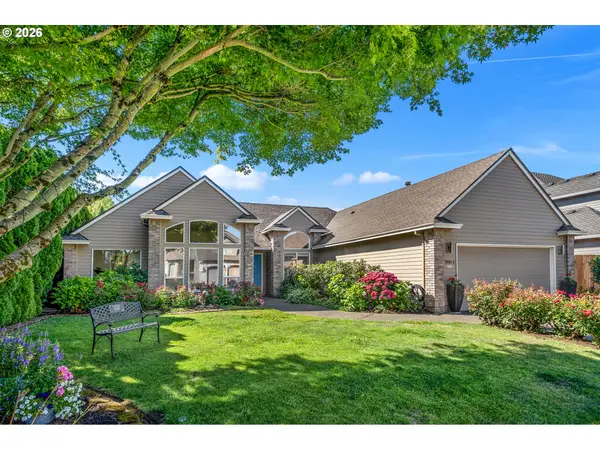 $660,000Active3 beds 2 baths2,170 sq. ft.
10864 SW Hunt Ct, Wilsonville, OR 97070
MLS# 400427449Listed by: WINDERMERE REALTY TRUST - New
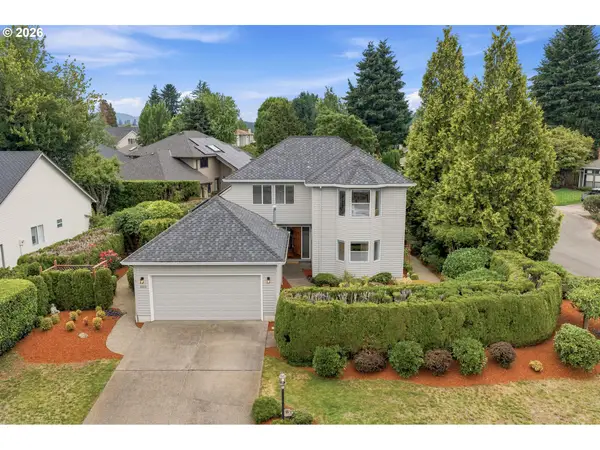 $685,000Active2 beds 3 baths2,122 sq. ft.
31110 SW Country View Loop, Wilsonville, OR 97070
MLS# 402334953Listed by: WHERE, INC - New
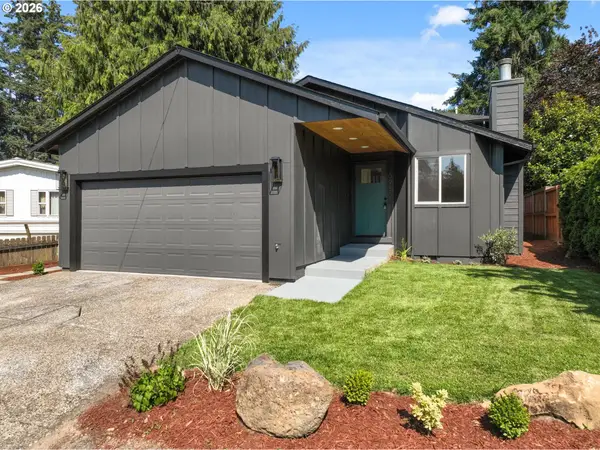 $749,900Active5 beds 4 baths2,930 sq. ft.
30930 SW Magnolia Ave, Wilsonville, OR 97070
MLS# 613123088Listed by: CASCADE HASSON SOTHEBY'S INTERNATIONAL REALTY - New
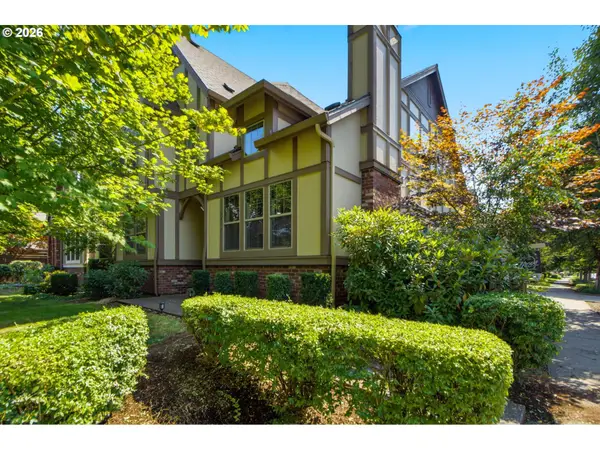 $539,000Active3 beds 3 baths1,703 sq. ft.
29170 SW Orleans Ave, Wilsonville, OR 97070
MLS# 254368660Listed by: MOVE REAL ESTATE INC - New
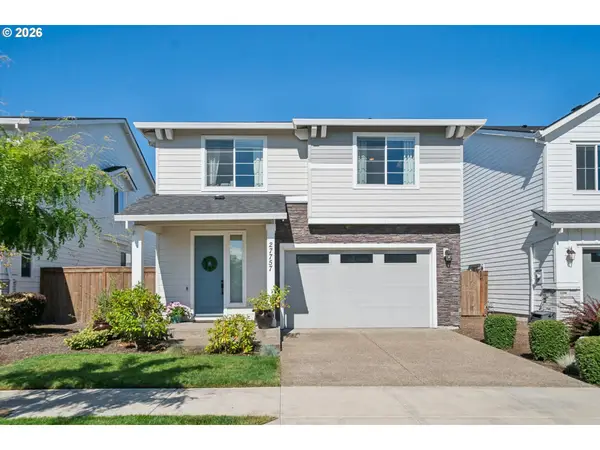 $725,000Active4 beds 3 baths2,706 sq. ft.
27757 SW Alder Ln, Wilsonville, OR 97070
MLS# 539044025Listed by: KELLER WILLIAMS SUNSET CORRIDOR 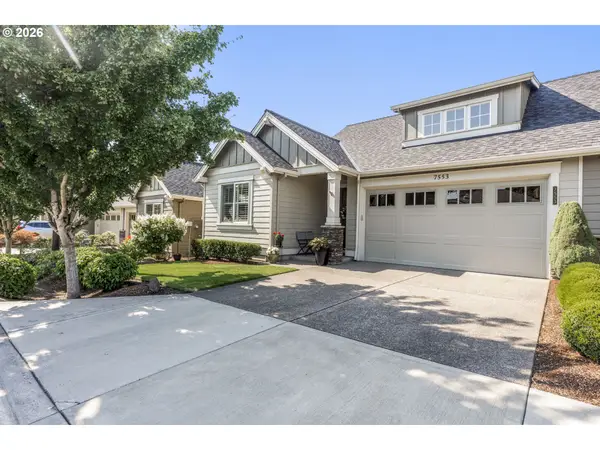 $799,900Pending3 beds 2 baths1,671 sq. ft.
7553 SW Honor Loop, Wilsonville, OR 97070
MLS# 387337236Listed by: REAL BROKER- New
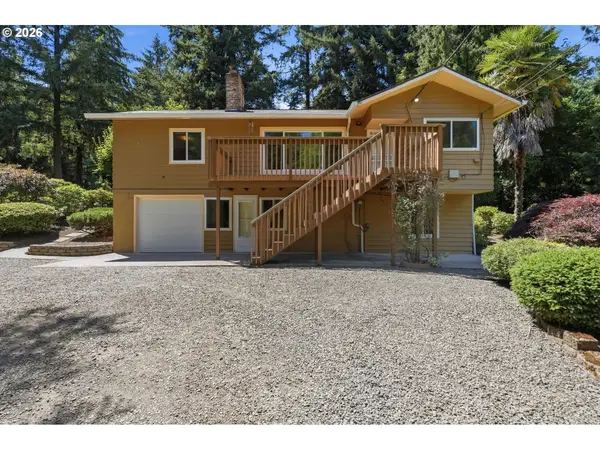 $1,050,000Active4 beds 2 baths2,088 sq. ft.
31451 SW Grahams Ferry Rd, Wilsonville, OR 97070
MLS# 464720594Listed by: KELLER WILLIAMS REALTY PORTLAND ELITE


Protect your home and budget from life's surprises with an Assurant Home Warranty, backed by a partner that supports you through every step of homeownership. Explore Plans.
©2026 Century 21 Real Estate LLC. All rights reserved. CENTURY 21®, the CENTURY 21 Logo and C21® are service marks owned by Century 21 Real Estate LLC. Century 21 Real Estate LLC fully supports the principles of the Fair Housing Act and the Equal Opportunity Act. Each office is independently owned and operated. Listing information is deemed reliable but not guaranteed accurate.