
8220 SW Fairway Dr, Wilsonville, OR 97070
Local realty services provided by:CENTURY 21 Northstar
Upcoming open houses
- Sun, Oct 2501:00 pm - 03:00 pm
Listed by: john cronkrite
Office: windermere heritage503-694-1011
MLS#:684629666
Source:PORTLAND
Price summary
- Price:$849,000
- Price per sq. ft.:$248.39
- Monthly HOA dues:$338
About this home
New price for classic large (3400+sq ft) home in Charbonneau. Open House Sunday 1-3 Walk through your own private garden retreat, complete with a cascading water feature, and discover the exceptional natural light that baths this spacious home. A home that offers, 3 bedrooms, an office, and 3.5 bathrooms. Primary on the main floor, a dramatic entry filled with natural light welcomes you into more than 2,700 square feet main floor of thoughtfully designed living space. The main-floor primary suite features an updated spa-like bath and beautifully refreshed closet space. At the heart of the home, the spacious kitchen is designed for gathering and entertaining, show casing updated appliances, a large walk-in pantry, and an inviting eating area. It is ready for your finishing touches. The open-concept living and dining rooms feature a striking gas fireplace, enough room for a grand piano and expansive views of the backyard, roses and adjacent green space. The family room is complemented by a connected wet bar, butler’s kitchen and an impressive walk-in wine main floor cellar of approximately 300 bottle capacity with temperature and humidity controls, creating the perfect setting for hosting family and friends. An elegant spiral staircase leads to a 651-square-foot upper-level bonus suite, offering flexible space for guests, creative pursuits, a private retreat, or multigenerational living. Additional highlights include an attached two-car garage plus a separate golf cart garage. The property backs to a serene park-like setting with mature trees and common green space, providing beauty and privacy year-round. Designed for comfortable living, this home combines expansive indoor and outdoor spaces with the convenience of primary living on the main level. Located in the vibrant Charbonneau community, residents enjoy a resort-style lifestyle with access to three nine-hole golf courses, tennis and pickle ball courts, a full-service marina, and fitness center...
Contact an agent
Home facts
- Year built:1978
- Subdivision & Development:CHARBONNEAU
- Listing ID #:684629666
- Added:109 day(s) ago
- Updated:October 24, 2026 at 06:42 PM
Rooms and interior
- Bedrooms:3
- Total bathrooms:4
- Full bathrooms:3
- Half bathrooms:1
- Kitchen Description:Built In Oven, Cook Island, Cooktop, Dishwasher, Disposal, Down Draft, Free Standing Refrigerator, Gas Appliances, Microwave, Pantry, Stainless Steel Appliance
- Basement Description:Crawl Space
- Living area:3,418 sq. ft.
Heating and cooling
- Cooling:Central Air
- Heating:Forced Air
Structure and exterior
- Roof:Composition, Shingle
- Year built:1978
- Building area:3,418 sq. ft.
- Lot Features:Level, Trees
- Architectural Style:2 Story, Common Wall
- Exterior Features:Patio, Sprinkler, Water Feature
- Foundation Description:Concrete Perimeter, Pillar Post Pier
- Levels:2 Stories
Schools
- High school:Canby
- Middle school:Baker Prairie
- Elementary school:Eccles
Utilities
- Water:Public Water
- Sewer:Public Sewer
Finances and disclosures
- Price:$849,000
- Price per sq. ft.:$248.39
- Tax amount:$7,123 (2025)
Features and amenities
- Laundry features:Washer/Dryer
- Amenities:Double Pane Window(s), Garage Door Opener, Laundry, Sound System, Tile Floor, Vinyl Frame Windows, Wall To Wall Carpet
- Pool features:Pool
Parking
- Total parking spaces:2
- Parking description:Driveway
- Garage spaces:2
 All information provided is deemed reliable but is not guaranteed and should be independently verified. The content relating to real estate for sale on this web site comes in part from the IDX program of the RMLS of Portland Oregon. Real estate listings held by brokerage firms other than CENTURY 21 Northstar are marked with the RMLS logo and detailed information about these properties includes the names of the listing brokers. Copyright 2026 RMLS, Portland, Oregon. Last updated: October 24, 2026
New listings near 8220 SW Fairway Dr
- Open Sat, 1 to 3pmNew
 $600,000Active2 beds 3 baths2,292 sq. ft.
10685 SW London Ln, Wilsonville, OR 97070
MLS# 125234892Listed by: KNIPE REALTY ERA POWERED - Open Sat, 1 to 3pmNew
 $689,900Active4 beds 3 baths2,706 sq. ft.
27757 SW Alder Ln, Wilsonville, OR 97070
MLS# 405460491Listed by: KELLER WILLIAMS SUNSET CORRIDOR - Open Sat, 2 to 4pmNew
 $665,000Active3 beds 2 baths1,751 sq. ft.
6875 SW Molalla Bend Rd, Wilsonville, OR 97070
MLS# 708348068Listed by: REAL BROKER - New
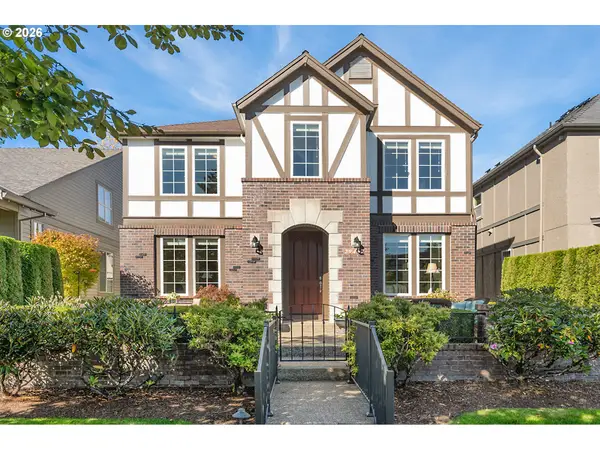 $650,000Active3 beds 3 baths2,380 sq. ft.
29467 SW Milano Ln, Wilsonville, OR 97070
MLS# 755346383Listed by: CASCADE HASSON SOTHEBY'S INTERNATIONAL REALTY - Open Sun, 1:30 to 3:30pmNew
 $659,900Active3 beds 2 baths1,858 sq. ft.
8501 SW Wilson Ln, Wilsonville, OR 97070
MLS# 504235116Listed by: CASCADE HASSON SOTHEBY'S INTERNATIONAL REALTY - New
 $1,750,000Active5 beds 4 baths4,404 sq. ft.
32108 SW Willamette Way E, Wilsonville, OR 97070
MLS# 433058972Listed by: KELLER WILLIAMS PDX CENTRAL - New
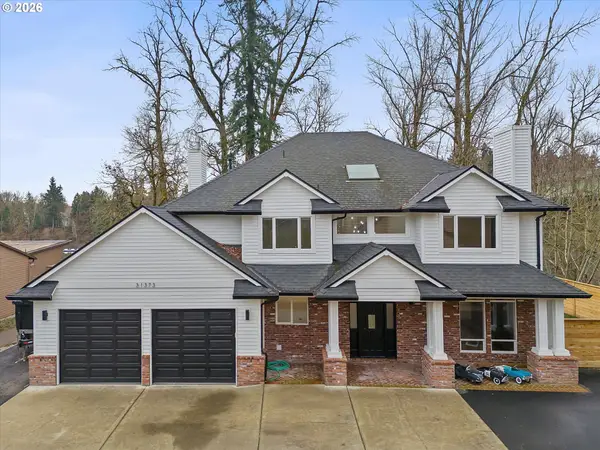 $675,000Active5 beds 3 baths2,600 sq. ft.
31373 SW Chia Loop, Wilsonville, OR 97070
MLS# 214625430Listed by: EXP REALTY, LLC - Open Sun, 2 to 4pmNew
 $579,900Active4 beds 3 baths1,815 sq. ft.
11300 SW Berlin Ave, Wilsonville, OR 97070
MLS# 504376889Listed by: PREMIERE PROPERTY GROUP, LLC - New
 $825,000Active3 beds 3 baths2,607 sq. ft.
31170 SW Country View Loop, Wilsonville, OR 97070
MLS# 754269768Listed by: PREMIERE PROPERTY GROUP, LLC - New
 $659,900Active3 beds 3 baths2,382 sq. ft.
10346 SW Lisbon St, Wilsonville, OR 97070
MLS# 573173758Listed by: RE/MAX EQUITY GROUP


Protect your home and budget from life's surprises with an Assurant Home Warranty, backed by a partner that supports you through every step of homeownership. Explore Plans.
©2026 Century 21 Real Estate LLC. All rights reserved. CENTURY 21®, the CENTURY 21 Logo and C21® are service marks owned by Century 21 Real Estate LLC. Century 21 Real Estate LLC fully supports the principles of the Fair Housing Act and the Equal Opportunity Act. Each office is independently owned and operated. Listing information is deemed reliable but not guaranteed accurate.