
8229 SW Mariners Dr, Wilsonville, OR 97070
Local realty services provided by:CENTURY 21 North Homes Realty
8229 SW Mariners Dr,Wilsonville, OR 97070
$369,000
- 2 Beds
- 1 Baths
- 1,119 sq. ft.
- Condominium
- Active
Listed by: lisa willett
Office: cascade hasson sotheby's international realty503-694-6700
MLS#:226975517
Source:PORTLAND
Price summary
- Price:$369,000
- Price per sq. ft.:$329.76
- Monthly HOA dues:$389
About this home
Let's make a deal. Seller is willing to contribute toward closing costs, rate buy down or remodeling costs. You choose what works best for you so now it is even easier to get the condo of your dreams with a fantastic VIEW! This one has views from almost every room. Living here will make you feel like you are on vacation everyday.Spacious great room with wood burning fireplace and view. Kitchen opens to the nook with view and door to balcony with a view. Of course, the primary has a view as well. The 2nd bedroom is in thefront for a nice, quiet space. There is a one car detached garage and additional parking in the parking lot.
Contact an agent
Home facts
- Year built:1978
- Subdivision & Development:CHARBONNEAU
- Listing ID #:226975517
- Added:105 day(s) ago
- Updated:October 22, 2026 at 12:02 PM
Rooms and interior
- Bedrooms:2
- Total bathrooms:1
- Full bathrooms:1
- Kitchen Description:Dishwasher, Disposal, Free Standing Range, Free Standing Refrigerator, Microwave
- Living area:1,119 sq. ft.
Heating and cooling
- Cooling:Wall Unit
- Heating:Forced Air
Structure and exterior
- Roof:Composition
- Year built:1978
- Building area:1,119 sq. ft.
- Lot Features:Level, Pond
- Architectural Style:1 Story, Common Wall
- Levels:1 Story
Schools
- High school:Canby
- Middle school:Baker Prairie
- Elementary school:Eccles
Utilities
- Water:Public Water
- Sewer:Public Sewer
Finances and disclosures
- Price:$369,000
- Price per sq. ft.:$329.76
- Tax amount:$3,580 (2025)
Features and amenities
- Laundry features:Washer/Dryer
- Amenities:Double Pane Window(s), High Speed Internet, Laundry, Wall To Wall Carpet
- Pool features:Pool
Parking
- Total parking spaces:1
- Parking description:Parking Pad
- Garage spaces:1
 All information provided is deemed reliable but is not guaranteed and should be independently verified. The content relating to real estate for sale on this web site comes in part from the IDX program of the RMLS of Portland Oregon. Real estate listings held by brokerage firms other than CENTURY 21 North Homes Realty are marked with the RMLS logo and detailed information about these properties includes the names of the listing brokers. Copyright 2026 RMLS, Portland, Oregon. Last updated: October 22, 2026 PORTLAND Member Broker: Patrick Smith
New listings near 8229 SW Mariners Dr
- New
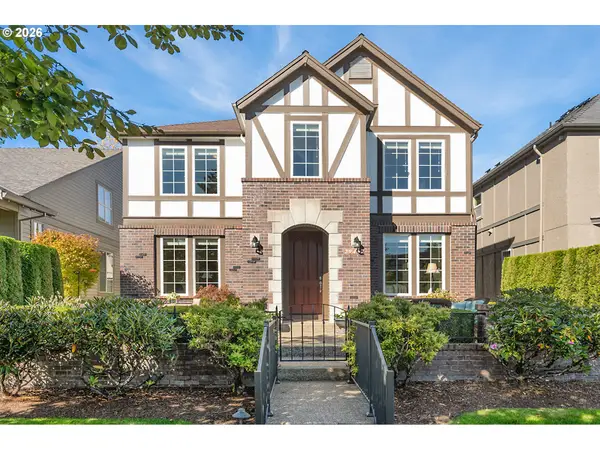 $650,000Active3 beds 3 baths2,380 sq. ft.
29467 SW Milano Ln, Wilsonville, OR 97070
MLS# 755346383Listed by: CASCADE HASSON SOTHEBY'S INTERNATIONAL REALTY - Open Sun, 1:30 to 3:30pmNew
 $659,900Active3 beds 2 baths1,858 sq. ft.
8501 SW Wilson Ln, Wilsonville, OR 97070
MLS# 504235116Listed by: CASCADE HASSON SOTHEBY'S INTERNATIONAL REALTY - New
 $1,750,000Active5 beds 4 baths4,404 sq. ft.
32108 SW Willamette Way E, Wilsonville, OR 97070
MLS# 433058972Listed by: KELLER WILLIAMS PDX CENTRAL - New
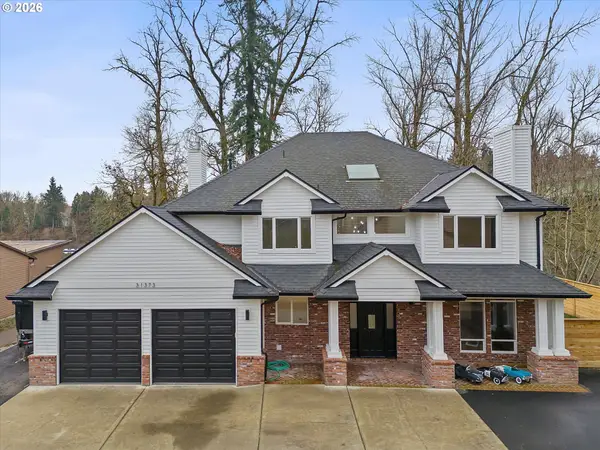 $675,000Active5 beds 3 baths2,600 sq. ft.
31373 SW Chia Loop, Wilsonville, OR 97070
MLS# 214625430Listed by: EXP REALTY, LLC - Open Sun, 2 to 4pmNew
 $579,900Active4 beds 3 baths1,815 sq. ft.
11300 SW Berlin Ave, Wilsonville, OR 97070
MLS# 504376889Listed by: PREMIERE PROPERTY GROUP, LLC - New
 $825,000Active3 beds 3 baths2,607 sq. ft.
31170 SW Country View Loop, Wilsonville, OR 97070
MLS# 754269768Listed by: PREMIERE PROPERTY GROUP, LLC - New
 $659,900Active3 beds 3 baths2,382 sq. ft.
10346 SW Lisbon St, Wilsonville, OR 97070
MLS# 573173758Listed by: RE/MAX EQUITY GROUP  $865,000Pending5 beds 3 baths3,233 sq. ft.
6810 SW Trillium St, Wilsonville, OR 97070
MLS# 210499889Listed by: PULTE HOMES OF OREGON- Open Sun, 12 to 3pmNew
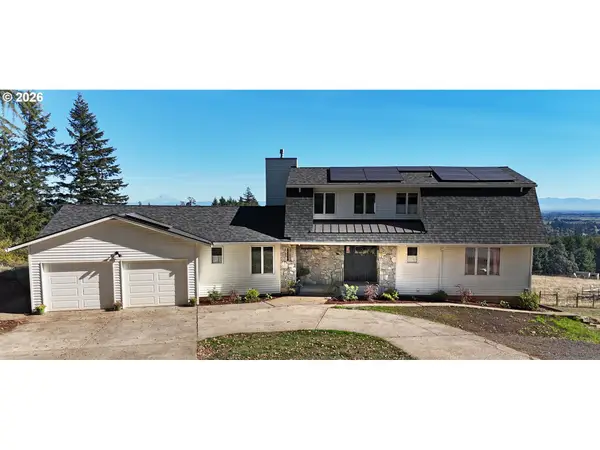 $1,750,000Active7 beds 5 baths4,635 sq. ft.
32698 SW Ladd Hill Rd, Wilsonville, OR 97070
MLS# 670244822Listed by: EPIQUE REALTY  $575,000Pending3 beds 2 baths1,733 sq. ft.
28620 SW Crestwood Dr, Wilsonville, OR 97070
MLS# 247389140Listed by: A GROUP REAL ESTATE


Protect your home and budget from life's surprises with an Assurant Home Warranty, backed by a partner that supports you through every step of homeownership. Explore Plans.
©2026 Century 21 Real Estate LLC. All rights reserved. CENTURY 21®, the CENTURY 21 Logo and C21® are service marks owned by Century 21 Real Estate LLC. Century 21 Real Estate LLC fully supports the principles of the Fair Housing Act and the Equal Opportunity Act. Each office is independently owned and operated. Listing information is deemed reliable but not guaranteed accurate.