
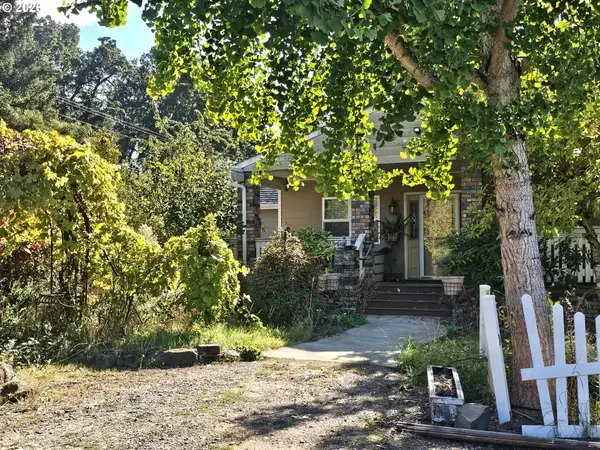
1277 Robert St, Woodburn, OR 97071
Local realty services provided by:CENTURY 21 Northstar
1277 Robert St,Woodburn, OR 97071
$539,900
- 3 Beds
- 3 Baths
- 1,868 sq. ft.
- Single family
- Pending
Listed by: matthew andrews, liset hermo
Office: more realty503-353-6673
MLS#:796262213
Source:PORTLAND
Price summary
- Price:$539,900
- Price per sq. ft.:$289.03
- Monthly HOA dues:$10
About this home
Welcome to 1277 Robert St. at Henry’s Farm, where this Craftsman-style ranch with modern amenities meets everyday comfort. Step inside and discover a bright, well-thought-out floor plan with high ceilings, abundant windows, and natural light. The living room is filled with natural light and is anchored by a fireplace and a cozy bay window. The kitchen is a chef’s delight and offers a large island, ample storage, and a pot filler above the stove. The spacious primary ensuite is designed for comfort and relaxation, with double sinks, a walk-in shower, a large walk-in closet, and additional storage. The additional bedrooms are spacious, with large windows. Enjoy outdoor living year-round on a covered concrete patio with skylights, perfect for entertaining and a gardener’s dream. In addition to an oversized two-car garage, there is a detached garage perfect for vehicles or hobbies. Meticulously maintained and thoughtfully updated, this home offers a rare combination of established neighborhood charm with the feel and finishes of luxury new construction....
Contact an agent
Home facts
- Year built:2018
- Listing ID #:796262213
- Added:43 day(s) ago
- Updated:October 22, 2026 at 08:31 AM
Rooms and interior
- Bedrooms:3
- Total bathrooms:3
- Full bathrooms:2
- Half bathrooms:1
- Kitchen Description:Disposal, Free Standing Gas Range, Pantry, Pot Filler, Stainless Steel Appliance
- Basement Description:Crawl Space
- Living area:1,868 sq. ft.
Heating and cooling
- Cooling:Central Air
- Heating:Forced Air 90
Structure and exterior
- Roof:Composition
- Year built:2018
- Building area:1,868 sq. ft.
- Lot area:0.22 Acres
- Lot Features:Corner Lot, Level
- Architectural Style:1 Story, Craftsman
- Exterior Features:Covered Patio, Porch, Sprinkler, Yard
- Foundation Description:Concrete Perimeter
- Levels:1 Story
Schools
- High school:Woodburn
- Middle school:French Prairie
- Elementary school:Lincoln
Utilities
- Water:Public Water
- Sewer:Public Sewer
Finances and disclosures
- Price:$539,900
- Price per sq. ft.:$289.03
- Tax amount:$6,654 (2025)
Features and amenities
- Amenities:Double Pane Window(s), Garage Door Opener, High Ceilings, Laundry
Parking
- Total parking spaces:3
- Parking description:Parking Pad
- Garage spaces:3
 All information provided is deemed reliable but is not guaranteed and should be independently verified. The content relating to real estate for sale on this web site comes in part from the IDX program of the RMLS of Portland Oregon. Real estate listings held by brokerage firms other than CENTURY 21 Northstar are marked with the RMLS logo and detailed information about these properties includes the names of the listing brokers. Copyright 2026 RMLS, Portland, Oregon. Last updated: October 22, 2026
New listings near 1277 Robert St
- New
 $369,900Active2 beds 2 baths1,200 sq. ft.
1930 Sallal Rd, Woodburn, OR 97071
MLS# 609470703Listed by: REALTYNET, LLC - Open Sat, 11am to 1pmNew
 $349,900Active2 beds 2 baths1,124 sq. ft.
1243 Princeton Rd, Woodburn, OR 97071
MLS# 324684835Listed by: HALLMARK PROPERTIES, INC. - New
 $450,000Active2 beds 2 baths1,040 sq. ft.
1700 Rainier Rd, Woodburn, OR 97071
MLS# 726954491Listed by: EXP REALTY, LLC - New
 $345,000Active3 beds 2 baths1,320 sq. ft.
1105 Orchard Ln, Woodburn, OR 97071
MLS# 336990025Listed by: MORE REALTY - New
 $385,000Active2 beds 2 baths1,265 sq. ft.
1590 Astor Way, Woodburn, OR 97071
MLS# 394528639Listed by: HALLMARK PROPERTIES, INC.  $445,000Pending3 beds 2 baths1,246 sq. ft.
2607 Duke St, Woodburn, OR 97071
MLS# 402958905Listed by: EQUITY OREGON REAL ESTATE- New
 $476,400Active3 beds 2 baths1,574 sq. ft.
1040 Cardinal St #HS72, Woodburn, OR 97071
MLS# 782348989Listed by: LENNAR SALES CORP - New
 $815,000Active3 beds 2 baths2,847 sq. ft.
32697 S Meridian Rd, Woodburn, OR 97071
MLS# 741747212Listed by: CHEDDAR REALTY LLC - New
 $454,900Active4 beds 2 baths1,647 sq. ft.
1105 Hardcastle Ave, Woodburn, OR 97071
MLS# 204562110Listed by: WINDERMERE HERITAGE - New
 $329,900Active3 beds 3 baths1,559 sq. ft.
557 Upland Ave, Woodburn, OR 97071
MLS# 463064531Listed by: LENNAR SALES CORP


Protect your home and budget from life's surprises with an Assurant Home Warranty, backed by a partner that supports you through every step of homeownership. Explore Plans.
©2026 Century 21 Real Estate LLC. All rights reserved. CENTURY 21®, the CENTURY 21 Logo and C21® are service marks owned by Century 21 Real Estate LLC. Century 21 Real Estate LLC fully supports the principles of the Fair Housing Act and the Equal Opportunity Act. Each office is independently owned and operated. Listing information is deemed reliable but not guaranteed accurate.