
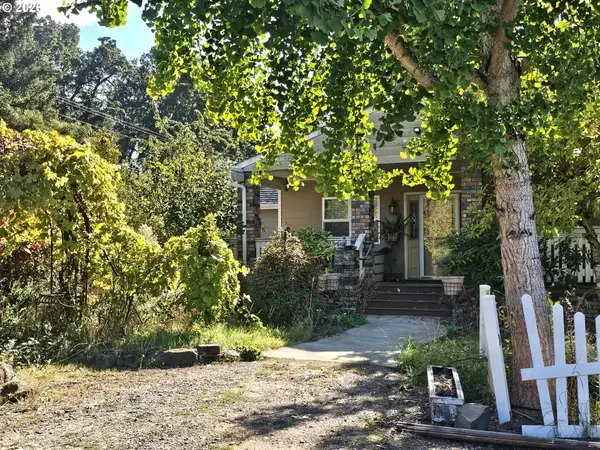
1323 Garden Way, Woodburn, OR 97071
Local realty services provided by:CENTURY 21 North Homes Realty
Listed by: tiffany rider, maria di lorenzo smith
Office: premiere property group, llc.503-670-9000
MLS#:214988549
Source:PORTLAND
Price summary
- Price:$349,900
- Price per sq. ft.:$307.74
- Monthly HOA dues:$93
About this home
This home has been fully updated! Kitchen with soft close drawers, bathrooms, flooring and trim work, doors, lighting, windows, fiber-cement lap siding, insulated roll up garage doors and more! You will NEVER RUN OUT OF STORAGE with the fully finished, 2 car garage with a half bathroom, a separate 154 sq ft shop area and another 330 sq ft covered and enclosed sun porch area out back. Enjoy an active, welcoming 55+ lifestyle at Woodburn Senior Estates, an established golf community that offers an impressive variety of amenities designed for recreation, connection and everyday enjoyment. At the center of the community is its private 18-hole golf course, offering beautiful green-space and convenient access to golf close to home. The clubhouse serves as a social and recreational hub, with amenities that include an indoor swimming pool and spa, fitness facilities, billiards, library, meeting and activity spaces, and areas for community gatherings and events. Residents can enjoy an active lifestyle with golf, pickle ball, numerous clubs, activities and opportunities to socialize. Conveniently located near shopping, dining, medical services and everyday necessities. Whether your ideal day includes a round of golf, a swim, meeting friends for an activity or relaxing at home, this is the perfect setting to enjoy your next chapter. Annual HOA amenities include; golf privileges for two household members, an indoor heated pool, spa, fitness center, pickleball courts, clubhouse, library, billiards, restaurant, and much more! Yearly HOA Dues $1116 and includes Golf for Two in household.This home is also covered by a HOME WARRANTY until July of 2030 so you are all set!...
Contact an agent
Home facts
- Year built:1965
- Listing ID #:214988549
- Added:41 day(s) ago
- Updated:October 22, 2026 at 12:02 PM
Rooms and interior
- Bedrooms:2
- Total bathrooms:3
- Full bathrooms:2
- Half bathrooms:1
- Living area:1,137 sq. ft.
Heating and cooling
- Cooling:Central Air
- Heating:Forced Air
Structure and exterior
- Year built:1965
- Building area:1,137 sq. ft.
- Lot area:0.13 Acres
- Architectural Style:1 Story, Bungalow
- Exterior Features:Fenced, Workshop
- Foundation Description:Concrete Perimeter
- Levels:1 Story
Schools
- High school:Woodburn
- Middle school:French Prairie
- Elementary school:Nellie Muir
Utilities
- Water:Public Water
- Sewer:Public Sewer
Finances and disclosures
- Price:$349,900
- Price per sq. ft.:$307.74
- Tax amount:$3,269 (2025)
Features and amenities
- Pool features:Lap Pool, Pool
Parking
- Total parking spaces:2
- Garage spaces:2
 All information provided is deemed reliable but is not guaranteed and should be independently verified. The content relating to real estate for sale on this web site comes in part from the IDX program of the RMLS of Portland Oregon. Real estate listings held by brokerage firms other than CENTURY 21 North Homes Realty are marked with the RMLS logo and detailed information about these properties includes the names of the listing brokers. Copyright 2026 RMLS, Portland, Oregon. Last updated: October 22, 2026 PORTLAND Member Broker: Patrick Smith
New listings near 1323 Garden Way
- New
 $369,900Active2 beds 2 baths1,200 sq. ft.
1930 Sallal Rd, Woodburn, OR 97071
MLS# 609470703Listed by: REALTYNET, LLC - Open Sat, 11am to 1pmNew
 $349,900Active2 beds 2 baths1,124 sq. ft.
1243 Princeton Rd, Woodburn, OR 97071
MLS# 324684835Listed by: HALLMARK PROPERTIES, INC. - New
 $450,000Active2 beds 2 baths1,040 sq. ft.
1700 Rainier Rd, Woodburn, OR 97071
MLS# 726954491Listed by: EXP REALTY, LLC - New
 $345,000Active3 beds 2 baths1,320 sq. ft.
1105 Orchard Ln, Woodburn, OR 97071
MLS# 336990025Listed by: MORE REALTY - New
 $385,000Active2 beds 2 baths1,265 sq. ft.
1590 Astor Way, Woodburn, OR 97071
MLS# 394528639Listed by: HALLMARK PROPERTIES, INC.  $445,000Pending3 beds 2 baths1,246 sq. ft.
2607 Duke St, Woodburn, OR 97071
MLS# 402958905Listed by: EQUITY OREGON REAL ESTATE- New
 $476,400Active3 beds 2 baths1,574 sq. ft.
1040 Cardinal St #HS72, Woodburn, OR 97071
MLS# 782348989Listed by: LENNAR SALES CORP - New
 $815,000Active3 beds 2 baths2,847 sq. ft.
32697 S Meridian Rd, Woodburn, OR 97071
MLS# 741747212Listed by: CHEDDAR REALTY LLC - New
 $454,900Active4 beds 2 baths1,647 sq. ft.
1105 Hardcastle Ave, Woodburn, OR 97071
MLS# 204562110Listed by: WINDERMERE HERITAGE - New
 $329,900Active3 beds 3 baths1,559 sq. ft.
557 Upland Ave, Woodburn, OR 97071
MLS# 463064531Listed by: LENNAR SALES CORP


Protect your home and budget from life's surprises with an Assurant Home Warranty, backed by a partner that supports you through every step of homeownership. Explore Plans.
©2026 Century 21 Real Estate LLC. All rights reserved. CENTURY 21®, the CENTURY 21 Logo and C21® are service marks owned by Century 21 Real Estate LLC. Century 21 Real Estate LLC fully supports the principles of the Fair Housing Act and the Equal Opportunity Act. Each office is independently owned and operated. Listing information is deemed reliable but not guaranteed accurate.