
1639 Vanderbeck Ln, Woodburn, OR 97071
Local realty services provided by:CENTURY 21 Agate Realty
1639 Vanderbeck Ln,Woodburn, OR 97071
$245,000
- 2 Beds
- 1 Baths
- - sq. ft.
- Single family
- Sold
Listed by: resi hind
Office: mccully realty503-981-6000
MLS#:796505244
Source:PORTLAND
Sorry, we are unable to map this address
Price summary
- Price:$245,000
- Monthly HOA dues:$93
About this home
This beautifully maintained and affordable home features laminate flooring throughout the main living areas while cozy bedroom carpeting lets your days begin gently. A triple closet graces the primary bedroom. The well-preserved retro tile bathroom with conveniently located linen closet nearby will bring a smile. Kitchen and laundry appliances are included. You can survey the easy-care front yard from the vinyl windows as a drip system waters the flower beds, or step outside to the covered patio and the privacy of your fenced backyard surrounded by mature shrubs. The oversized garage offers ample storage, a built-in tool shed and 2 outside entrances. Newer furnace with air filtration system, and roof. You'll have plenty of time for golf, enjoying the pool or participating in the many clubs and activities offered by the HOA. Conveniently located near shopping, restaurants and I-5.
Contact an agent
Home facts
- Year built:1965
- Subdivision & Development:WOODBURN SENIOR ESTATES
- Listing ID #:796505244
- Added:28 day(s) ago
- Updated:August 21, 2026 at 06:26 AM
Rooms and interior
- Bedrooms:2
- Total bathrooms:1
- Full bathrooms:1
- Kitchen Description:Free Standing Range, Free Standing Refrigerator
- Basement Description:Crawl Space
Heating and cooling
- Cooling:Window Unit
- Heating:Forced Air
Structure and exterior
- Roof:Composition
- Year built:1965
- Lot Features:Level
- Architectural Style:1 Story
- Exterior Features:Covered Patio, Fenced, Porch, Sprinkler, Storm Door, Yard
- Foundation Description:Concrete Perimeter
- Levels:1 Story
Schools
- High school:Woodburn
- Middle school:French Prairie
- Elementary school:Lincoln
Utilities
- Water:Public Water
- Sewer:Public Sewer
Finances and disclosures
- Price:$245,000
- Tax amount:$2,431 (2025)
Features and amenities
- Laundry features:Washer/Dryer
- Amenities:Garage Door Opener, Laminate Flooring, Laundry, Vinyl Floors, Vinyl Frame Windows, Wall To Wall Carpet
- Pool features:Pool
Parking
- Total parking spaces:1
- Parking description:Driveway, Off Street
- Garage spaces:1
 All information provided is deemed reliable but is not guaranteed and should be independently verified. The content relating to real estate for sale on this web site comes in part from the IDX program of the RMLS of Portland Oregon. Real estate listings held by brokerage firms other than CENTURY 21 Agate Realty are marked with the RMLS logo and detailed information about these properties includes the names of the listing brokers. Copyright 2026 RMLS, Portland, Oregon. Last updated: August 21, 2026 PORTLAND Member Broker: Rebecca Watwood PC
New listings near 1639 Vanderbeck Ln
- New
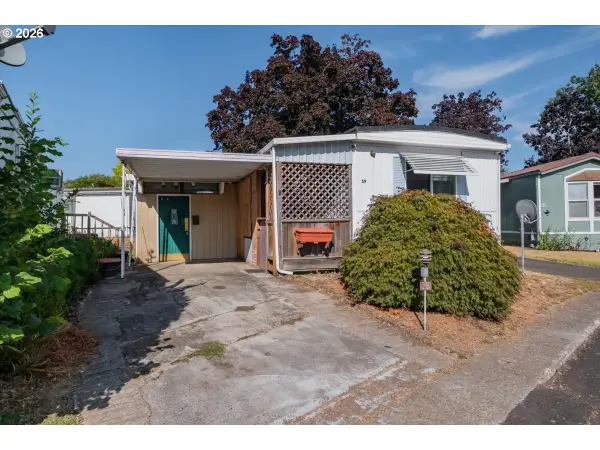 $45,000Active2 beds 1 baths784 sq. ft.
1999 Jansen Way, Woodburn, OR 97071
MLS# 387994913Listed by: PREMIERE PROPERTY GROUP LLC - New
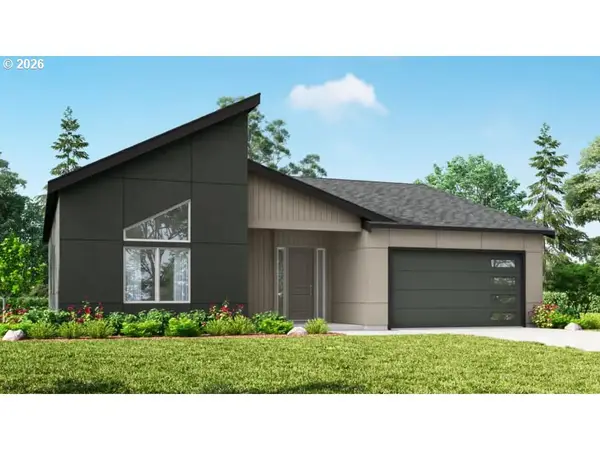 $634,285Active3 beds 2 baths1,956 sq. ft.
3252 Nightingale Dr, Woodburn, OR 97071
MLS# 653425470Listed by: SEKISUI HOUSE PNW, INC 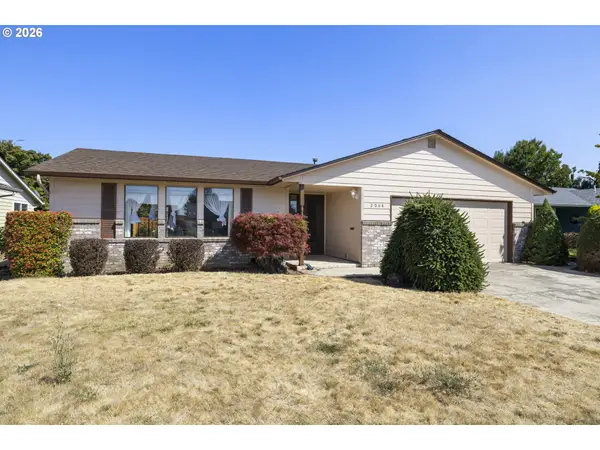 $385,000Active2 beds 2 baths1,394 sq. ft.
2044 Astor Way, Woodburn, OR 97071
MLS# 409703562Listed by: HALLMARK PROPERTIES, INC.- New
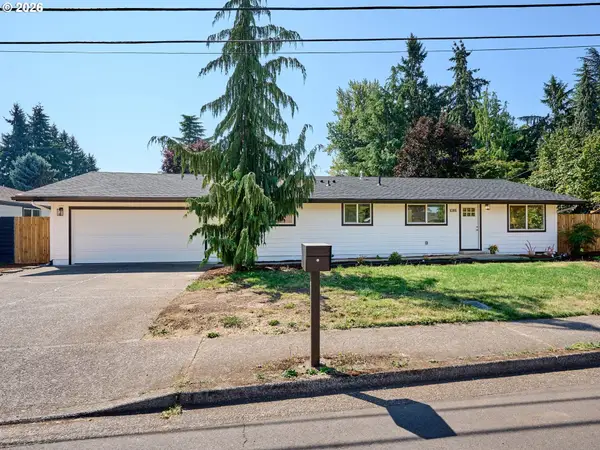 $439,000Active3 beds 2 baths1,624 sq. ft.
1086 Wilson St, Woodburn, OR 97071
MLS# 578380351Listed by: HALLMARK PROPERTIES, INC. - New
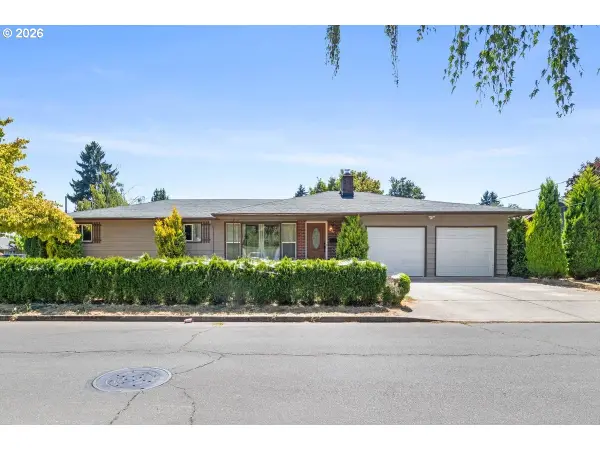 $379,900Active3 beds 1 baths1,323 sq. ft.
940 Johnson St, Woodburn, OR 97071
MLS# 343894031Listed by: PREMIERE PROPERTY GROUP LLC - New
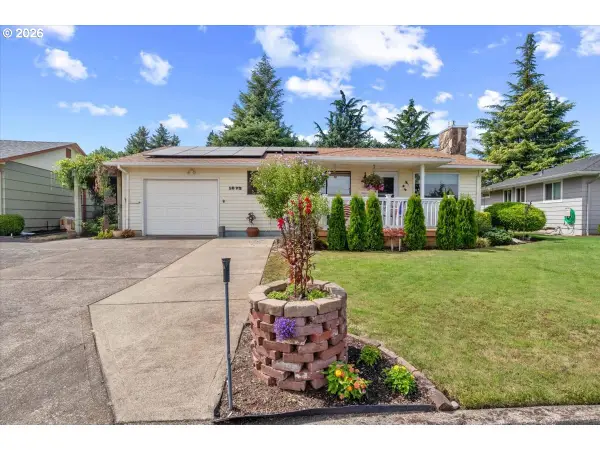 $315,000Active2 beds 2 baths1,188 sq. ft.
1673 Princeton Rd, Woodburn, OR 97071
MLS# 136560598Listed by: PREMIERE PROPERTY GROUP, LLC - New
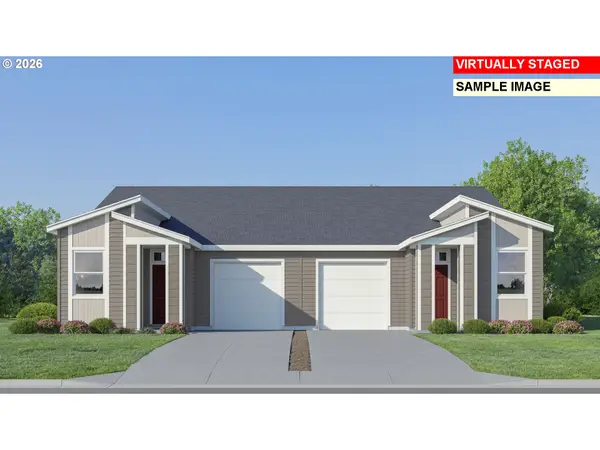 $319,900Active2 beds 2 baths1,152 sq. ft.
1015 Drake Ln, Woodburn, OR 97071
MLS# 479074810Listed by: LENNAR SALES CORP - Open Sat, 2 to 4pmNew
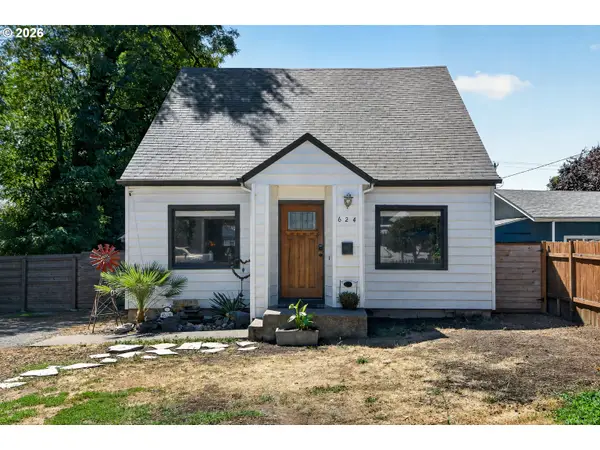 $479,000Active4 beds 2 baths1,430 sq. ft.
624 Church St, Woodburn, OR 97071
MLS# 556339825Listed by: OPT 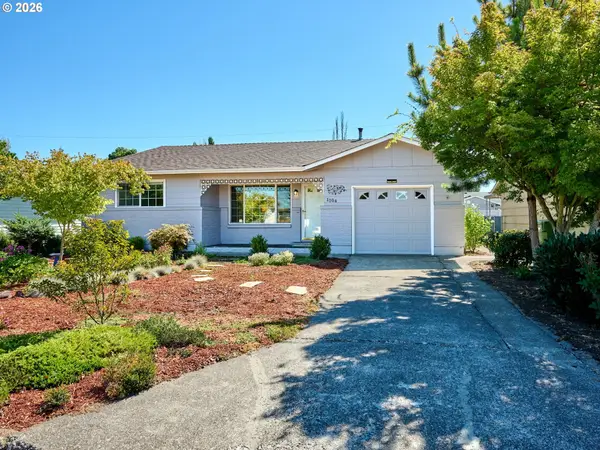 $305,000Pending2 beds 2 baths1,143 sq. ft.
1104 Stanfield Rd, Woodburn, OR 97071
MLS# 495927775Listed by: HALLMARK PROPERTIES, INC.- New
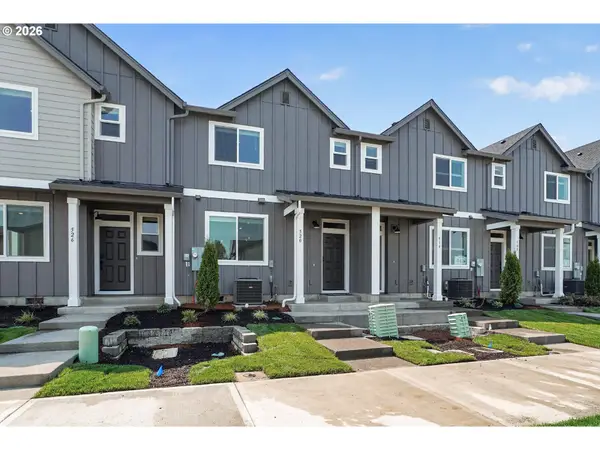 $313,900Active3 beds 3 baths1,441 sq. ft.
514 Traverse, Woodburn, OR 97071
MLS# 455298152Listed by: LENNAR SALES CORP


Protect your home and budget from life's surprises with an Assurant Home Warranty, backed by a partner that supports you through every step of homeownership. Explore Plans.
©2026 Century 21 Real Estate LLC. All rights reserved. CENTURY 21®, the CENTURY 21 Logo and C21® are service marks owned by Century 21 Real Estate LLC. Century 21 Real Estate LLC fully supports the principles of the Fair Housing Act and the Equal Opportunity Act. Each office is independently owned and operated. Listing information is deemed reliable but not guaranteed accurate.