
520 E Traverse Rd, Woodburn, OR 97071
Local realty services provided by:CENTURY 21 Agate Realty
Listed by: robin galvan-taylor
Office: lennar sales corp503-476-3846
MLS#:180719415
Source:PORTLAND
Price summary
- Price:$309,900
- Price per sq. ft.:$215.06
- Monthly HOA dues:$175
About this home
Daphne townhome is move in ready.All appliances and central air included.CLOSING COSTS and or rate buy down with in house lender. Come visit Lennar's newest community in Woodburn featuring townhomes and single family residences. 9 foot ceilings and large windows throughout, gourmet kitchen with gas cooking and stainless appliances, luxury plank on the first floor, with inviting spaces for relaxation! Come by today to experience carefree living, and a low maintenance lifestyle. Parks and walking trails, nearby shopping, excellent freeway access. Call to set up your visit today. Let's get you into a brand new home with all appliances and central air included, plus warranty!BELOW MARKET RATES AVAILABLE WITH PREFERRED LENDER!Move in ready. Tour today and move in August!
Contact an agent
Home facts
- Year built:2026
- Subdivision & Development:MILL CREEK MEADOWS
- Listing ID #:180719415
- Added:149 day(s) ago
- Updated:September 18, 2026 at 07:52 AM
Rooms and interior
- Bedrooms:3
- Total bathrooms:3
- Full bathrooms:2
- Half bathrooms:1
- Kitchen Description:Dishwasher, Disposal, Free Standing Gas Range, Free Standing Refrigerator, Gas Appliances, Island, Microwave, Pantry, Plumbed For Icemaker, Quartz
- Living area:1,441 sq. ft.
Heating and cooling
- Cooling:Central Air
- Heating:Forced Air 90+
Structure and exterior
- Roof:Composition
- Year built:2026
- Building area:1,441 sq. ft.
- Lot Features:Level
- Architectural Style:2 Story, Farmhouse
- Exterior Features:Porch, Sprinkler
- Foundation Description:Pillar Post Pier, Stem Wall
- Levels:2 Stories
Schools
- High school:Woodburn
- Middle school:Valor
- Elementary school:Heritage
Utilities
- Water:Public Water
- Sewer:Public Sewer
Finances and disclosures
- Price:$309,900
- Price per sq. ft.:$215.06
Features and amenities
- Laundry features:Washer/Dryer
- Amenities:Double Pane Window(s), Laundry, Wall To Wall Carpet
Parking
- Total parking spaces:2
- Parking description:Driveway
- Garage spaces:2
 All information provided is deemed reliable but is not guaranteed and should be independently verified. The content relating to real estate for sale on this web site comes in part from the IDX program of the RMLS of Portland Oregon. Real estate listings held by brokerage firms other than CENTURY 21 Agate Realty are marked with the RMLS logo and detailed information about these properties includes the names of the listing brokers. Copyright 2026 RMLS, Portland, Oregon. Last updated: September 18, 2026 PORTLAND Member Broker: Rebecca Watwood PC
New listings near 520 E Traverse Rd
- New
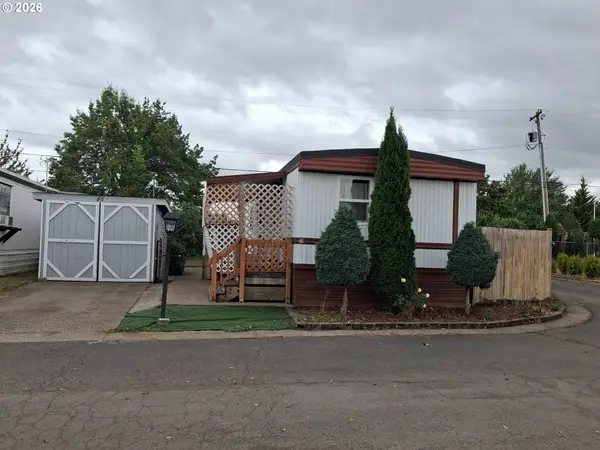 $49,000Active1 beds 1 baths672 sq. ft.
612 N Cascade Dr #48, Woodburn, OR 97071
MLS# 180641048Listed by: HALLMARK PROPERTIES, INC. - New
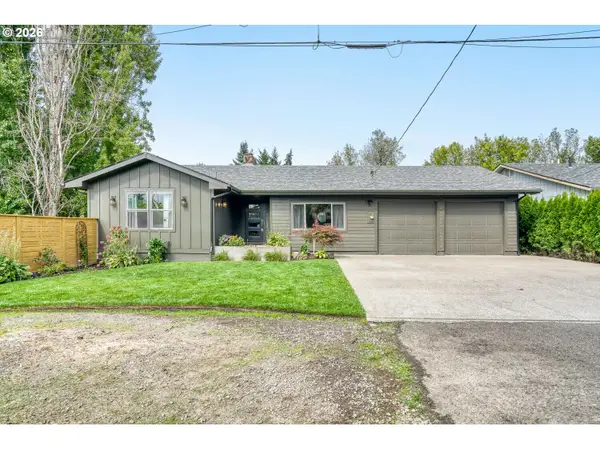 $584,950Active3 beds 3 baths2,792 sq. ft.
845 Mckinley St, Woodburn, OR 97071
MLS# 566988167Listed by: MORE REALTY - New
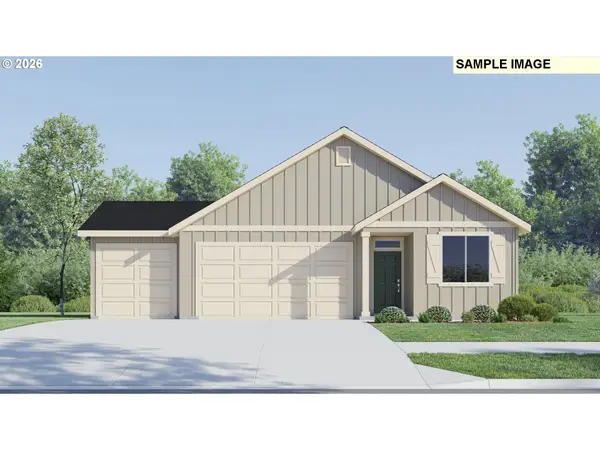 $478,400Active3 beds 2 baths1,574 sq. ft.
1088 Cardinal St #HS75, Woodburn, OR 97071
MLS# 243258319Listed by: LENNAR SALES CORP - New
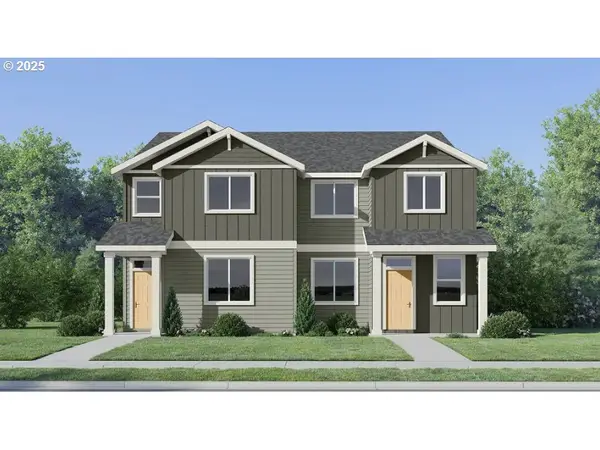 $349,900Active3 beds 3 baths1,628 sq. ft.
1057 Cardinal St #HS66, Woodburn, OR 97071
MLS# 658872783Listed by: LENNAR SALES CORP - New
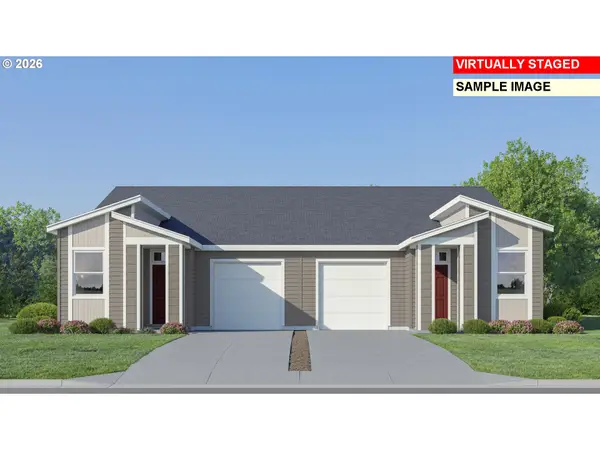 $319,900Active2 beds 2 baths1,152 sq. ft.
1045 Drake Ln #HS21, Woodburn, OR 97071
MLS# 399603223Listed by: LENNAR SALES CORP - Open Fri, 1 to 6pmNew
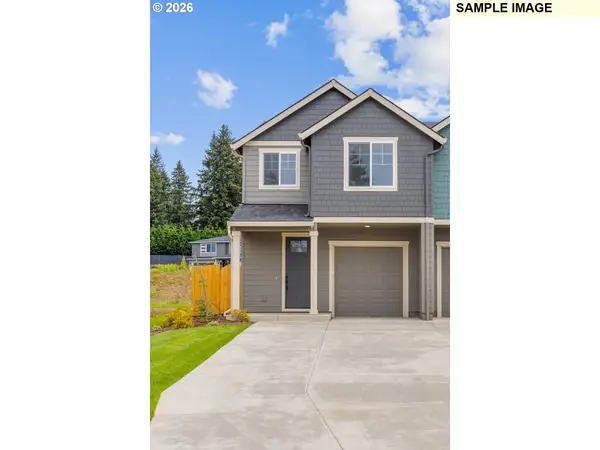 $349,999Active3 beds 3 baths1,564 sq. ft.
522 Spring Blvd, Woodburn, OR 97071
MLS# 181299280Listed by: EXP REALTY, LLC - New
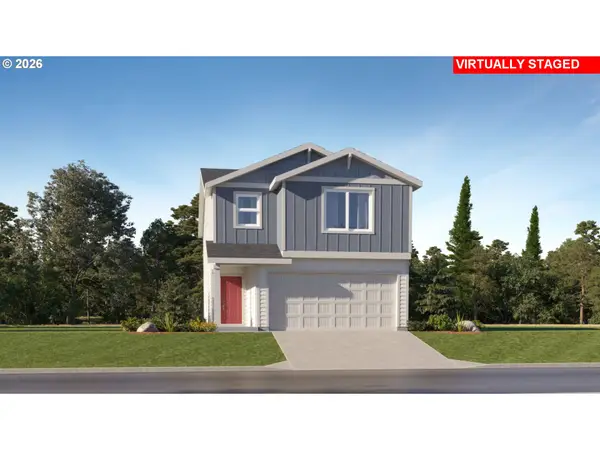 $477,900Active4 beds 3 baths2,056 sq. ft.
1501 Aspen St, Woodburn, OR 97071
MLS# 665643312Listed by: LENNAR SALES CORP - New
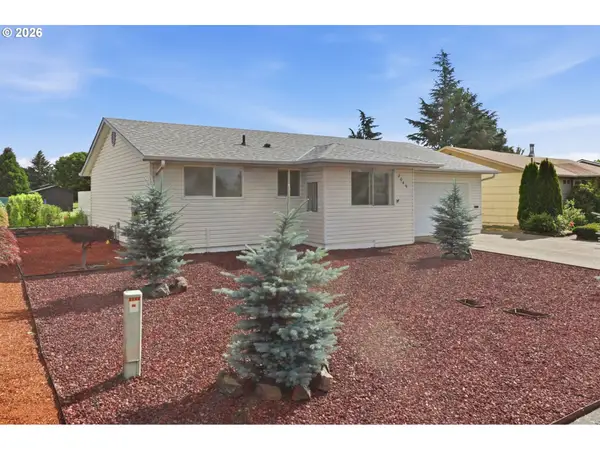 $319,900Active2 beds 1 baths840 sq. ft.
2049 W Hayes St, Woodburn, OR 97071
MLS# 309497575Listed by: HALLMARK PROPERTIES, INC. - New
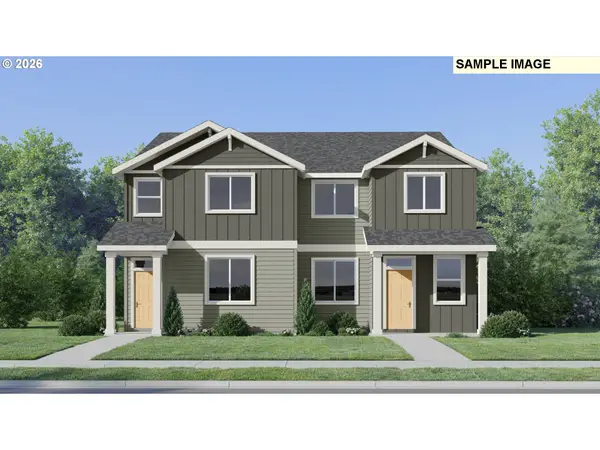 $346,400Active3 beds 3 baths1,552 sq. ft.
1094 Drake Ln #HS51, Woodburn, OR 97071
MLS# 232225146Listed by: LENNAR SALES CORP - New
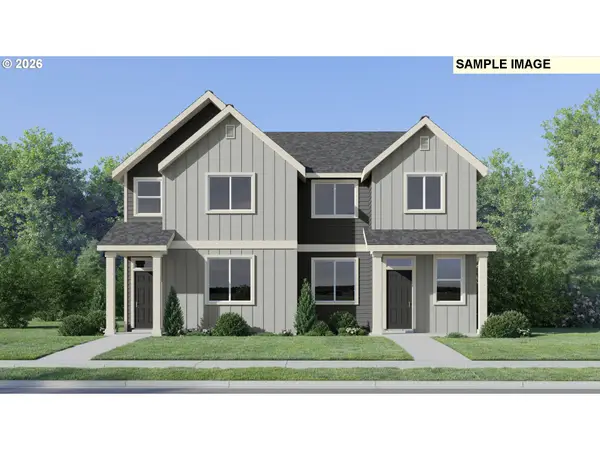 $343,400Active3 beds 3 baths1,552 sq. ft.
1047 Cardinal St #HS65, Woodburn, OR 97071
MLS# 520461095Listed by: LENNAR SALES CORP


Protect your home and budget from life's surprises with an Assurant Home Warranty, backed by a partner that supports you through every step of homeownership. Explore Plans.
©2026 Century 21 Real Estate LLC. All rights reserved. CENTURY 21®, the CENTURY 21 Logo and C21® are service marks owned by Century 21 Real Estate LLC. Century 21 Real Estate LLC fully supports the principles of the Fair Housing Act and the Equal Opportunity Act. Each office is independently owned and operated. Listing information is deemed reliable but not guaranteed accurate.