
6984 NW Finisterre Ave, Yachats, OR 97498
Local realty services provided by:CENTURY 21 North Homes Realty
6984 NW Finisterre Ave,Yachats, OR 97498
$539,000
- 2 Beds
- 1 Baths
- 1,680 sq. ft.
- Single family
- Active
Listed by: mac creasman
Office: emerald coast realty-seal rock541-283-3589
MLS#:197077867
Source:PORTLAND
Price summary
- Price:$539,000
- Price per sq. ft.:$320.83
About this home
Just steps from beach access, this classic coastal cottage offers an inviting opportunity to enjoy the Oregon Coast. The 1946 home features two bedrooms, one bathroom, a comfortable living area with a wood-burning fireplace, finished attic space offering additional room for guests, hobbies, or storage, and a step-down den with a wood stove. The fenced backyard provides space for pets, gardening, or outdoor enjoyment, while the spacious detached garage offers plenty of room for beach gear, tools, and recreational equipment. Offered fully furnished, the home is ready to enjoy as a full-time residence or coastal getaway, with opportunities to update and add your own touches over time. With miles of sandy beach just moments away, this is a wonderful place to create your own relaxed coastal retreat.
Contact an agent
Home facts
- Year built:1946
- Listing ID #:197077867
- Added:42 day(s) ago
- Updated:September 13, 2026 at 11:49 AM
Rooms and interior
- Bedrooms:2
- Total bathrooms:1
- Full bathrooms:1
- Kitchen Description:Free Standing Range, Free Standing Refrigerator
- Living area:1,680 sq. ft.
Heating and cooling
- Heating:Wall Furnance, Wood Stove
Structure and exterior
- Roof:Composition
- Year built:1946
- Building area:1,680 sq. ft.
- Lot area:0.11 Acres
- Lot Features:Level, Private Road
- Architectural Style:Cottage
- Exterior Features:Fenced, Workshop, Yard
- Foundation Description:Concrete Perimeter, Slab
- Levels:2 Stories
Schools
- High school:Waldport
- Middle school:Waldport
- Elementary school:Crestview Hghts
Utilities
- Water:Public Water
- Sewer:Septic Tank
Finances and disclosures
- Price:$539,000
- Price per sq. ft.:$320.83
- Tax amount:$2,450 (2025)
Features and amenities
- Amenities:Double Pane Window(s), High Speed Internet, Vinyl Floors, Vinyl Frame Windows, Wall To Wall Carpet
Parking
- Total parking spaces:1
- Parking description:Driveway
- Garage spaces:1
 All information provided is deemed reliable but is not guaranteed and should be independently verified. The content relating to real estate for sale on this web site comes in part from the IDX program of the RMLS of Portland Oregon. Real estate listings held by brokerage firms other than CENTURY 21 North Homes Realty are marked with the RMLS logo and detailed information about these properties includes the names of the listing brokers. Copyright 2026 RMLS, Portland, Oregon. Last updated: September 13, 2026 PORTLAND Member Broker: Patrick Smith
New listings near 6984 NW Finisterre Ave
- New
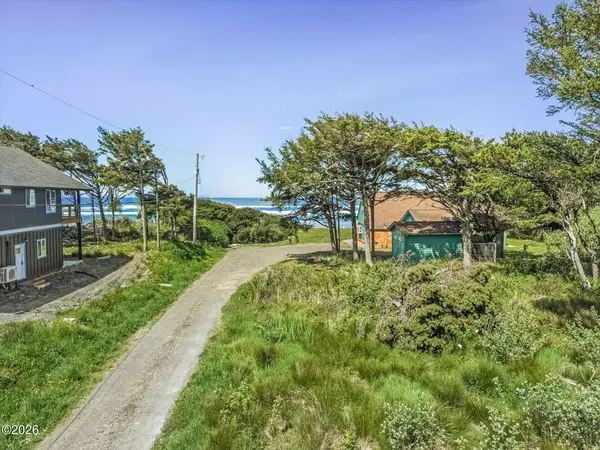 $149,900Active0.18 Acres
121 NW Texas, Yachats, OR 97498
MLS# 26-2453Listed by: EMERALD COAST REALTY - YACHATS - New
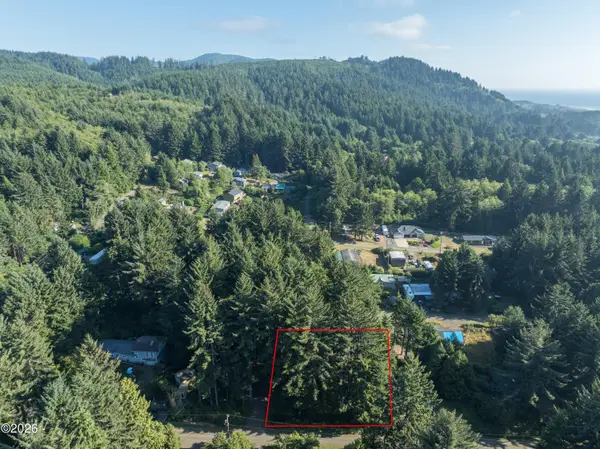 $50,000Active0.2 Acres
TL 3100 NE Big Cedar, Yachats, OR 97498
MLS# 26-2449Listed by: PREMIERE PROPERTY GROUP, LLC (NEWPORT) 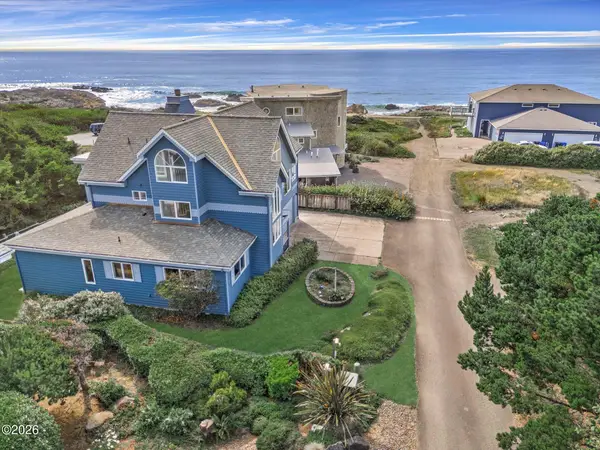 $880,000Active3 beds 4 baths3,341 sq. ft.
514 Lemwick, Yachats, OR 97498
MLS# 26-2384Listed by: EMERALD COAST REALTY - YACHATS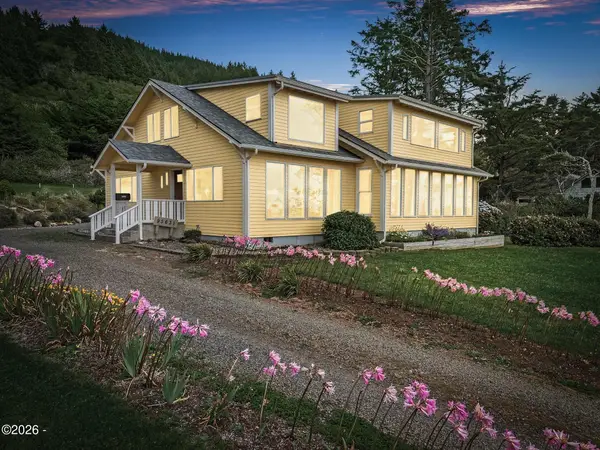 $1,299,000Active2 beds 3 baths3,072 sq. ft.
95631 S Highway 101, Yachats, OR 97498
MLS# 26-2371Listed by: EMERALD COAST REALTY - YACHATS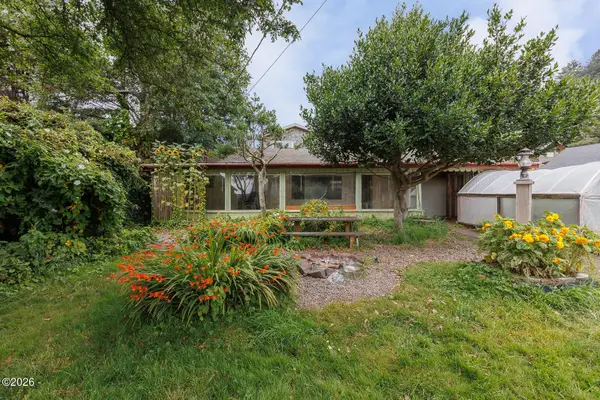 $325,000Active1 beds 1 baths750 sq. ft.
207 W 3rd, Yachats, OR 97498
MLS# 26-2276Listed by: PREMIERE PROPERTY GROUP, LLC (NEWPORT)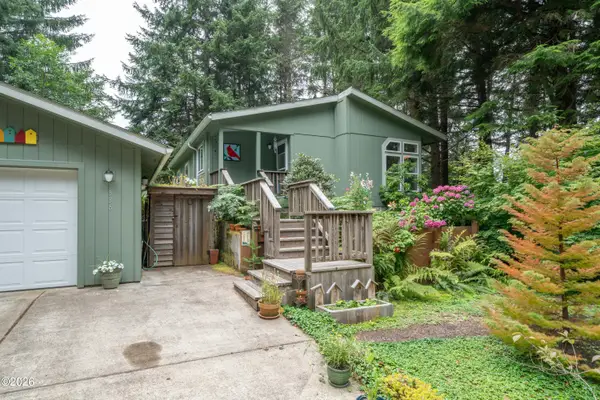 $329,000Active2 beds 2 baths1,086 sq. ft.
536 NE Alder St, Yachats, OR 97498
MLS# 26-2270Listed by: TAYLOR & TAYLOR REALTY COMPANY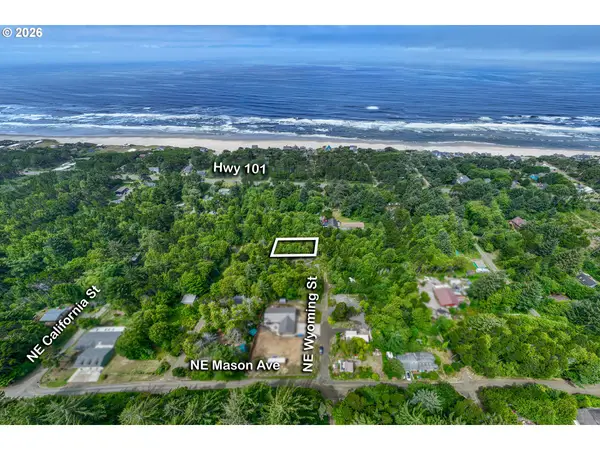 $20,000Active0.1 Acres
NE Wyoming St #TL 9801, Yachats, OR 97498
MLS# 662806353Listed by: TAYLOR & TAYLOR REALTY CO.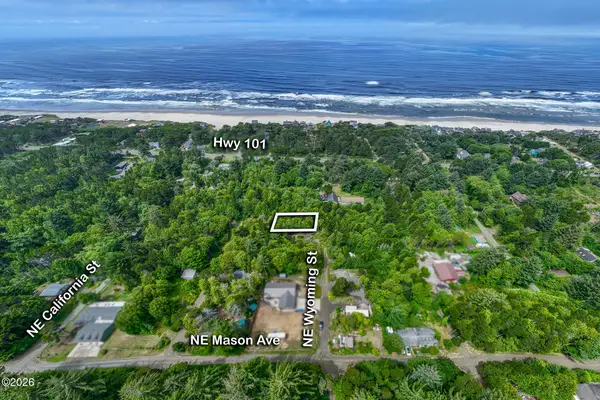 $20,000Active0.1 Acres
TL 9801 NE Wyoming, Yachats, OR 97498
MLS# 26-2238Listed by: TAYLOR & TAYLOR REALTY COMPANY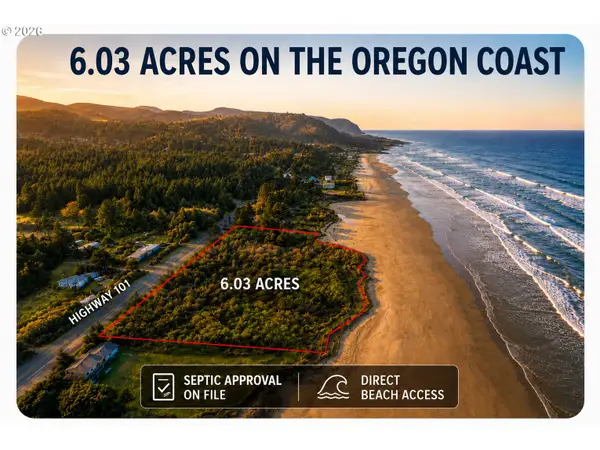 $597,000Active6.03 Acres
4059 N Highway 101, Yachats, OR 97498
MLS# 118142454Listed by: MORE REALTY $350,000Active0.66 Acres
TL 700 King, Yachats, OR 97498
MLS# 26-1574Listed by: TAYLOR & TAYLOR REALTY COMPANY


Protect your home and budget from life's surprises with an Assurant Home Warranty, backed by a partner that supports you through every step of homeownership. Explore Plans.
©2026 Century 21 Real Estate LLC. All rights reserved. CENTURY 21®, the CENTURY 21 Logo and C21® are service marks owned by Century 21 Real Estate LLC. Century 21 Real Estate LLC fully supports the principles of the Fair Housing Act and the Equal Opportunity Act. Each office is independently owned and operated. Listing information is deemed reliable but not guaranteed accurate.