
42 Lillich Dr #12, Abbottstown, PA 17301
Local realty services provided by:CENTURY 21 Dale Realty Co.
42 Lillich Dr #12,Abbottstown, PA 17301
$402,900
- 3 Beds
- 2 Baths
- 1,616 sq. ft.
- Single family
- Active
Listed by: colleen m rosso
Office: joseph a myers real estate, inc.
MLS#:PAAD2024916
Source:BRIGHTMLS
Price summary
- Price:$402,900
- Price per sq. ft.:$249.32
- Monthly HOA dues:$67.17
About this home
NOW SELLING! J A Myers Homes is introducing our New Single Family Community SUTTON RUN ESTATES. This Northwood Rancher model features a 3 bedrooms, 2 full bathrooms, 2 car garage, front porch. Open floor plan with plenty of room to entertain. The kitchen offers upgraded granite countertop, Island with overhang, Pantry, stainless steel appliances. The dining room open to kitchen for hosting dinners. The family room is very spacious with cathedral ceiling. The Owners bedroom has ample space and a nice walk in closet, Owners bathroom has a shower, with double sink s and Linen closet. Bedrooms 2 & 3 are separate from owners bedroom for their own privacy with a full bathroom. The basement is very spacious for future finishing. INCENTIVE of $10,000 towards closing or options using preferred lenders. Convenience to Shopping, Restaurants and much more... Pictures shown are of previously built home and may show additional option and virtual staging. This is a TO -BE-BUILT HOME. SEE A DECORATED MODEL AT OUR THORNBURY HUNT II COMMUNITY, Open Daily 11-6 located at 66 Bright Lane in Hanover. CHOOSE FROM AN ARRAY OF HOUSE DESIGN INCLUDING RANCHERS, FIRST FLOOR OWNERS'S SUITES AND TWO STORIES...
Contact an agent
Home facts
- Year built:2026
- Subdivision & Development:SUTTON RUN
- Listing ID #:PAAD2024916
- Added:48 day(s) ago
- Updated:September 17, 2026 at 02:11 PM
Rooms and interior
- Bedrooms:3
- Total bathrooms:2
- Full bathrooms:2
- Flooring:Carpet, Luxury Vinyl Plank, Vinyl
- Dining Description:Dining Room
- Bathrooms Description:Full Bath, Primary Bathroom
- Kitchen Description:Dishwasher, Disposal, Energy Efficient Appliances, Microwave, Oven/Range - Electric
- Bedroom Description:Primary Bedroom
- Basement:Yes
- Basement Description:Connecting Stairway, Interior Access, Poured Concrete, Sump Pump, Unfinished
- Living area:1,616 sq. ft.
Heating and cooling
- Cooling:Central A/C
- Heating:90% Forced Air, Natural Gas
Structure and exterior
- Roof:Architectural Shingle
- Year built:2026
- Building area:1,616 sq. ft.
- Lot area:0.23 Acres
- Architectural Style:Ranch/Rambler
- Construction Materials:Batts Insulation, Blown-In Insulation, Stick Built, Vinyl Siding
- Exterior Features:Exterior Lighting, Flood Lights, Street Lights
- Foundation Description:Concrete Perimeter, Passive Radon Mitigation
- Levels:1 Story
Schools
- High school:NEW OXFORD SENIOR
- Middle school:NEW OXFORD
- Elementary school:CONEWAGO VALLEY
Utilities
- Water:Public
- Sewer:Public Sewer
Finances and disclosures
- Price:$402,900
- Price per sq. ft.:$249.32
Features and amenities
- Laundry features:Hookup, Laundry, Washer/Dryer Hookups Only
- Amenities:Insulated Windows
Parking
- Parking description:Attached Garage, Garage - Front Entry, Garage Door Opener
- Garage:Yes
- Garage spaces:2
New listings near 42 Lillich Dr #12
- New
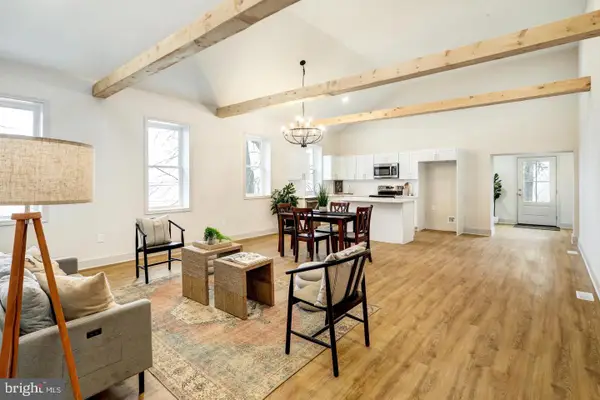 $274,900Active3 beds 2 baths1,800 sq. ft.
206 Moulstown Rd, ABBOTTSTOWN, PA 17301
MLS# PAYK2111696Listed by: KELLER WILLIAMS ELITE 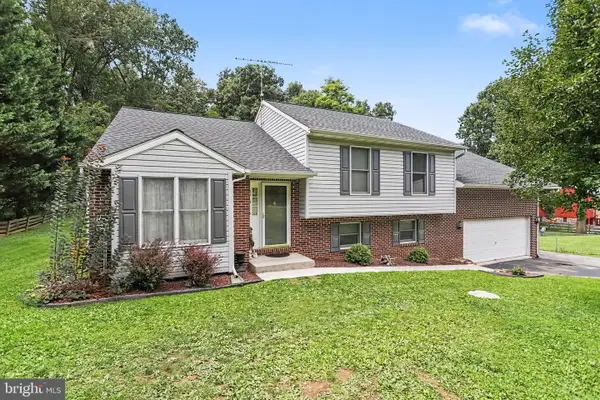 $275,000Pending3 beds 3 baths1,172 sq. ft.
355 Bair Rd, ABBOTTSTOWN, PA 17301
MLS# PAAD2025430Listed by: KELLER WILLIAMS LEGACY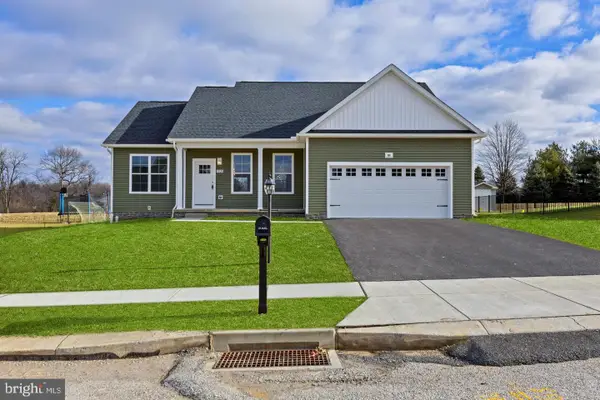 $424,900Active3 beds 2 baths1,700 sq. ft.
42 Lobell Rd, ABBOTTSTOWN, PA 17301
MLS# PAAD2025548Listed by: CUMMINGS & CO. REALTORS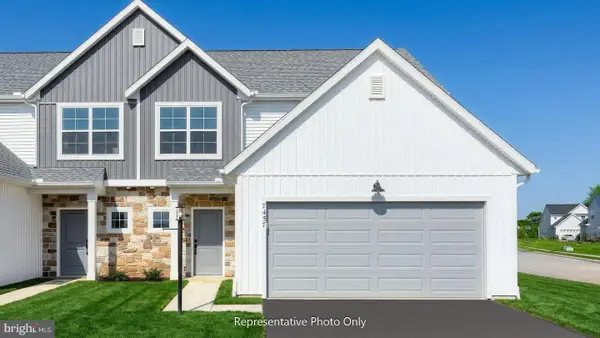 $320,600Active3 beds 3 baths1,909 sq. ft.
7465 Saint Patrick Ct, ABBOTTSTOWN, PA 17301
MLS# PAYK2110432Listed by: TODAY'S REALTY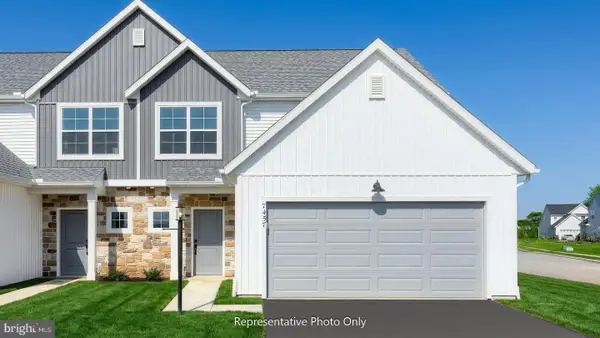 $330,800Active3 beds 3 baths1,909 sq. ft.
7479 Saint Patrick Ct, ABBOTTSTOWN, PA 17301
MLS# PAYK2110434Listed by: TODAY'S REALTY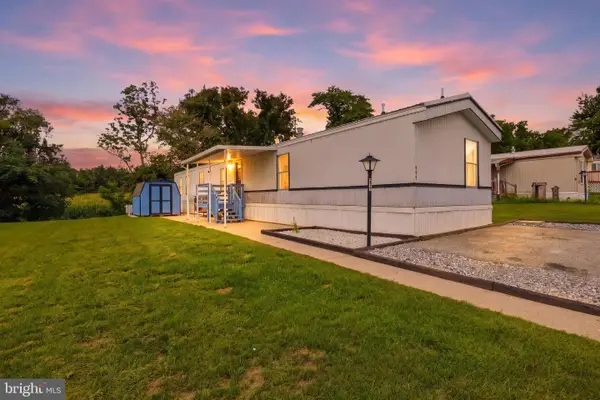 $64,999Pending3 beds 2 baths1,064 sq. ft.
277 Berwick Rd, ABBOTTSTOWN, PA 17301
MLS# PAAD2025306Listed by: COLDWELL BANKER REALTY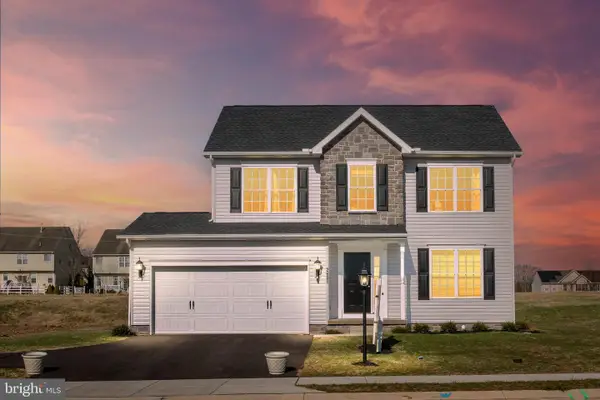 $370,900Active3 beds 3 baths1,688 sq. ft.
25 Lillich #3, ABBOTTSTOWN, PA 17301
MLS# PAAD2025298Listed by: JOSEPH A MYERS REAL ESTATE, INC.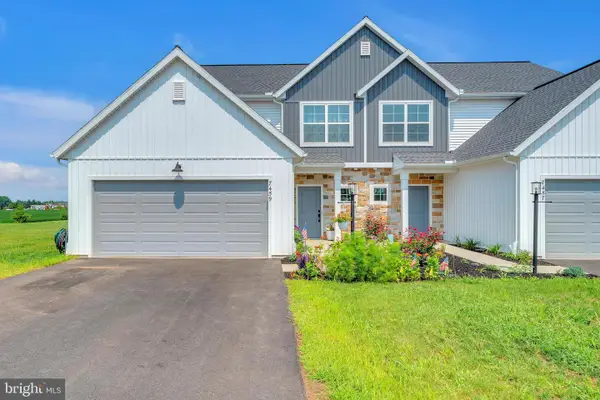 $320,000Active3 beds 3 baths1,900 sq. ft.
7459 Saint Patrick Ct, ABBOTTSTOWN, PA 17301
MLS# PAYK2109878Listed by: IRON VALLEY REAL ESTATE HANOVER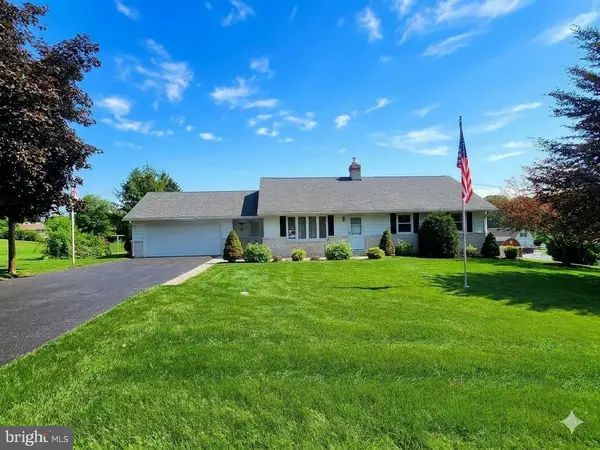 $317,900Pending3 beds 3 baths2,340 sq. ft.
134 Meadow Ln, ABBOTTSTOWN, PA 17301
MLS# PAYK2107738Listed by: LPT REALTY, LLC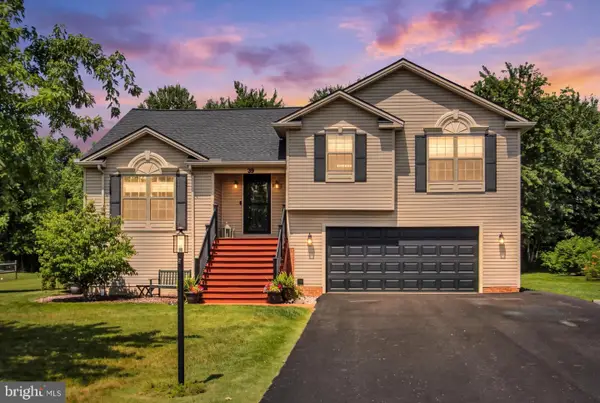 $374,000Pending3 beds 3 baths1,831 sq. ft.
39 N Pheasant Way, ABBOTTSTOWN, PA 17301
MLS# PAAD2024926Listed by: HARGET REALTY GROUP


Protect your home and budget from life's surprises with an Assurant Home Warranty, backed by a partner that supports you through every step of homeownership. Explore Plans.
©2026 Century 21 Real Estate LLC. All rights reserved. CENTURY 21®, the CENTURY 21 Logo and C21® are service marks owned by Century 21 Real Estate LLC. Century 21 Real Estate LLC fully supports the principles of the Fair Housing Act and the Equal Opportunity Act. Each office is independently owned and operated. Listing information is deemed reliable but not guaranteed accurate.