
7714 Paradise Hts, Abbottstown, PA 17301
Local realty services provided by:CENTURY 21 Sylvia Geist Agency
Listed by: heather l aughenbaugh, shane aughenbaugh
Office: cummings & co. realtors
MLS#:PAYK2107132
Source:BRIGHTMLS
Price summary
- Price:$649,900
- Price per sq. ft.:$156.15
About this home
Meticulously maintained all-brick home situated on 5.24 private acres in the Spring Grove School District. Offering over 4,000 square feet of living space, this exceptional property features 4 bedrooms, 3.5 bathrooms, and a layout designed for both everyday living and entertaining. The main level includes a spacious kitchen with granite countertops, formal dining room, formal sitting room, family room with a brick wood-burning fireplace, private office, powder room, and mudroom off the attached two-car garage. Upstairs offers four bedrooms and two full baths, including a spacious owner’s suite with a walk-in closet and octagon sitting area surrounded by windows. A bonus room attached to the fourth bedroom provides the perfect space for a home office, nursery, oversized closet, or additional storage.
The finished walk-out lower level includes laundry room, a pellet stove, bar, kitchenette, full bath, and flexible living space ideal for an in-law suite, extended family, or guests. Beautifully landscaped grounds. The property also features a koi pond with a hardscaped fire pit and seating area, charming bridge leading to the wooded portion of the property, retaining wall with garden beds, and exceptional privacy. A rare opportunity to own a beautifully cared-for home in a tranquil setting with room to live, work, and entertain. Don't let this one get away....
Contact an agent
Home facts
- Year built:1996
- Subdivision & Development:PARADISE HEIGHTS
- Listing ID #:PAYK2107132
- Added:49 day(s) ago
- Updated:September 12, 2026 at 08:11 AM
Rooms and interior
- Bedrooms:4
- Total bathrooms:4
- Full bathrooms:3
- Half bathrooms:1
- Flooring:Carpet, Ceramic Tile, Hardwood, Luxury Vinyl Plank
- Dining Description:Dining Room
- Bathrooms Description:Bathroom 2, Bathroom 3, Half Bath, Primary Bathroom
- Kitchen Description:2nd Kitchen, Built-Ins, Carpet, Crown Moldings, Dishwasher, Kitchen - Gourmet, Kitchen - Island, Microwave, Oven/Range - Gas, Pantry, Recessed Lighting, Refrigerator, Upgraded Countertops
- Bedroom Description:Carpet, Primary Bedroom, Walk In Closet(s)
- Basement:Yes
- Basement Description:Full, Fully Finished, Heated, Interior Access, Outside Entrance, Rear Entrance, Sump Pump, Walkout Level
- Living area:4,162 sq. ft.
Heating and cooling
- Cooling:Central A/C
- Heating:Forced Air, Propane - Owned
Structure and exterior
- Roof:Architectural Shingle
- Year built:1996
- Building area:4,162 sq. ft.
- Lot area:5.24 Acres
- Lot Features:Backs to Trees, Landscaping, Partly Wooded, Pond, Rural
- Architectural Style:Colonial
- Construction Materials:Brick
- Exterior Features:Deck(s), Extensive Hardscape, Exterior Lighting, Porch(es), Roof, Water Falls, Wrap Around
- Foundation Description:Block
- Levels:2 Stories
Schools
- High school:SPRING GROVE AREA
- Middle school:SPRING GROVE AREA
- Elementary school:PARADISE
Utilities
- Water:Well
- Sewer:On Site Septic
Finances and disclosures
- Price:$649,900
- Price per sq. ft.:$156.15
- Tax amount:$10,432 (2025)
Features and amenities
- Laundry features:Dryer - Gas, Laundry, Washer
- Amenities:200+ Amp Service, Bar, Built-Ins, Carpet, Ceiling Fan(s), Crown Moldings, Recessed Lighting
Parking
- Parking description:Additional Storage Area, Asphalt Driveway, Attached Garage, Garage - Side Entry, Garage Door Opener, Inside Access, Oversized
- Garage:Yes
- Garage spaces:2
New listings near 7714 Paradise Hts
- New
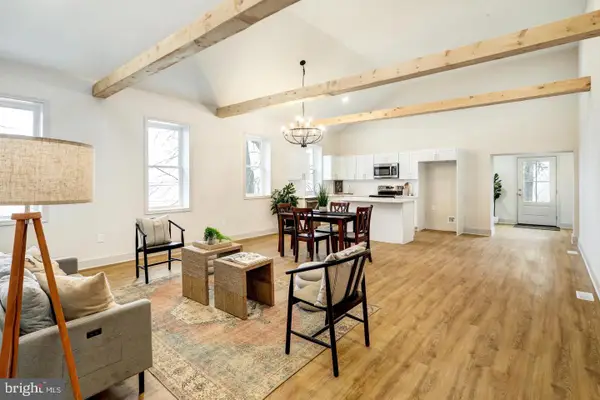 $274,900Active3 beds 2 baths1,800 sq. ft.
206 Moulstown Rd, ABBOTTSTOWN, PA 17301
MLS# PAYK2111696Listed by: KELLER WILLIAMS ELITE - Open Sat, 1 to 3pmNew
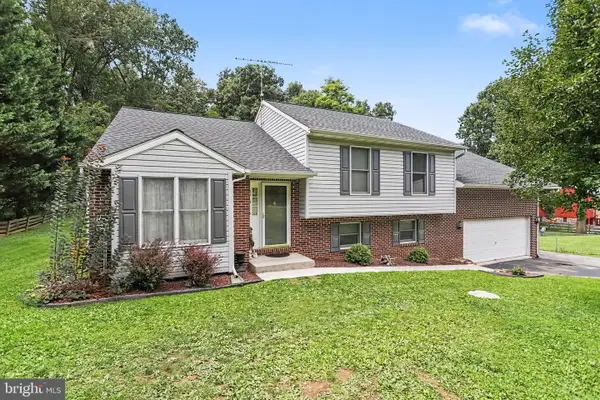 $275,000Active3 beds 3 baths1,172 sq. ft.
355 Bair Rd, ABBOTTSTOWN, PA 17301
MLS# PAAD2025430Listed by: KELLER WILLIAMS LEGACY - New
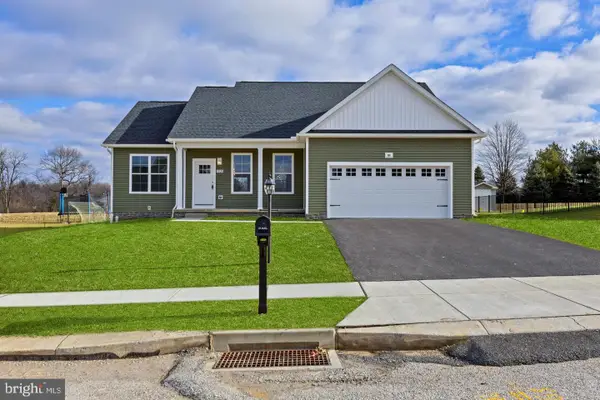 $424,900Active3 beds 2 baths1,700 sq. ft.
42 Lobell Rd, ABBOTTSTOWN, PA 17301
MLS# PAAD2025548Listed by: CUMMINGS & CO. REALTORS 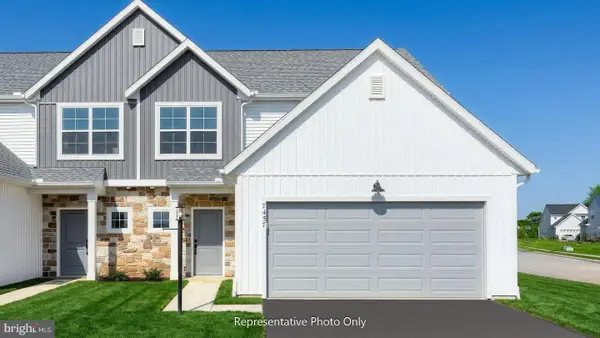 $320,600Active3 beds 3 baths1,909 sq. ft.
7465 Saint Patrick Ct, ABBOTTSTOWN, PA 17301
MLS# PAYK2110432Listed by: TODAY'S REALTY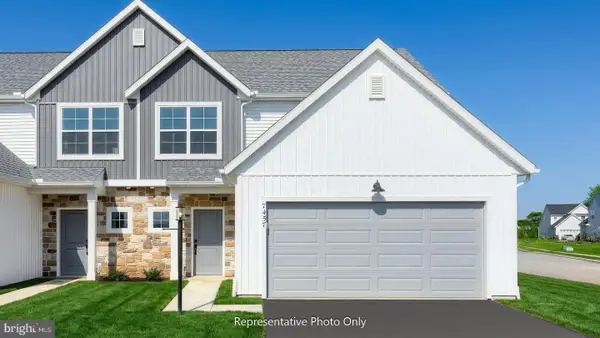 $330,800Active3 beds 3 baths1,909 sq. ft.
7479 Saint Patrick Ct, ABBOTTSTOWN, PA 17301
MLS# PAYK2110434Listed by: TODAY'S REALTY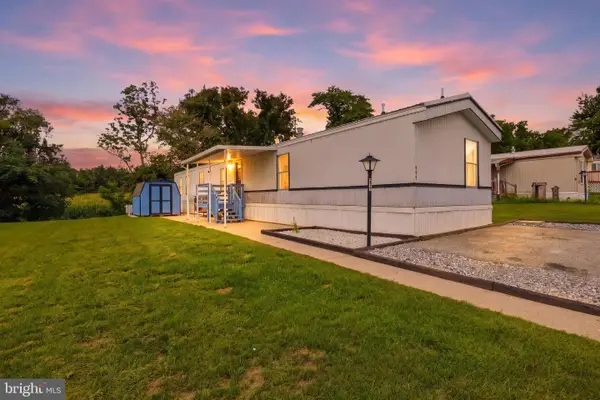 $64,999Pending3 beds 2 baths1,064 sq. ft.
277 Berwick Rd, ABBOTTSTOWN, PA 17301
MLS# PAAD2025306Listed by: COLDWELL BANKER REALTY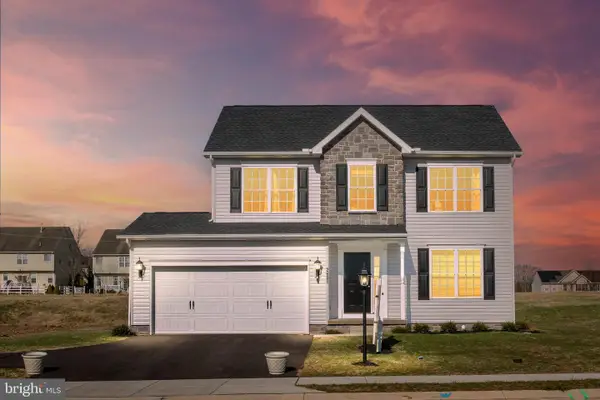 $370,900Active3 beds 3 baths1,688 sq. ft.
25 Lillich #3, ABBOTTSTOWN, PA 17301
MLS# PAAD2025298Listed by: JOSEPH A MYERS REAL ESTATE, INC.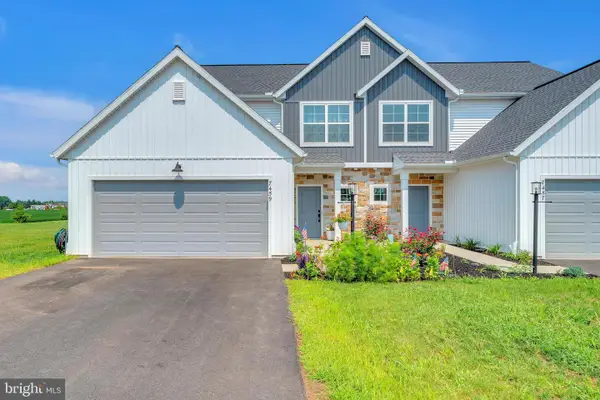 $320,000Active3 beds 3 baths1,900 sq. ft.
7459 Saint Patrick Ct, ABBOTTSTOWN, PA 17301
MLS# PAYK2109878Listed by: IRON VALLEY REAL ESTATE HANOVER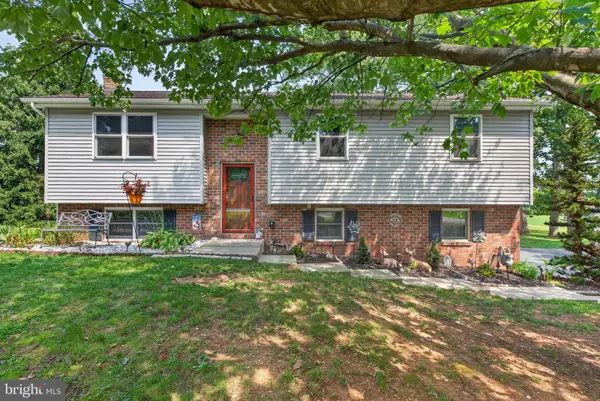 $355,900Pending3 beds 3 baths1,088 sq. ft.
119 Hamilton Dr, ABBOTTSTOWN, PA 17301
MLS# PAAD2025152Listed by: COLDWELL BANKER REALTY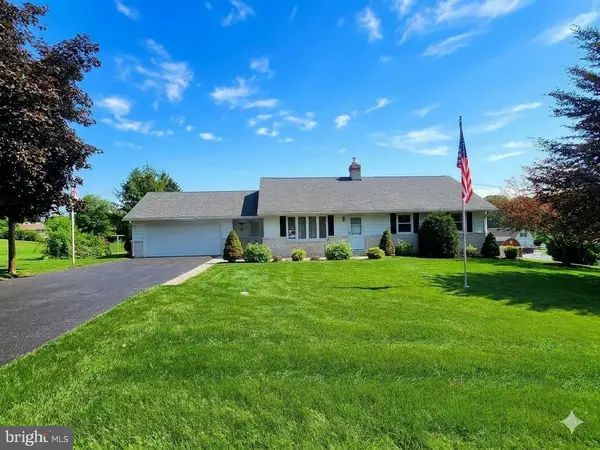 $317,900Pending3 beds 3 baths2,340 sq. ft.
134 Meadow Ln, ABBOTTSTOWN, PA 17301
MLS# PAYK2107738Listed by: LPT REALTY, LLC


Protect your home and budget from life's surprises with an Assurant Home Warranty, backed by a partner that supports you through every step of homeownership. Explore Plans.
©2026 Century 21 Real Estate LLC. All rights reserved. CENTURY 21®, the CENTURY 21 Logo and C21® are service marks owned by Century 21 Real Estate LLC. Century 21 Real Estate LLC fully supports the principles of the Fair Housing Act and the Equal Opportunity Act. Each office is independently owned and operated. Listing information is deemed reliable but not guaranteed accurate.